Stunning, immaculate and full of updates! This gorgeous 4BR/3BA Granite Falls home offers a full basement, primary bedroom on the main level, spacious workshop, beautifully updated kitchen and baths, and two large driveways! The beautiful rocking chair front porch looks over mature landscaping. Bright and open sitting room flows into the dedicated dining room, accented with beautiful hardwood floors. Kitchen has been fully updated with tile backsplash, granite countertops, fresh paint, ample cabinet storage space, and features a large pantry and desk area. The breakfast nook is surrounded by beautiful windows, allowing natural light to fill the space. The open floor plan flows into the cozy living room, which features a beautiful gas fireplace and custom accent shelving. Primary bedroom features a fully updated en suite bath with custom built tile shower with body jets and bench seating. Primary bath also offers additional storage shelves, new vanity and updated lighting. Two more spacious bedrooms are on the main level, along with a second fully updated bathroom! Multiple coat and linen closets throughout the main level. Basement level features a finished bedroom, rec room and fully updated bathroom; with its own dedicated entrance and parking area, this is a perfect spot for potential mother-in-law suite! Basement also features an incredibly spacious workshop with custom cabinetry and storage! Additional storage area in the basement, along with a second single car garage door. The two level back deck offers the perfect space for relaxing and entertaining and features a new privacy fence and fresh landscaping. Large backyard and located only a short drive from shopping, dining and Hwy 321. Granite Falls Elementary, Granite Falls Middle and South Caldwell High School.
Under contract-no show
$400,000
5 Clearview St, Granite Falls, NC 28630
4beds
2,236sqft
Single Family Residence
Built in 1979
0.41 Acres Lot
$394,000 Zestimate®
$179/sqft
$-- HOA
What's special
Spacious workshopFull basementTwo large drivewaysBeautiful hardwood floorsOpen floor planMature landscapingLarge backyard
- 39 days
- 508
- 46
Likely to sell faster than
Zillow last checked:
Listing updated:
Listed by:
Jay Brown 828-679-1282,
Jay Brown, Realtors
Source: Canopy MLS as distributed by MLS GRID,MLS#: 4430445
Facts & features
Interior
Bedrooms & bathrooms
- Bedrooms: 4
- Bathrooms: 3
- Full bathrooms: 3
- Main level bedrooms: 3
Primary bedroom
- Level: Main
Bedroom s
- Level: Main
Bedroom s
- Level: Main
Bedroom s
- Level: Basement
Bathroom full
- Level: Main
Bathroom full
- Level: Main
Bathroom full
- Level: Basement
Breakfast
- Level: Main
Den
- Level: Main
Dining room
- Level: Main
Kitchen
- Level: Main
Laundry
- Level: Main
Living room
- Level: Main
Workshop
- Level: Basement
Heating
- Heat Pump, Natural Gas
Cooling
- Ceiling Fan(s), Central Air
Appliances
- Included: Dishwasher, Disposal, Electric Range, Microwave, Tankless Water Heater
- Laundry: Laundry Room, Main Level
Features
- Flooring: Carpet, Tile, Hardwood, Wood
- Basement: Partially Finished
- Fireplace features: Den, Gas
Interior area
- Total structure area: 1,522
- Total interior livable area: 2,236 sqft
- Finished area above ground: 1,522
- Finished area below ground: 714
Property
Parking
- Total spaces: 1
- Parking features: Attached Carport
- Carport spaces: 1
Features
- Levels: One
- Stories: 1
- Patio & porch: Deck, Porch
Lot
- Size: 0.41 Acres
Details
- Parcel number: 0816311
- Zoning: R-15
- Special conditions: Standard
Construction
Type & style
- Home type: SingleFamily
- Property subtype: Single Family Residence
Materials
- Synthetic Stucco, Vinyl
Condition
- New construction: No
- Year built: 1979
Utilities & green energy
- Sewer: Public Sewer
- Water: City
Community & HOA
Community
- Subdivision: None
Location
- Region: Granite Falls
Financial & listing details
- Price per square foot: $179/sqft
- Tax assessed value: $235,700
- Annual tax amount: $1,190
- Date on market: 10/9/2026
- Cumulative days on market: 40 days
- Road surface type: Concrete, Paved
Estimated market value
$394,000
$374,000 - $414,000
$2,271/mo
Price history
| Date | Event | Price |
|---|---|---|
| 11/2/2026 | Pending sale | $400,000$179/sqft |
Source:  Canopy MLS as distributed by MLS GRID #4430445 Report a problem | ||
| 10/9/2026 | Listed for sale | $400,000$179/sqft |
Source: Canopy MLS as distributed by MLS GRID #4430445 Report a problem | ||
Public tax history
| Year | Property taxes | Tax assessment |
|---|---|---|
| 2025 | $1,190 +24% | $235,700 +57.6% |
| 2024 | $960 | $149,600 |
| 2023 | $960 | $149,600 |
| 2022 | $960 -0.2% | $149,600 |
| 2021 | $962 +22.2% | $149,600 +20.8% |
| 2020 | $788 -2% | $123,800 |
| 2019 | $804 -1.1% | $123,800 |
| 2018 | $813 | $123,800 |
| 2017 | $813 -0.3% | $123,800 |
| 2016 | $815 | $123,800 |
| 2015 | $815 +4.5% | $123,800 |
| 2014 | $780 | $123,800 |
| 2013 | -- | $123,800 +3.2% |
| 2012 | -- | $120,000 |
| 2011 | -- | $120,000 |
| 2010 | -- | $120,000 |
| 2009 | -- | $120,000 |
| 2008 | -- | $120,000 |
| 2007 | -- | $120,000 |
| 2006 | -- | $120,000 |
| 2005 | -- | $120,000 +7.5% |
| 2004 | -- | $111,600 |
| 2003 | -- | $111,600 |
| 2002 | -- | $111,600 |
| 2001 | -- | $111,600 +37.6% |
| 2000 | -- | $81,100 |
Find assessor info on the county website
Monthly payment
Est. payment
Payment breakdown
Explore the cost of this home by adjusting the details. Changes won't be saved.Climate risks
Neighborhood: 28630
Nearby schools
Schools provided by the listing agent
- Elementary: Granite Falls
- Middle: Granite Falls
- High: South Caldwell
Source: Canopy MLS as distributed by MLS GRID. This data may not be complete. We recommend contacting the local school district to confirm school assignments for this home.

Similar homes
- $399,5004 bd3 ba2.2k sqft5 Ferguson St, Granite Falls, NC 28630For Sale
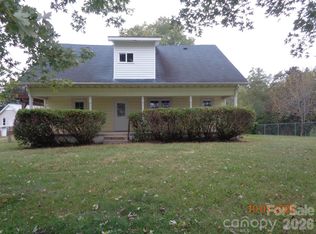
 MLS ID #4401624, Tonya Collier, NC Homes Direct. Canopy MLS as distributed by MLS GRID
- $380,0003 bd2 ba1.8k sqft16 Greenway Dr, Granite Falls, NC 28630For Sale
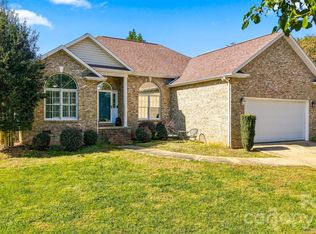 MLS ID #4441724, Erin Mohl, Huffman Realty Group, LLC. Canopy MLS as distributed by MLS GRID
- $339,9003 bd2 ba1.4k sqft2 Hunters Creek Ln, Granite Falls, NC 28630For Sale
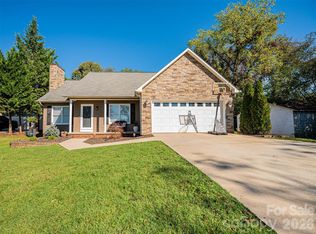 MLS ID #4420856, Andi Jack, RE/MAX A-Team. Canopy MLS as distributed by MLS GRID
- $369,9003 bd2 ba1.6k sqft490 Dudley Shoals Rd, Granite Falls, NC 28630For Sale
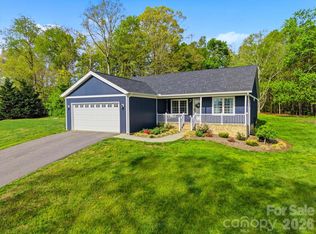 MLS ID #4365976, Liz Van Horn, EXP Realty LLC Mooresville. Canopy MLS as distributed by MLS GRID
- $339,9003 bd2 ba1.8k sqft4690 Worth Pl, Granite Falls, NC 28630For SaleMLS ID #4408249, Emily Wood, Better Homes and Gardens Real Estate Foothills. Canopy MLS as distributed by MLS GRID
- $350,0003 bd2 ba1.4k sqft4 Miss Julia Way, Granite Falls, NC 28630For SaleMLS ID #4369022, Naomi Race, Real Broker, LLC. Canopy MLS as distributed by MLS GRID
- $419,0004 bd3 ba2k sqft5976 Gold Creek Estate Dr, Hickory, NC 28601For SaleMLS ID #4425606, Tiffany Ramirez, Realty Executives of Hickory. Canopy MLS as distributed by MLS GRID
- $329,9003 bd3 ba1.4k sqft4176 Grace Chapel Rd, Granite Falls, NC 28630For SaleMLS ID #4436580, April B Hewitt, Keller Williams Advantage. Canopy MLS as distributed by MLS GRID
- $275,0006 bd3 ba2k sqft84 Falls Ave, Granite Falls, NC 28630For SaleMLS ID #4424296, Jennifer Crowe, Keller Williams High Country. Canopy MLS as distributed by MLS GRID
- $450,0004 bd3 ba1.9k sqft2141 Icard Rhodhiss Rd, Connelly Springs, NC 28612For SaleMLS ID #4440795, Sarah Pettus, Nest Realty Morganton. Canopy MLS as distributed by MLS GRID
- $389,9005 bd3 ba1.6k sqft1702 Cajah Mountain Rd, Hudson, NC 28638For SaleMLS ID #4392643, Tonya Collier, NC Homes Direct. Canopy MLS as distributed by MLS GRID
- $369,0003 bd2 ba1.8k sqft5187 Lake Park Dr, Hickory, NC 28601For SaleMLS ID #4439031, Christy Shepard, The Joan Killian Everett Company, LLC. Canopy MLS as distributed by MLS GRID
- $375,0003 bd2 ba1.3k sqft2889 Sides Dr, Connelly Springs, NC 28612For SaleMLS ID #4434092, Christina Holden, Better Homes and Gardens Real Estate Foothills. Canopy MLS as distributed by MLS GRID
- $479,9003 bd3 ba2.4k sqft970 24th Avenue Dr NW, Hickory, NC 28601For SaleMLS ID #4442188, Jona Harrell, Berkshire Hathaway HomeServices Blue Ridge REALTORS®. Canopy MLS as distributed by MLS GRID
- $300,0003 bd2 ba2k sqft5136 Sherrill Dr, Granite Falls, NC 28630For SaleMLS ID #4380585, Shane Cook, C Shane Cook & Associates. Canopy MLS as distributed by MLS GRID
