**Move-in ready and full of charm!** This beautifully updated **3BR/2BA home in Granite Falls** checks all the boxes with a combination of style, comfort, and fantastic outdoor space. Step inside to gorgeous **hardwood floors** that flow throughout the home, complemented by designer colors and thoughtfully updated bathrooms for a fresh, polished feel.
The kitchen features **granite countertops**, plenty of workspace and cabinetry, plus a cozy breakfast nook that’s perfect for morning coffee or casual meals. An adjoining dining area gives you even more room to gather, entertain, and enjoy time with family and friends. The comfortable living spaces offer an easy flow, while three bedrooms provide flexibility for guests, a home office, or growing needs.
And wait until you see the backyard! **Spacious, private, and absolutely dreamy**, this is the kind of outdoor space that’s getting harder to find. There’s room for cookouts, a firepit, pets, play, gardening, or creating the outdoor entertaining area you’ve been dreaming about. Whether hosting a crowd or enjoying a quiet evening at home, this backyard is ready for it.
With **beautiful hardwoods, updated baths, granite countertops, multiple dining spaces, designer finishes, and an incredible backyard**, 2 Hunters Creek Lane has so much to offer.
**Fresh, stylish, inviting, and ready to enjoy—this Granite Falls gem is one you don’t want to miss!**
Active
Price cut: $10K (10/16)
$349,900
2 Hunters Creek Ln, Granite Falls, NC 28630
3beds
1,405sqft
Single Family Residence
Built in 1996
0.53 Acres Lot
$344,100 Zestimate®
$249/sqft
$-- HOA
What's special
Designer finishesDesigner colorsGranite countertopsIncredible backyardThoughtfully updated bathroomsCozy breakfast nookAdjoining dining area
- 26 days
- 818
- 60
Likely to sell faster than
Zillow last checked:
Listing updated:
Listed by:
Andi Jack andijackrealestate@gmail.com,
RE/MAX A-Team,
Hilary Repass,
RE/MAX A-Team
Source: Canopy MLS as distributed by MLS GRID,MLS#: 4420856
Facts & features
Interior
Bedrooms & bathrooms
- Bedrooms: 3
- Bathrooms: 2
- Full bathrooms: 2
- Main level bedrooms: 3
Heating
- Heat Pump
Cooling
- Central Air
Appliances
- Included: Dishwasher, Electric Range
- Laundry: In Hall, Laundry Closet
Features
- Has basement: No
- Fireplace features: Gas
Interior area
- Total structure area: 1,405
- Total interior livable area: 1,405 sqft
- Finished area above ground: 1,405
- Finished area below ground: 0
Video & virtual tour
Property
Parking
- Total spaces: 2
- Parking features: Driveway, Attached Garage, Garage on Main Level
- Attached garage spaces: 2
- Has uncovered spaces: Yes
Features
- Levels: One
- Stories: 1
- Patio & porch: Covered, Front Porch, Rear Porch
- Fencing: Back Yard,Fenced
Lot
- Size: 0.53 Acres
Details
- Additional structures: Shed(s)
- Parcel number: 0819B11
- Zoning: r
- Special conditions: Standard
Construction
Type & style
- Home type: SingleFamily
- Property subtype: Single Family Residence
Materials
- Stone, Vinyl
- Foundation: Crawl Space
- Roof: Composition
Condition
- New construction: No
- Year built: 1996
Utilities & green energy
- Sewer: Public Sewer
- Water: City
- Utilities for property: Cable Available, Electricity Connected
Community & HOA
Community
- Subdivision: None
Location
- Region: Granite Falls
Financial & listing details
- Price per square foot: $249/sqft
- Tax assessed value: $281,300
- Annual tax amount: $1,417
- Date on market: 9/25/2026
- Cumulative days on market: 26 days
- Listing terms: Cash,Conventional,FHA,USDA Loan,VA Loan
- Electric utility on property: Yes
- Road surface type: Concrete, Paved
Estimated market value
$344,100
$327,000 - $361,000
$1,458/mo
Price history
| Date | Event | Price |
|---|---|---|
| 10/16/2026 | Price change | $349,900-2.8%$249/sqft |
Source:  Canopy MLS as distributed by MLS GRID #4420856 Report a problem | ||
| 9/26/2026 | Listed for sale | $359,900+199.9%$256/sqft |
Source: Canopy MLS as distributed by MLS GRID #4420856 Report a problem | ||
| 2/20/2013 | Sold | $120,000+24.3%$85/sqft |
Source: Public Record Report a problem | ||
| 10/23/2012 | Sold | $96,532-31%$69/sqft |
Source: Public Record Report a problem | ||
| 8/3/2011 | Listing removed | $139,900$100/sqft |
Source: NCI #9559341 Report a problem | ||
| 5/27/2011 | Listed for sale | $139,900$100/sqft |
Source: NCI #9559341 Report a problem | ||
Public tax history
| Year | Property taxes | Tax assessment |
|---|---|---|
| 2025 | $1,417 +35.9% | $281,300 +72.9% |
| 2024 | $1,043 | $162,700 |
| 2023 | $1,043 | $162,700 |
| 2022 | $1,043 | $162,700 |
| 2021 | $1,043 +32.9% | $162,700 +31% |
| 2020 | $785 -2% | $124,200 |
| 2019 | $800 | $124,200 |
| 2018 | $800 | $124,200 |
| 2017 | $800 -1.3% | $124,200 |
| 2016 | $811 | $124,200 |
| 2015 | $811 +5.5% | $124,200 |
| 2014 | $769 | $124,200 |
| 2013 | -- | $124,200 -1.9% |
| 2012 | -- | $126,600 |
| 2011 | -- | $126,600 |
| 2010 | -- | $126,600 |
| 2009 | -- | $126,600 |
| 2008 | -- | $126,600 |
| 2007 | -- | $126,600 |
| 2006 | -- | $126,600 |
| 2005 | -- | $126,600 +10% |
| 2004 | -- | $115,100 |
| 2003 | -- | $115,100 |
| 2002 | -- | $115,100 |
| 2001 | -- | $115,100 +16% |
| 2000 | -- | $99,200 |
Find assessor info on the county website
Monthly payment
Est. payment
Payment breakdown
Explore the cost of this home by adjusting the details. Changes won't be saved.Climate risks
Neighborhood: 28630
Nearby schools
Schools provided by the listing agent
- Elementary: Granite Falls
- Middle: Granite Falls
- High: South Caldwell
Source: Canopy MLS as distributed by MLS GRID. This data may not be complete. We recommend contacting the local school district to confirm school assignments for this home.

Similar homes
- $--3 bd2 ba1k sqft2982 Grace View Pl, Granite Falls, NC 28630AuctionServiceLink Auction
- $350,0003 bd2 ba1.4k sqft4 Miss Julia Way, Granite Falls, NC 28630For Sale
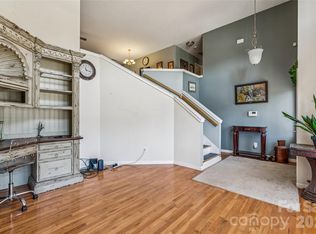
 MLS ID #4369022, Naomi Race, Real Broker, LLC. Canopy MLS as distributed by MLS GRID
- $342,9003 bd2 ba1.8k sqft4690 Worth Pl, Granite Falls, NC 28630For Sale
 MLS ID #4408249, Emily Wood, Better Homes and Gardens Real Estate Foothills. Canopy MLS as distributed by MLS GRID
- $268,9003 bd2 ba1.4k sqft10 Miss Julia Way, Granite Falls, NC 28630For Sale
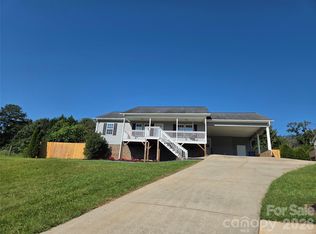 MLS ID #4422283, Amanda Smith, Carolina Mountain Realty. Canopy MLS as distributed by MLS GRID
- $369,9003 bd2 ba1.6k sqft490 Dudley Shoals Rd, Granite Falls, NC 28630For SaleMLS ID #4365976, Liz Van Horn, EXP Realty LLC Mooresville. Canopy MLS as distributed by MLS GRID
- $270,0003 bd2 ba1.3k sqft3770 Dry Ponds Rd, Granite Falls, NC 28630For SaleMLS ID #4433509, Glynis Giles, Keller Williams Unified. Canopy MLS as distributed by MLS GRID
- $375,0003 bd2 ba1.3k sqft2889 Sides Dr, Connelly Springs, NC 28612For SaleMLS ID #4434092, Christina Holden, Better Homes and Gardens Real Estate Foothills. Canopy MLS as distributed by MLS GRID
- $269,9003 bd2 ba1.2k sqft15 Valley St, Granite Falls, NC 28630For SaleMLS ID #4398811, Shawn Yambor, Weichert, Realtors - Team Metro. Canopy MLS as distributed by MLS GRID
- $349,9003 bd2 ba2k sqft9530 Driftwood Ct, Hickory, NC 28601For SaleMLS ID #4429180, Kay Loftin, Coldwell Banker Boyd & Hassell. Canopy MLS as distributed by MLS GRID
- $299,9003 bd2 ba1.4k sqft29 Central Ave, Granite Falls, NC 28630For SaleMLS ID #4391500, Andi Jack, RE/MAX A-Team. Canopy MLS as distributed by MLS GRID
- $300,0003 bd2 ba2k sqft5136 Sherrill Dr, Granite Falls, NC 28630For SaleMLS ID #4380585, Shane Cook, C Shane Cook & Associates. Canopy MLS as distributed by MLS GRID
- $379,9003 bd2 ba2k sqft3261 Washington Way, Hudson, NC 28638For SaleMLS ID #4432336, Lauren Williams, Foothills Realty, LLC. Canopy MLS as distributed by MLS GRID
- $335,0003 bd3 ba1.8k sqft4249 Beach Rd, Hudson, NC 28638For SaleMLS ID #4401852, Judith Melton, NC Homes Direct. Canopy MLS as distributed by MLS GRID
- $357,0002 bd2 ba1.3k sqft4683 Hickory Nut Ridge Rd, Granite Falls, NC 28630For SaleMLS ID #4403338, Jay Brown, Jay Brown, Realtors. Canopy MLS as distributed by MLS GRID
- $229,0003 bd1 ba1.4k sqft2939 Link Dr, Granite Falls, NC 28630For SaleMLS ID #4389419, Dolly Frye, Realty Executives of Hickory. Canopy MLS as distributed by MLS GRID
- $349,9003 bd3 ba1.9k sqft107 Cliffwood Dr, Hudson, NC 28638For SaleMLS ID #4384762, Linda Meares, Coldwell Banker Boyd & Hassell. Canopy MLS as distributed by MLS GRID
- $344,9003 bd2 ba1.5k sqft142 Azalea Dr, Connelly Springs, NC 28612For SaleMLS ID #4404282, Will Poteat, RE/MAX Crossroads. Canopy MLS as distributed by MLS GRID
- $315,0003 bd2 ba1.3k sqft402 Dogwood Dr, Hickory, NC 28601For SaleMLS ID #4422641, Donna Laws, Foothills Realty, LLC. Canopy MLS as distributed by MLS GRID
