Coming Soon - Showings begin 6/29/2026. Wow! Pride of ownership shines throughout this exceptional home offering over 2,300 square feet of living space. The open-concept layout features an updated kitchen, impressive dining area, and dramatic family room with 15-foot ceilings and fireplace. The first-floor primary suite includes a walk-in closet and a spa-like updated bath. Upstairs are two spacious bedrooms, a full bath, and a versatile loft that could serve as a playroom, office, media room, or fourth bedroom. The finished basement offers a workout room, office area, bar, and abundant storage. Recent improvements include a four-year-young roof, energy-efficient four-zone climate control system, whole-house humidifier, covered rear porch, solar shower, and epoxy-coated garage floor. Close to the Pine Beach Yacht Club, waterfront, boardwalk, pickleball courts, parks, and just 15 minutes to the ocean beaches of Seaside Park. Pine Beach address with Berkeley Township taxes. .Close to the Pine Beach Yacht Club, waterfront, boardwalk, pickleball courts, parks, and just 15 minutes to the ocean beaches of Seaside Park. Pine Beach address with Berkeley Township taxes.
Pending
$799,999
5 Country Woods Ln, Pine Beach, NJ 08741
3beds
2,341sqft
:
Get pre-qualified$5,089/mo
Single Family Residence
Built in 2000
0.59 Acres Lot
$-- Zestimate®
$342/sqft
$7/mo HOA
What's special
Updated kitchenVersatile loftCovered rear porchFinished basementEpoxy-coated garage floorAbundant storageWalk-in closet
- 32 days |
- 157 |
- 1 |
Zillow last checked:
Listing updated:
Listed by:
Lori Militano 732-267-0042,
Century 21 Action Plus Realty - Toms River
Source: Bright MLS,MLS#: NJOC2043260
Facts & features
Interior
Bedrooms & bathrooms
- Bedrooms: 3
- Bathrooms: 3
- Full bathrooms: 2
- 1/2 bathrooms: 1
- Main level bathrooms: 3
- Main level bedrooms: 3
Basement
- Area: 0
Heating
- Forced Air, Natural Gas
Cooling
- Central Air, Electric
Appliances
- Included: Gas Water Heater
Features
- Bar, Soaking Tub, Bathroom - Walk-In Shower, Breakfast Area, Ceiling Fan(s), Crown Molding, Dining Area, Entry Level Bedroom, Family Room Off Kitchen, Open Floorplan, Formal/Separate Dining Room, Eat-in Kitchen, Primary Bath(s), Recessed Lighting, Sauna, Upgraded Countertops
- Flooring: Wood
- Windows: Window Treatments
- Basement: Partially Finished
- Has fireplace: No
Interior area
- Total structure area: 2,341
- Total interior livable area: 2,341 sqft
- Finished area above ground: 2,341
- Finished area below ground: 0
Video & virtual tour
Property
Parking
- Total spaces: 2
- Parking features: Garage Faces Front, Garage Door Opener, Attached, Driveway, On Street
- Attached garage spaces: 2
- Has uncovered spaces: Yes
Accessibility
- Accessibility features: 2+ Access Exits
Features
- Levels: Three
- Stories: 3
- Pool features: None
- Fencing: Wood,Full
- Has view: Yes
- View description: Garden
Lot
- Size: 0.59 Acres
- Features: Suburban
Details
- Additional structures: Above Grade, Below Grade
- Parcel number: 060088200014 04
- Zoning: R200
- Special conditions: Standard
Construction
Type & style
- Home type: SingleFamily
- Architectural style: Contemporary
- Property subtype: Single Family Residence
Materials
- Frame
- Foundation: Slab
- Roof: Architectural Shingle
Condition
- New construction: No
- Year built: 2000
Utilities & green energy
- Sewer: No Septic System
- Water: Public
Community & HOA
Community
- Security: Fire Sprinkler System
- Subdivision: None Available
HOA
- Has HOA: Yes
- HOA fee: $84 annually
- HOA name: THE MELINDA COURT HOMEOWNERS ASSOCIATION, INC
Location
- Region: Pine Beach
- Municipality: BERKELEY TWP
Financial & listing details
- Price per square foot: $342/sqft
- Tax assessed value: $370,000
- Annual tax amount: $9,583
- Date on market: 6/29/2026
- Listing agreement: Exclusive Agency
- Listing terms: Cash,Conventional
- Inclusions: Per Mls Listing
- Exclusions: Per Mls Listing
- Ownership: Fee Simple
Estimated market value
Not available
Estimated sales range
Not available
Not available
Price history
| Date | Event | Price |
|---|---|---|
| 7/20/2026 | Pending sale | $799,999$342/sqft |
Source:  MoreMLS #22619189 Report a problem MoreMLS #22619189 Report a problem | ||
| 7/20/2026 | Listed for sale | $799,999$342/sqft |
Source: MoreMLS #22619189 Report a problem | ||
| 6/30/2026 | Pending sale | $799,999$342/sqft |
Source:  Bright MLS #NJOC2043260 Report a problem Bright MLS #NJOC2043260 Report a problem | ||
| 6/29/2026 | Listed for sale | $799,999+254.8%$342/sqft |
Source: Bright MLS #NJOC2043260 Report a problem | ||
| 2/2/2000 | Sold | $225,473$96/sqft |
Source: Public Record Report a problem | ||
Public tax history
| Year | Property taxes | Tax assessment |
|---|---|---|
| 2023 | $8,425 +2.2% | $370,000 |
| 2022 | $8,247 | $370,000 |
| 2021 | $8,247 +2.9% | $370,000 |
| 2020 | $8,018 +0.3% | $370,000 |
| 2019 | $7,992 +3.8% | $370,000 |
| 2018 | $7,696 +0.5% | $370,000 |
| 2017 | $7,655 +2.8% | $370,000 |
| 2016 | $7,444 -5.6% | $370,000 -8.3% |
| 2015 | $7,888 +2.5% | $403,500 |
| 2014 | $7,695 +2.4% | $403,500 |
| 2013 | $7,513 +2.7% | $403,500 |
| 2012 | $7,315 -0.3% | $403,500 |
| 2011 | $7,340 +4.1% | $403,500 |
| 2010 | $7,052 +2.4% | $403,500 +91.5% |
| 2009 | $6,886 +4.8% | $210,700 |
| 2008 | $6,568 | $210,700 |
| 2007 | -- | $210,700 |
| 2006 | $5,676 | $210,700 |
| 2004 | -- | $210,700 |
| 2003 | -- | $210,700 |
| 2002 | -- | $210,700 |
| 2001 | -- | $210,700 |
Find assessor info on the county website
Monthly payment
Est. payment
Payment breakdown
Explore the cost of this home by adjusting the details. Changes won't be saved.Climate risks
Neighborhood: 08741
Nearby schools
GreatSchools rating
- 7/10Bayville Elementary SchoolGrades: PK-4Distance: 1 mi
- 4/10Central Regional Middle SchoolGrades: 7-8Distance: 3.8 mi
- 3/10Central Regional High SchoolGrades: 9-12Distance: 3.5 mi
Schools provided by the listing agent
- Elementary: Berkeley Township
- Middle: Berkeley Township
- High: Central Regional
- District: Berkeley Township
Source: Bright MLS. This data may not be complete. We recommend contacting the local school district to confirm school assignments for this home.
- $738,2003 bd2 ba2.7k sqft7 Country Woods Ln, Pine Beach, NJ 08741Off Market
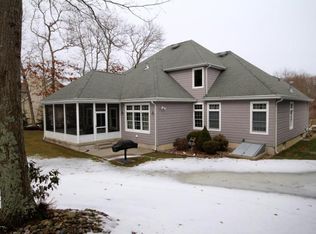
- $747,1004 bd2 ba2.3k sqft3 Country Woods Ln, Pine Beach, NJ 08741Off Market
- $402,7003 bd2 ba936 sqft102 J F K Blvd, Pine Beach, NJ 08741Off Market
- $600,0003 bd3 ba2.1k sqft98 John F Kennedy Blvd, Pine Beach, NJ 08741Sold
- $860,2005 bd4 ba2.9k sqft6 Country Woods Ln, Pine Beach, NJ 08741Off Market
- $709,6004 bd3 ba2.1k sqft4 Country Woods Ln, Pine Beach, NJ 08741Off Market
- $712,4004 bd2 ba2.2k sqft9 Country Woods Ln, Pine Beach, NJ 08741Off Market
- $765,4004 bd3 ba1.9k sqft1 Country Woods Ln, Pine Beach, NJ 08741Off Market
A local agent can set up tours, give advice and negotiate with sellers.
A local lender can help you make sure your offer is ready when you are.
Similar homes
- $959,9005 bd4 ba3.1k sqft428 Washington Ave, Pine Beach, NJ 08741For Sale

 MLS ID #NJOC2043580, Cat Portock, RE/MAX Atlantic. Bright MLS
 - $779,0004 bd3 ba2.7k sqft555 Egenolf Pl, Bayville, NJ 08721For Sale
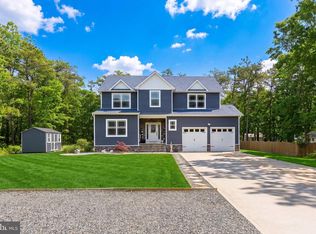 MLS ID #NJOC2042418, Rosie McGeehan, Exit Realty Jersey Shore. Bright MLS
 - $719,0004 bd4 ba2.7k sqft12 Brittany Drive, Bayville, NJ 08721For Sale

 MLS ID #22619108, Summit Tognetti, RE/MAX Revolution. MoreMLS
 - $749,0004 bd3 ba2.2k sqft44 Marlow Avenue, Brick, NJ 08724For Sale
 MLS ID #22623564, Jonathan Minerick, Homecoin.com. MoreMLS
 - $724,9905 bd3 ba2.5k sqft382 Wheaton Avenue, Bayville, NJ 08721For SaleMLS ID #22616495, Joy Bearden, Keller Williams Preferred Properties,Ship Bottom. MoreMLS
- $727,0005 bd3 ba2.5k sqft2 Maiden Ln, Toms River, NJ 08753For SaleMLS ID #NJOC2041810, Marie L. Holloway, Keller Williams Realty Preferred Properties. Bright MLS
- $789,8003 bd3 ba2.7k sqft35 Aidan Lane, Jackson, NJ 08527For SaleMLS ID #22622763, Brian Teitel, Berkshire Hathaway HomeServices Fox & Roach - Manalapan. MoreMLS
- $729,0004 bd3 ba2.7k sqft5 Forest View Drive, Bayville, NJ 08721For SaleMLS ID #22607670, Silvio Marini, The Agency One Rock - Franklin Lakes. MoreMLS
- $699,0004 bd3 ba2.1k sqft741 Beach Ave, Beachwood, NJ 08722For Sale
 MLS ID #2617980R, JOSEPH GERBER. All Jersey MLS
 - $799,9974 bd3 ba2.3k sqft9 Country Rd, Jackson, NJ 08527For SaleMLS ID #2700257R, ROBERT DEKANSKI. All Jersey MLS
- $789,9004 bd4 ba2.1k sqft1 Mackenzie Court, Whiting, NJ 08759For SaleMLS ID #22620772, Maria Lauren Seda, EXP Realty. MoreMLS
- $739,0003 bd3 ba2.1k sqft7 Cedar Island Drive, Brick, NJ 08723For SaleMLS ID #22612187, Daniel Tierney, Keller Williams Realty Spring Lake. MoreMLS
- $780,0004 bd3 ba2.2k sqft118 Don Connor Boulevard, Jackson, NJ 08527For SaleMLS ID #22620028, Thomas Clancy, Keller Williams Realty West Monmouth. MoreMLS
- $969,9004 bd3 ba3.2k sqft24 Orsaf Lane, Bayville, NJ 08721For SaleMLS ID #22618792, Michelle Welsch, Weichert Realtors-Forked River. MoreMLS
- $729,9904 bd3 ba2.3k sqft2133 4th Ave, Toms River, NJ 08757For SaleMLS ID #NJOC2042974, Christine Dash, Keller Williams Realty - Moorestown. Bright MLS
- $750,0003 bd2 ba2.3k sqft2 York Circle, Jackson, NJ 08527For SaleMLS ID #22622801, Alyssa Falcone-O'Hara, Keller Williams Realty Monmouth/Ocean. MoreMLS
- $825,0004 bd3 ba3k sqft176 Arborridge Dr, Forked River, NJ 08731For SaleMLS ID #NJOC2043736, Dayna Restaino, Restaino Realty LLC. Bright MLS
- $825,0004 bd3 ba2.2k sqft19 Peach Tree Street, Jackson, NJ 08527For SaleMLS ID #22619102, Joanne F VanOostendorp, Diane Turton, Realtors-Beach Haven. MoreMLS
- $835,0004 bd3 ba3.1k sqft102 Ambermist Way, Forked River, NJ 08731For SaleMLS ID #22622019, Darlene M Sieb, C21/ Solid Gold Realty. MoreMLS
- $844,9005 bd3 ba2.9k sqft271 Kettle Creek Road, Toms River, NJ 08753For SaleMLS ID #22615631, Kaycee Cavicchia, RE/MAX Revolution. MoreMLS
