Introducing Avalon Condominiums – an exceptional new community offering 16 beautifully crafted 2+ bedroom residences with 2.5 bathrooms, thoughtfully designed for the way you live today. In the primary bedroom, you'll enjoy a large walk-in closet as well as attached bath. Each spacious home offers over 1400 square feet of elegant living space featuring hardwood flooring throughout, stunning quartz counter tops, and open-concept layouts filled with natural light. Every residence includes a one-car garage and a full basement, providing ample storage and endless possibilities for future expansion, a home gym, recreation space, or workshop. The versatile office offers the perfect setting for remote work, a guest room, or a cozy den. Ideally situated in a prime location close to shopping, dining, commuter routes, the Seacoast’s most desirable amenities, and minutes to downtown Dover; Avalon Condominiums blend modern comfort, timeless finishes, and low-maintenance living at one exceptional address. Speaking of addresses, it doesn't get much more adorable than Dahlia Court! Make your reservation today! Agent interest.
Active
Listed by: New Space Real Estate, LLC • Kati McEneaney
$495,000
5 Dahlia Court #5, Somersworth, NH 03820
2beds
1,473sqft
:
Get pre-qualified$3,477/mo
Condominium, Townhouse
Built in 2026
-- sqft lot
$494,700 Zestimate®
$336/sqft
$-- HOA
What's special
One-car garageHardwood flooring throughoutStunning quartz countertops
- 38 days |
- 362 |
- 10 |
Zillow last checked:
Listing updated:
Listed by:
Kati McEneaney,
New Space Real Estate, LLC 603-242-1498
Source: PrimeMLS,MLS#: 5097865
Facts & features
Interior
Bedrooms & bathrooms
- Bedrooms: 2
- Bathrooms: 3
- Full bathrooms: 2
- 1/2 bathrooms: 1
Heating
- Natural Gas, Forced Air
Cooling
- Mini Split
Appliances
- Included: Dishwasher, Microwave, Electric Range, Refrigerator, Natural Gas Water Heater
- Laundry: Laundry Hook-ups, 2nd Floor Laundry
Features
- Kitchen/Dining, Kitchen/Family, Kitchen/Living, Living/Dining, Primary BR w/ BA, Natural Light, Soaking Tub, Walk-In Closet(s)
- Flooring: Ceramic Tile, Hardwood
- Windows: Screens
- Basement: Bulkhead,Concrete,Storage Space,Basement Stairs,Interior Entry
Interior area
- Total structure area: 1,836
- Total interior livable area: 1,473 sqft
- Finished area above ground: 1,473
- Finished area below ground: 0
Property
Parking
- Total spaces: 1
- Parking features: Paved, Assigned, Driveway, On Site, On Street, Visitor
- Garage spaces: 1
- Has uncovered spaces: Yes
Features
- Levels: Two
- Stories: 2
- Patio & porch: Patio
Lot
- Features: Alternative Lots Avail, Alternative Styles Avail, Condo Development, Landscaped, Level, Near Golf Course, Near Paths, Near Shopping, Near Railroad, Near Hospital, Near School(s)
Details
- Zoning description: C/I
Construction
Type & style
- Home type: Townhouse
- Property subtype: Condominium, Townhouse
Materials
- Wood Frame, Vinyl Siding
- Foundation: Poured Concrete
- Roof: Architectural Shingle
Condition
- New construction: Yes
- Year built: 2026
Utilities & green energy
- Electric: 200+ Amp Service
- Sewer: Septic Tank
- Utilities for property: Underground Utilities
Community & HOA
HOA
- Additional fee info: Fee: $123456789
Location
- Region: Somersworth
Financial & listing details
- Price per square foot: $336/sqft
- Date on market: 7/2/2026
- Road surface type: Paved
Estimated market value
$494,700
$470,000 - $519,000
$3,002/mo
Price history
| Date | Event | Price |
|---|---|---|
| 7/8/2026 | Listed for sale | $495,000$336/sqft |
Source:  PrimeMLS #5097865 Report a problem PrimeMLS #5097865 Report a problem | ||
Public tax history
Tax history is unavailable.
Monthly payment
Est. payment
Payment breakdown
Explore the cost of this home by adjusting the details. Changes won't be saved.Climate risks
Neighborhood: 03820
Nearby schools
GreatSchools rating
- NAIdlehurst Elementary SchoolGrades: PK-2Distance: 1.2 mi
- 4/10Somersworth Middle SchoolGrades: 6-8Distance: 1.9 mi
- NASomersworth High SchoolGrades: 9-12Distance: 1.9 mi
- $425,0002.5 acres136 State Rte #108, Somersworth, NH 03878Sold

- $404,0003 bd1 ba1.6k sqft142 Route 108, Somersworth, NH 03878Off Market
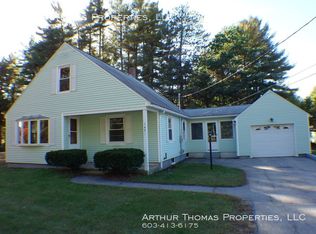
- $425,0003 bd1 ba1.5k sqft136 Route 108, Somersworth, NH 03878Sold
- $475,200-- bd-- ba-- sqft132 Route 108, Somersworth, NH 03878Off Market
- $362,4003 bd1 ba928 sqft132 Route 108, Somersworth, NH 03878Off Market
- $343,6003 bd1 ba945 sqft130 Route 108, Somersworth, NH 03878Off Market
- $5,300-- bd-- ba-- sqft75 Route 16b, Somersworth, NH 03878Off Market
- $345,8002 bd1 ba784 sqft101 Route 16b, Somersworth, NH 03878Off Market
A local agent can set up tours, give advice and negotiate with sellers.
A local lender can help you make sure your offer is ready when you are.
Similar homes
- $385,0002 bd2 ba1.3k sqft61 Fords Landing Drive, Dover, NH 03820Active
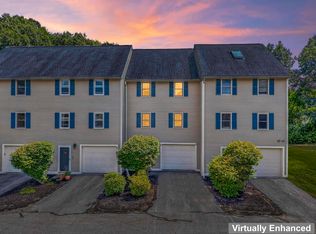 MLS ID #5103599, Nola Cady. PrimeMLS
 - $649,0003 bd2 ba2.1k sqftSTONINGTON DRIVE TOWNHOME, Dover, NH 03820Active
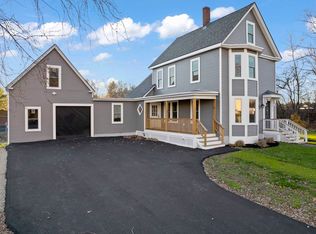 MLS ID #5102929, Janna Syrene. PrimeMLS
 - $485,0004 bd1 ba2k sqftHolt Commons Condominium, Dover, NH 03820Active
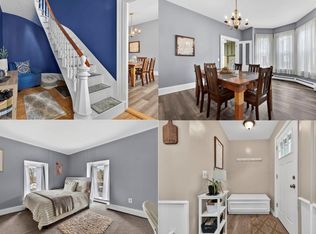 MLS ID #5085537, RachNH Realty Group. PrimeMLS
 - $525,0002 bd2 ba1.2k sqft20 Robin Lane, Greenland, NH 03840Active
 MLS ID #5102567, Joe Leddy. PrimeMLS
 - $619,0003 bd3 ba1.9k sqft28 Luna Circle, Somersworth, NH 03878ActiveMLS ID #5094757, Mike Rennie. PrimeMLS
- $450,0003 bd2 ba1.2k sqft234 Stepping Stones Road, Barrington, NH 03825ActiveMLS ID #5103892, Jean P Feegel. PrimeMLS
- $465,9002 bd2 ba1.8k sqftFairway Village Condo, Rochester, NH 03839ActiveMLS ID #5099031, Peggy Carter. PrimeMLS
- $515,0002 bd3 ba1.8k sqft26 Pheasant Run Lane, Stratham, NH 03885ActiveMLS ID #5090547, Andrew Welch. PrimeMLS
- $365,0002 bd2 ba1.2k sqft24 Elizabeth Road #24, South Berwick, ME 03908Active
 MLS ID #1674906, Parmley Properties. Maine Listings
 - $659,0002 bd4 ba2k sqftThatcher Common, Exeter, NH 03833ActiveMLS ID #5103589, Pat Rose. PrimeMLS
- $364,9002 bd2 ba1.5k sqft58 Big Bear Road, Rochester, NH 03868ActiveMLS ID #5103681, Amy Foley. PrimeMLS
- $546,0002 bd2 ba1.3k sqft142 Browns Pasture Road, Strafford, NH 03884ActiveMLS ID #5103308, Sean Matousek. PrimeMLS
- $449,9993 bd1 ba1.8k sqft22 Anita Street, Rochester, NH 03867ActiveMLS ID #5102824, Jaylan Archer. PrimeMLS
- $545,0003 bd2 ba2.1k sqft10 Sugar Hill Road, Sanford, ME 04073ActiveMLS ID #1674771, Real Estate 2000 ME/NH. Maine Listings
- $409,9003 bd1 ba960 sqft12 Poplar Hill Road, Lebanon, ME 04027ActiveMLS ID #1674910, Keller Williams Coastal and Lakes & Mountains Realty. Maine Listings
- $467,5362 bd2 ba1.8k sqftFairway Village Condo, Rochester, NH 03839ActiveMLS ID #5089082, Peggy Carter. PrimeMLS
- $419,9002 bd2 ba1.2k sqftThe Crossings at Village, Barrington, NH 03825ActiveMLS ID #5093532, Carrie Blair. PrimeMLS
- $429,9002 bd2 ba1.2k sqftThe Crossings at Village, Barrington, NH 03825ActiveMLS ID #5075235, Carrie Blair. PrimeMLS
- $424,9002 bd2 ba1.2k sqftThe Crossings at Village, Barrington, NH 03825ActiveMLS ID #5080813, Carrie Blair. PrimeMLS
- $495,0004 bd2 ba2k sqft472 School Street, Sanford, ME 04073ActiveMLS ID #1663369, Coldwell Banker Realty. Maine Listings
