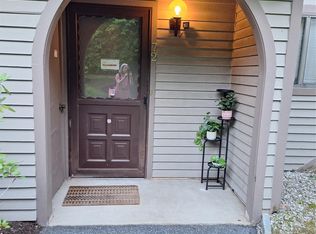
A vibrant, fun neighborhood with none of the nonsense—that’s Jefferson Village, Yorktown’s premier 55+ condo community. Don’t miss your chance to secure a place in this rare offering: a single-floor, ranch-style home complete with your own carport and only two apartments per building. This adult-only oasis is designed entirely around ease and leisure, featuring a seamless layout and a true maintenance-free lifestyle. The HOA completely handles the exterior upkeep, lawn care, and snow removal, leaving you with nothing to do but relax and enjoy your free time. It is perfect for full-time residents or seasonal snowbirds looking for a secure, peaceful, and quiet environment.
There is always plenty to do here. On-site, you'll find a beautiful, refreshing outdoor inground pool to enjoy in the summer months, along with tennis courts, a clubhouse, an art studio, a library, a billiards room, and a fitness center for an active mind and body. Plus, you are within minutes of the Jefferson Valley Mall, the Taconic State Parkway, and a variety of excellent dining and shopping opportunities. Move right in and know you have made the wise choice.
Foreclosure
$385,000
5 Devon Court #B, Yorktown Heights, NY 10598
2beds
989sqft
Condominium, Residential
Built in 1968
-- sqft lot
$-- Zestimate®
$389/sqft
$554/mo HOA
What's special
- 21 days |
- 892 |
- 31 |
Zillow last checked:
Listing updated:
Listed by:
River Realty Services, Inc. 845-564-2800,
Melissa J. Terman 917-952-7643,
Joseph Kuhl 914-776-4576,
River Realty Services, Inc.
Source: OneKey® MLS as distributed by MLS GRID,MLS#: 1019790
Facts & features
Interior
Bedrooms & bathrooms
- Bedrooms: 2
- Bathrooms: 1
- Full bathrooms: 1
Heating
- Electric
Cooling
- Central Air
Appliances
- Included: Dishwasher, Electric Range, Electric Water Heater, Microwave, Washer
- Laundry: Washer/Dryer Hookup, In Bathroom
Features
- First Floor Bedroom, First Floor Full Bath
- Basement: None
- Attic: Pull Stairs
- Has fireplace: No
- Common walls with other units/homes: 1 Common Wall
Interior area
- Total structure area: 989
- Total interior livable area: 989 sqft
Property
Parking
- Total spaces: 1
- Parking features: Carport, Driveway
- Carport spaces: 1
- Has uncovered spaces: Yes
Features
- Levels: One
- Patio & porch: Patio
Details
- Parcel number: 5400016012000010000032022
- Special conditions: Real Estate Owned
Construction
Type & style
- Home type: Condo
- Architectural style: Garden
- Property subtype: Condominium, Residential
- Attached to another structure: Yes
Materials
- Vinyl Siding
Condition
- Year built: 1968
Utilities & green energy
- Sewer: Public Sewer
- Water: Public
- Utilities for property: Electricity Connected
Community & HOA
Community
- Senior community: Yes
- Subdivision: Jefferson Village
HOA
- Has HOA: Yes
- Amenities included: Clubhouse, Fitness Center, Landscaping, Maintenance Grounds, Pool, Recreation Facilities, Tennis Court(s), Trash
- Services included: Common Area Maintenance, Maintenance Structure, Maintenance Grounds, Pool Service, Snow Removal, Trash
- HOA fee: $554 monthly
- HOA name: JV Condo I
- HOA phone: 914-245-0147
Location
- Region: Yorktown Heights
Financial & listing details
- Price per square foot: $389/sqft
- Tax assessed value: $3,459
- Annual tax amount: $5,794
- Date on market: 6/29/2026
- Cumulative days on market: 22 days
- Listing agreement: Exclusive Right To Sell
- Electric utility on property: Yes
Foreclosure details
Estimated market value
Not available
Estimated sales range
Not available
Not available
Price history
| Date | Event | Price |
|---|---|---|
| 4/25/2005 | Sold | $269,000$272/sqft |
Source: Public Record Report a problem | ||
Public tax history
| Year | Property taxes | Tax assessment |
|---|---|---|
| 2025 | -- | $3,459 |
| 2024 | -- | $3,459 |
| 2023 | -- | $3,459 |
| 2022 | -- | $3,459 |
| 2021 | -- | $3,459 |
| 2020 | -- | $3,459 |
| 2019 | -- | $3,459 |
| 2018 | -- | $3,459 |
| 2017 | -- | $3,459 |
| 2016 | -- | $3,459 |
| 2015 | -- | $3,459 |
| 2014 | -- | $3,459 |
| 2013 | -- | $3,459 |
| 2012 | -- | $3,459 -13.5% |
| 2011 | -- | $4,000 |
| 2010 | -- | $4,000 |
| 2009 | -- | $4,000 |
| 2008 | -- | $4,000 |
| 2007 | -- | $4,000 |
Find assessor info on the county website
Monthly payment
Climate risks
Neighborhood: 10598
Nearby schools
GreatSchools rating
- 5/10Thomas Jefferson Elementary SchoolGrades: PK-5Distance: 0.8 mi
- 4/10Lakeland Copper Beech Middle SchoolGrades: 6-8Distance: 0.8 mi
- 10/10Lakeland High SchoolGrades: 9-12Distance: 1.8 mi
Schools provided by the listing agent
- Elementary: Thomas Jefferson Elementary School
- Middle: Lakeland-Copper Beech Middle Sch
- High: Lakeland High School
Source: OneKey® MLS as distributed by MLS GRID. This data may not be complete. We recommend contacting the local school district to confirm school assignments for this home.
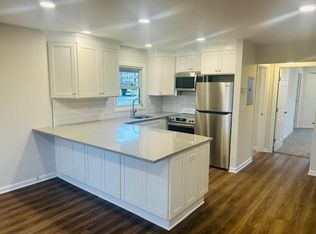
- $315,0001 bd1 ba780 sqft3 Hampton Ct APT E, Yorktown Heights, NY 10598Sold
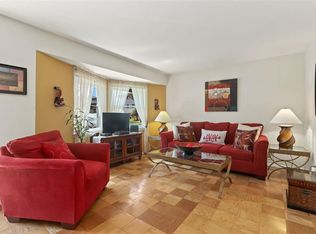
- $316,9001 bd1 ba800 sqft11 Regents Pl APT E, Yorktown Heights, NY 10598Off Market
- $304,4001 bd1 ba840 sqft11 Regents Pl APT B, Yorktown Heights, NY 10598Off Market
- $290,0001 bd1 ba840 sqft10 Regents Pl APT C, Yorktown Heights, NY 10598Sold
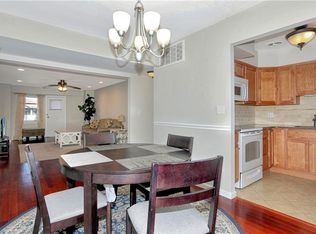
- $2,854-- bd-- ba-- sqft18G Hastings Ct, Yorktown Heights, NY 10598Off Market
- $1,989-- bd-- ba-- sqft19D Hastings Ct, Yorktown Heights, NY 10598Off Market
- $1,643-- bd-- ba-- sqft12A Essex Pl, Yorktown Heights, NY 10598Off Market
- $1,643-- bd-- ba-- sqft15A Essex Pl, Yorktown Heights, NY 10598Off Market
- $1,989-- bd-- ba-- sqft17D Hastings Ct, Yorktown Heights, NY 10598Off Market
A local agent can set up tours, give advice and negotiate with sellers.
Similar homes
- $385,0002 bd1 ba1k sqft18L Hastings Court, Yorktown Heights, NY 10598For Sale

 MLS ID #973165, Jamie Fosgate, Listing by: Nestedge Realty. OneKey® MLS as distributed by MLS GRID
 - $455,0002 bd2 ba1.1k sqft51 Jefferson Oval #E, Yorktown Heights, NY 10598For Sale
 MLS ID #1008809, Carla DeMarsh, Listing by: DeMarsh Properties Inc.. OneKey® MLS as distributed by MLS GRID
 - $499,9992 bd2 ba1k sqft72 SCENIC VM, Yorktown Heights, NY 10598For Sale
 MLS ID #1020396, Soo D'Agnese, Listing by: Keller Williams Realty Partner. OneKey® MLS as distributed by MLS GRID
 - $449,0002 bd2 ba1k sqft48 Overlook Commons, Yorktown Heights, NY 10598For Sale
 MLS ID #1021443, Bomna Moon, Listing by: eRealty Advisors, Inc. OneKey® MLS as distributed by MLS GRID
 - $395,0002 bd1 ba850 sqft1613 Old Country Road, Elmsford, NY 10523For SaleMLS ID #1019936, Marc J. Nieto, Listing by: Epique Realty. OneKey® MLS as distributed by MLS GRID
- $400,0002 bd2 ba1.1k sqft4 South Street, Putnam Valley, NY 10579For SaleMLS ID #1022744, Laurette Valdez, Listing by: Westchester Property Mgt Group. OneKey® MLS as distributed by MLS GRID
- $399,9991 bd1 ba955 sqft13 Heritage Hills #B, Somers, NY 10589For SaleMLS ID #1013920, Dennis Cohen Jr, Listing by: Landseair Real Estate Group. OneKey® MLS as distributed by MLS GRID
- $399,0001 bd1 ba900 sqft9 Country Place, Mohegan Lake, NY 10547For SaleMLS ID #970680, Denis Roccisano, Listing by: RE/MAX Prime Properties. OneKey® MLS as distributed by MLS GRID
- $326,9002 bd2 ba1.1k sqft202 Vista On The Lake, Carmel, NY 10512For SaleMLS ID #1017873, Christine Ricci, Listing by: Keller Williams NY Realty. OneKey® MLS as distributed by MLS GRID
- $385,0003 bd1 ba1.1k sqft72 South Terrace, Fishkill, NY 12524For SaleMLS ID #1023142, Suzanne Nakano, Listing by: BHHS Hudson Valley Properties. OneKey® MLS as distributed by MLS GRID
- $390,0002 bd1 ba850 sqft330 S Broadway #D9, Tarrytown, NY 10591For SaleMLS ID #1019764, Giovanni Gonzalez, Listing by: GioHomes Real Estate. OneKey® MLS as distributed by MLS GRID
- $489,0002 bd3 ba1.2k sqft92 Lake Ridge Cove, Mohegan Lake, NY 10547For SaleMLS ID #979447, Louise Barlanti, Listing by: Claire D. Leone Associates Ltd. OneKey® MLS as distributed by MLS GRID
- $399,9992 bd1 ba796 sqft18 Worthington Drive W, Carmel, NY 10512For SaleMLS ID #1014131, Denise Y. Alvarez Capetillo, Listing by: eXp Realty. OneKey® MLS as distributed by MLS GRID
- $375,0001 bd1 ba850 sqft412 Benedict Avenue #2A, Tarrytown, NY 10591For SaleMLS ID #1023816, Owen Leggio, Listing by: Leggio Realty Group. OneKey® MLS as distributed by MLS GRID
- $459,0003 bd3 ba1.4k sqft863 North Street, Peekskill, NY 10566For SaleMLS ID #977788, Amanda Saraceno, Listing by: Keller Williams Realty Group. OneKey® MLS as distributed by MLS GRID
- $399,0002 bd2 ba1.2k sqft206 Country Club Lane, Pomona, NY 10970For SaleMLS ID #1020520, Janet R Guerra, Listing by: Howard Hanna Rand Realty. OneKey® MLS as distributed by MLS GRID
- $385,0002 bd2 ba1.1k sqft205 Ramapo Road #H, Garnerville, NY 10923For SaleMLS ID #968194, Kewin Garabito, Listing by: eXp Realty. OneKey® MLS as distributed by MLS GRID
- $399,9003 bd1 ba1.4k sqft178 Mount Airy Road, New Windsor, NY 12553For SaleMLS ID #1011248, Nicole Gold, Listing by: RE/MAX Benchmark Realty Group. OneKey® MLS as distributed by MLS GRID
- $377,5003 bd1 ba1.4k sqft237 Windsor Highway, New Windsor, NY 12553For SaleMLS ID #1019884, Gina M De Cerbo, Listing by: RE/MAX Benchmark Realty Group. OneKey® MLS as distributed by MLS GRID
- $397,0003 bd1 ba1k sqft18 Tiger Road, Hopewell Junction, NY 12533For SaleMLS ID #1010193, Shrazad Ahmad Saleh, Listing by: Voro LLC. OneKey® MLS as distributed by MLS GRID
