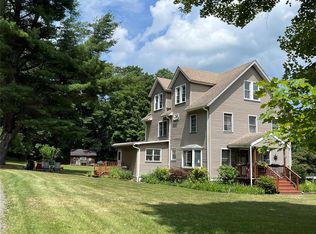
Set on a welcoming street in Ellenville, this delightful Cape Cod carries the kind of enduring character that simply never fades. Offering four bedrooms, two and a half bathrooms, and 1,904 square feet of well-maintained living space, the home manages to feel both generous and inviting at once. Rich wood floors flow throughout the interior, giving every room a warm, natural glow. A cozy fireplace anchors the living area, creating an ideal spot for unwinding on cool evenings with a favorite book in hand. The nicely sized dining room makes the perfect setting for gatherings, while the large kitchen with plenty of storage is ready to host guests. The updated bathrooms introduce a modern touch that complements the home's classic construction, a reminder that quality craftsmanship and thoughtful improvements can work together beautifully. The appeal continues once you head outdoors. A sizable lot provides plenty of room to spread out, while lush landscaping keeps curb appeal looking sharp with minimal effort. The outdoor patio is well suited for grilling, entertaining, or savoring a peaceful morning coffee, and the attached garage offers convenient storage. The location is equally impressive. Downtown highlights sit within easy reach, including Shadowland Stages for an evening of live theater and Aroma Thyme Bistro for a memorable meal. Start your day with a fresh cup off coffee from Cohen's bakery, and handle grocery shopping at Barthel's Farmstand and Top's supermarket. Blending genuine value with authentic charm, this home appeals to buyers who appreciate character, comfort, and convenience in a single tidy package. The combination of vintage warmth and smart updates results in a residence that feels move-in ready yet full of personality. Come experience how timeless style and modern comfort come together in this Ellenville gem.
Active
$420,000
5 Dewitt Street, Ellenville, NY 12428
4beds
1,904sqft
Single Family Residence
Built in 1938
6,534 Square Feet Lot
$408,300 Zestimate®
$221/sqft
$-- HOA
What's special
Four bedroomsNicely sized dining room
- 9 days
- 296
- 27
Zillow last checked:
Listing updated:
Listed by:
Berkshire Hathaway Homeservices Nutshell Realty,
Zachary Jarvis 845-430-4176
Source: HVCRMLS,MLS#: 20264797
Facts & features
Interior
Bedrooms & bathrooms
- Bedrooms: 4
- Bathrooms: 3
- Full bathrooms: 2
- 1/2 bathrooms: 1
Primary bedroom
- Level: Second
- Area: 304.64
- Dimensions: 11.9 x 25.6
Bedroom
- Level: First
- Area: 118.45
- Dimensions: 11.5 x 10.3
Bedroom
- Level: First
- Area: 118.8
- Dimensions: 9 x 13.2
Bedroom
- Level: Second
- Area: 142.68
- Dimensions: 8.7 x 16.4
Bathroom
- Level: First
- Area: 46.08
- Dimensions: 6.4 x 7.2
Bathroom
- Level: Second
- Area: 64.61
- Dimensions: 9.1 x 7.1
Other
- Level: First
- Area: 108.9
- Dimensions: 12.1 x 9
Other
- Level: First
- Area: 15.96
- Dimensions: 3.8 x 4.2
Dining room
- Level: First
- Area: 160.48
- Dimensions: 11.8 x 13.6
Kitchen
- Level: First
- Area: 144.16
- Dimensions: 10.6 x 13.6
Living room
- Level: First
- Area: 273.36
- Dimensions: 20.1 x 13.6
Office
- Level: Second
- Area: 95.58
- Dimensions: 11.8 x 8.1
Heating
- Baseboard, Oil
Cooling
- Window Unit(s)
Appliances
- Included: Washer, Refrigerator, Microwave, Gas Oven, Dryer, Dishwasher
- Laundry: In Basement
Features
- Built-in Features, Cedar Closet(s), Eat-in Kitchen
- Flooring: Wood
- Basement: Full,Unfinished
- Number of fireplaces: 1
- Fireplace features: Living Room, Wood Burning
Interior area
- Total structure area: 1,904
- Total interior livable area: 1,904 sqft
- Finished area above ground: 1,904
- Finished area below ground: 0
Property
Parking
- Total spaces: 1
- Parking features: Paved
- Attached garage spaces: 1
Features
- Levels: Two
- Stories: 2
- Patio & porch: Deck, Patio
Lot
- Size: 6,534 Square Feet
- Features: Back Yard, Cleared
Details
- Parcel number: 83.70520
- Zoning: R-1
Construction
Type & style
- Home type: SingleFamily
- Architectural style: Cape Cod
- Property subtype: Single Family Residence
Materials
- Foundation: Block
- Roof: Asphalt
Condition
- New construction: No
- Year built: 1938
Utilities & green energy
- Electric: 200+ Amp Service
- Sewer: Public Sewer
- Water: Public
- Utilities for property: Electricity Connected
Community & HOA
Location
- Region: Ellenville
Financial & listing details
- Price per square foot: $221/sqft
- Tax assessed value: $99,400
- Annual tax amount: $3,328
- Date on market: 8/20/2026
- Electric utility on property: Yes
Estimated market value
$408,300
$388,000 - $429,000
$3,111/mo
Price history
| Date | Event | Price |
|---|---|---|
| 8/20/2026 | Listed for sale | $420,000+187.7%$221/sqft |
Source:  HVCRMLS #20264797 Report a problem HVCRMLS #20264797 Report a problem | ||
| 5/12/2013 | Listing removed | $146,000$77/sqft |
Source: Kingston - WEICHERT, REALTORS - The Spiesman Group #20122047 Report a problem | ||
| 2/2/2013 | Listing removed | $1,200$1/sqft |
Source: Kingston - WEICHERT, REALTORS - The Spiesman Group #20124382 Report a problem | ||
| 12/18/2012 | Price change | $146,000-2%$77/sqft |
Source: Kingston - WEICHERT, REALTORS - The Spiesman Group #20122047 Report a problem | ||
| 10/20/2012 | Listed for rent | $1,200$1/sqft |
Source: Kingston - WEICHERT, REALTORS - The Spiesman Group #20124382 Report a problem | ||
| 6/28/2012 | Price change | $149,000-6.3%$78/sqft |
Source: Kingston - WEICHERT, REALTORS - The Spiesman Group #20122047 Report a problem | ||
| 5/11/2012 | Listed for sale | $159,000+87.1%$84/sqft |
Source: Weichert, REALTORS-Spiesman Gr #20122047 Report a problem | ||
| 5/12/2000 | Sold | $85,000$45/sqft |
Source: Public Record Report a problem | ||
Public tax history
| Year | Property taxes | Tax assessment |
|---|---|---|
| 2025 | -- | $99,400 |
| 2024 | -- | $99,400 |
| 2023 | -- | $99,400 |
| 2022 | -- | $99,400 |
| 2021 | -- | $99,400 |
| 2020 | -- | $99,400 |
| 2019 | -- | $99,400 |
| 2018 | -- | $99,400 |
| 2017 | $4,562 | $99,400 |
| 2016 | -- | $99,400 |
| 2015 | -- | $99,400 +5422.2% |
| 2014 | -- | $1,800 |
| 2013 | -- | $1,800 |
| 2011 | -- | $1,800 |
| 2010 | -- | $1,800 |
| 2009 | -- | $1,800 |
| 2008 | -- | $1,800 |
| 2007 | -- | $1,800 |
| 2006 | -- | $1,800 |
| 2005 | -- | $1,800 |
| 2004 | -- | $1,800 |
| 2003 | -- | $1,800 |
| 2002 | -- | $1,800 |
| 2001 | -- | $1,800 +20% |
| 2000 | -- | $1,500 |
Find assessor info on the county website
Monthly payment
Climate risks
Neighborhood: 12428
Similar homes
- $350,0005 bd2 ba1.9k sqft8072-8074 Route 209, Ellenville, NY 12428For Sale

 MLS ID #1039798, Meyer Stoessel, Listing by: Keller Williams Hudson Valley. OneKey® MLS as distributed by MLS GRID
 - $425,0003 bd2 ba2.1k sqft4019 State Route 52, Pine Bush, NY 12566For Sale
 MLS ID #1034797, Nancy Diehl, Listing by: Rita Levine Real Estate. OneKey® MLS as distributed by MLS GRID
 - $365,0004 bd3 ba2.1k sqft19 Park Street, Ellenville, NY 12428For Sale
 MLS ID #1007890, Danny Weinstein, Listing by: Blue Sky Realty Group LLC. OneKey® MLS as distributed by MLS GRID
 - $559,0004 bd2 ba2.1k sqft17 Spring Street, Ellenville, NY 12428For Sale
 MLS ID #1019585, Susanne Sahler, Listing by: Cronin & Company Real Estate. OneKey® MLS as distributed by MLS GRID
 - $319,0003 bd1 ba1.1k sqft14 Roslyn Street, Ellenville, NY 12428For SaleMLS ID #990492, Jacqueline Manzolillo-Blais, Listing by: Keller Williams Realty. OneKey® MLS as distributed by MLS GRID
- $369,0003 bd2 ba1.6k sqft412 Brown Road, Ellenville, NY 12428For SaleMLS ID #1039337, Justin Landon, Listing by: Howard Hanna Rand Realty. OneKey® MLS as distributed by MLS GRID
- $395,9992 bd-- ba1.8k sqft8 Bartlett Street, Ellenville, NY 12428For SaleMLS ID #1015027, Matthew Sepulveda, Listing by: KW Hudson Valley United. OneKey® MLS as distributed by MLS GRID
- $250,0003 bd1 ba987 sqft7 Hill Street, Ellenville, NY 12428Active
 MLS ID #20264978, Irvin Newmark, Listing by: Lucille Hand Real Estate. HVCRMLS
 - $365,0004 bd3 ba2.2k sqft12 Enderly Lane, Ellenville, NY 12428New ConstructionMLS ID #1030106, Christina E. D'Altilio, Listing by: Coldwell Banker Choice Prop.. OneKey® MLS as distributed by MLS GRID
- $425,0003 bd2 ba1.3k sqft310 Old Plank Road, Cragsmoor, NY 12566ActiveMLS ID #20264610, Kristen Jock, Listing by: Compass Greater NY, LLC. HVCRMLS
- $419,0003 bd2 ba1.2k sqft289 Bennett Road, Napanoch, NY 12458ActiveMLS ID #20264798, Sarah Finch, Listing by: The Kinderhook Group, Inc.. HVCRMLS
- $309,9003 bd1 ba1.7k sqft53 Church Street, Ellenville, NY 12428For SaleMLS ID #1019336, E. Jeffrey Dolfinger, Listing by: Century 21 Hudson Valley Rlty.. OneKey® MLS as distributed by MLS GRID
- $434,9004 bd2 ba1.9k sqft7065 Route 209, Kerhonkson, NY 12446For SaleMLS ID #953878, Amanda M Dnistrian, Listing by: ARC Realty 1 in Sales. OneKey® MLS as distributed by MLS GRID
- $315,0003 bd2 ba1.5k sqft20 Nevins Street, Ellenville, NY 12428For SaleMLS ID #1012940, Harmoni VanEtten, Listing by: eXp Realty. OneKey® MLS as distributed by MLS GRID
- $369,0004 bd2 ba2.2k sqft351 Ski Run Road, Bloomingburg, NY 12721For SaleMLS ID #1038698, Virginia Corbett, Listing by: eXp Realty. OneKey® MLS as distributed by MLS GRID
- $369,0002 bd1 ba964 sqft661 Oak Ridge Road, Ellenville, NY 12428ActiveMLS ID #20264509, Mary Sheeley, Listing by: Century 21 Stoeckeler R.E.. HVCRMLS
- $625,0004 bd3 ba2.4k sqft57 Anderson Road, Ellenville, NY 12428ActiveMLS ID #20262958, Katy Porte, Listing by: Compass Greater NY, LLC. HVCRMLS
- $439,9004 bd3 ba1.7k sqft3253 State Route 52, Pine Bush, NY 12566For SaleMLS ID #1023238, Heather Macauley, Listing by: eXp Realty. OneKey® MLS as distributed by MLS GRID
- $299,9992 bd1 ba1k sqft8532 Route 209, Ellenville, NY 12428For SaleMLS ID #1034113, Crystal Taylor, Listing by: Howard Hanna Rand Realty. OneKey® MLS as distributed by MLS GRID
