Classic center-hall Colonial with subtle Tudor-inspired character, beautifully sited on a private acre+ lot in one of Medway's most desirable neighborhoods. Offering over 3,200 sq. ft., this spacious home features generous room sizes, hardwood floors, two fireplaces, a sun-filled family room, and a light-filled sunroom overlooking peaceful grounds. The primary suite is a true retreat with a vaulted spa bath, oversized walk-in dressing room, and private indoor spa. A finished media room with kitchenette provides flexible space for entertaining, guests, or multi-generational living. Well maintained with the opportunity to personalize over time. Exceptional value, location, and lifestyle close to parks, trails, shopping, and major commuting routes.
Under contract
Price cut: $85K (7/8)
$900,000
5 Diane Dr, Medway, MA 02053
4beds
3,287sqft
:
Get pre-qualifiedN/A
Single Family Residence
Built in 1983
1.11 Acres Lot
$886,700 Zestimate®
$274/sqft
$-- HOA
What's special
Second fireplaceCozy fireLight-infused sunroomSpacious rooms
- 38 days |
- 1,127 |
- 71 |
Zillow last checked:
Listing updated:
Listed by:
Megan Gadelha 774-277-7757,
Gibson Sotheby's International Realty 781-329-8008
Source: MLS PIN,MLS#: 73535406
Facts & features
Interior
Bedrooms & bathrooms
- Bedrooms: 4
- Bathrooms: 3
- Full bathrooms: 2
- 1/2 bathrooms: 1
Primary bedroom
- Level: Second
Bedroom 2
- Level: Second
Bedroom 3
- Level: Second
Bedroom 4
- Level: Second
Primary bathroom
- Features: Yes
Bathroom 1
- Level: Second
Bathroom 2
- Features: Bathroom - Full, Bathroom - Tiled With Tub & Shower, Closet - Linen, Flooring - Stone/Ceramic Tile
- Level: Second
Bathroom 3
- Features: Bathroom - Half, Flooring - Stone/Ceramic Tile
- Level: First
Dining room
- Features: Flooring - Hardwood
- Level: First
Family room
- Features: Flooring - Hardwood, Recessed Lighting
- Level: First
Kitchen
- Features: Flooring - Hardwood, Dining Area
- Level: First
Living room
- Features: Flooring - Hardwood
- Level: First
Heating
- Central, Baseboard, Oil
Cooling
- Central Air, Ductless, Whole House Fan
Appliances
- Included: Water Heater, Oven, Dishwasher, ENERGY STAR Qualified Refrigerator, ENERGY STAR Qualified Dishwasher, Plumbed For Ice Maker
- Laundry: Flooring - Wall to Wall Carpet, Deck - Exterior, Recessed Lighting, Sink, First Floor, Electric Dryer Hookup, Washer Hookup
Features
- Recessed Lighting, Closet, Ceiling Fan(s), Vaulted Ceiling(s), Dining Area, Countertops - Stone/Granite/Solid, Cabinets - Upgraded, Lighting - Overhead, Exercise Room, Media Room, Sun Room, Wired for Sound, Internet Available - Broadband
- Flooring: Carpet, Hardwood, Flooring - Wall to Wall Carpet
- Windows: Skylight
- Basement: Full,Partially Finished
- Number of fireplaces: 2
- Fireplace features: Family Room
Interior area
- Total structure area: 3,287
- Total interior livable area: 3,287 sqft
- Finished area above ground: 2,727
- Finished area below ground: 560
Property
Parking
- Total spaces: 7
- Parking features: Attached, Garage Door Opener, Insulated, Oversized, Paved Drive, Off Street
- Attached garage spaces: 2
- Uncovered spaces: 5
Features
- Patio & porch: Deck, Patio
- Exterior features: Deck, Patio, Rain Gutters
Lot
- Size: 1.11 Acres
- Features: Wooded
Details
- Parcel number: 3166383
- Zoning: res
Construction
Type & style
- Home type: SingleFamily
- Architectural style: Colonial
- Property subtype: Single Family Residence
- Attached to another structure: Yes
Materials
- Frame
- Foundation: Concrete Perimeter
- Roof: Shingle
Condition
- Remodeled
- Year built: 1983
Utilities & green energy
- Electric: Circuit Breakers
- Sewer: Private Sewer
- Water: Private
- Utilities for property: for Electric Dryer, Washer Hookup, Icemaker Connection
Green energy
- Energy efficient items: Thermostat
Community & HOA
Community
- Features: Shopping, Tennis Court(s), Park, Walk/Jog Trails, Medical Facility, House of Worship, Public School
HOA
- Has HOA: No
Location
- Region: Medway
Financial & listing details
- Price per square foot: $274/sqft
- Tax assessed value: $732,900
- Annual tax amount: $10,000
- Date on market: 6/16/2026
- Listing terms: Contract
- Exclusions: Basement Projector
Estimated market value
$886,700
$842,000 - $931,000
$4,489/mo
Price history
| Date | Event | Price |
|---|---|---|
| 7/15/2026 | Contingent | $900,000$274/sqft |
Source: MLS PIN #73535406 Report a problem | ||
| 7/8/2026 | Price change | $900,000-8.6%$274/sqft |
Source: MLS PIN #73535406 Report a problem | ||
| 6/24/2026 | Price change | $985,000-3%$300/sqft |
Source: MLS PIN #73535406 Report a problem | ||
| 6/16/2026 | Listed for sale | $1,015,000+434.2%$309/sqft |
Source: MLS PIN #73535406 Report a problem | ||
| 2/28/1985 | Sold | $190,000$58/sqft |
Source: Agent Provided Report a problem | ||
Public tax history
| Year | Property taxes | Tax assessment |
|---|---|---|
| 2025 | $10,444 -1% | $732,900 |
| 2024 | $10,554 +0.8% | $732,900 +11.6% |
| 2023 | $10,473 +8.9% | $657,000 +15.6% |
| 2022 | $9,620 -0.1% | $568,200 +3% |
| 2021 | $9,634 +0.3% | $551,800 +0.5% |
| 2020 | $9,608 +7.2% | $549,000 +4% |
| 2019 | $8,962 +1.7% | $528,100 +5.9% |
| 2018 | $8,809 +3.4% | $498,800 +4.9% |
| 2017 | $8,521 +5.8% | $475,500 +6.9% |
| 2016 | $8,055 +0.5% | $444,800 +1.3% |
| 2015 | $8,011 +3.1% | $439,200 +6.5% |
| 2014 | $7,768 +1.5% | $412,300 0% |
| 2013 | $7,656 +3.7% | $412,500 -2.4% |
| 2012 | $7,385 -3.7% | $422,500 -5.8% |
| 2011 | $7,668 +2.2% | $448,400 -2.7% |
| 2010 | $7,506 +7.7% | $460,800 |
| 2009 | $6,967 +4.7% | $460,800 -2.7% |
| 2008 | $6,657 +0.1% | $473,500 -5.2% |
| 2007 | $6,653 +2.1% | $499,500 -0.7% |
| 2006 | $6,515 +10% | $503,100 +20.9% |
| 2005 | $5,923 +15% | $416,200 +12.8% |
| 2004 | $5,150 +5.5% | $368,900 +2% |
| 2003 | $4,883 +11.2% | $361,700 +34.3% |
| 2001 | $4,392 | $269,300 |
Find assessor info on the county website
Monthly payment
Est. payment
Payment breakdown
Explore the cost of this home by adjusting the details. Changes won't be saved.Climate risks
Neighborhood: 02053
Nearby schools
GreatSchools rating
- NAJohn D Mc Govern Elementary SchoolGrades: PK-1Distance: 1.5 mi
- 7/10Medway Middle SchoolGrades: 5-8Distance: 2.2 mi
- 9/10Medway High SchoolGrades: 9-12Distance: 1.3 mi
Schools provided by the listing agent
- Elementary: Mcgovern
- Middle: Medway Middle
- High: Medway High
Source: MLS PIN. This data may not be complete. We recommend contacting the local school district to confirm school assignments for this home.
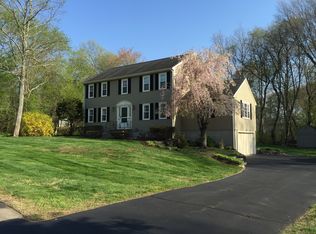
- $901,4004 bd3 ba2.3k sqft3 Diane Dr, Medway, MA 02053Off Market
- $913,3004 bd3 ba2.3k sqft7 Diane Dr, Medway, MA 02053Off Market

- $902,8004 bd3 ba2.3k sqft4 Diane Dr, Medway, MA 02053Off Market
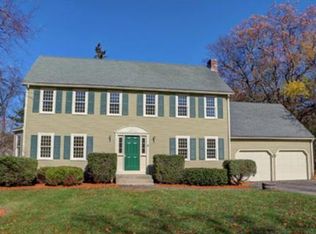
- $911,9004 bd2 ba2.2k sqft6 Diane Dr, Medway, MA 02053Off Market
- $874,9004 bd3 ba2.6k sqft5 Winchester Rd, Medway, MA 02053Pending
- $837,4004 bd2 ba1.9k sqft9 Diane Dr, Medway, MA 02053Off Market
- $878,6004 bd2 ba2k sqft8 Diane Dr, Medway, MA 02053Off Market
- $941,1004 bd3 ba2.7k sqft3 Winchester Rd, Medway, MA 02053Off Market
A local agent can set up tours, give advice and negotiate with sellers.
A local lender can help you make sure your offer is ready when you are.
Similar homes
- $997,0003 bd3 ba3k sqft35 Milford St, Medway, MA 02053For Sale
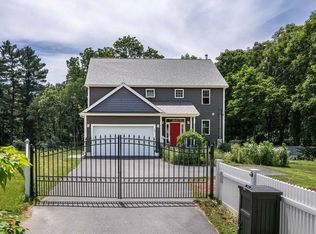 MLS ID #73542586, Team Rice, REMAX Executive Realty. MLS PIN
 - $1,069,9954 bd3 ba4.1k sqft44 Granite St, Medway, MA 02053For Sale
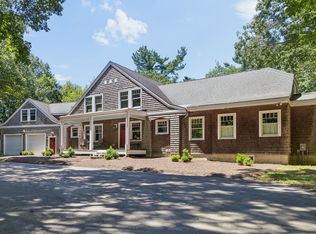 MLS ID #73535213, Faina Shapiro, Berkshire Hathaway Home Services Commonwealth Real Estate. MLS PIN
 - $849,9004 bd3 ba2.6k sqft6 Lockewood Dr, Franklin, MA 02038For Sale
 MLS ID #73553227, Nancy Briggs, Realty ONE Group Suburban Lifestyle. MLS PIN
 - $849,0003 bd2 ba1.9k sqft199 Ash St, Hopkinton, MA 01748For Sale
 MLS ID #73553306, The Charles King Group, Real Broker MA, LLC. MLS PIN
 - $795,0004 bd4 ba3.4k sqft199 Main St, Medway, MA 02053For SaleMLS ID #73542151, Sarah Myles-Lennox, MerryFox Realty. MLS PIN
- $839,9004 bd4 ba2.7k sqft15 Bullard St, Holliston, MA 01746For SaleMLS ID #73544214, Vesta Group, Vesta Real Estate Group, Inc.. MLS PIN
- $1,000,0004 bd3 ba3.4k sqft40 Granite St, Hopkinton, MA 01748For SaleMLS ID #73525516, Kim Foemmel, Foemmel Fine Homes. MLS PIN
- $850,0003 bd2 ba2.3k sqft82 Bellingham Rd, Blackstone, MA 01504For SaleMLS ID #73553075, Suzanne Ranieri, Coldwell Banker Realty - Franklin. MLS PIN
- $899,9004 bd4 ba3.6k sqft11 Draper Ave, North Attleboro, MA 02760For SaleMLS ID #73553486, Robert O'Donnell, Real Broker MA, LLC. MLS PIN
- $975,0004 bd3 ba3k sqft162 Main St, Southborough, MA 01772For SaleMLS ID #73552290, The Real Estate Ladies Team, REMAX Executive Realty. MLS PIN
- $839,9005 bd4 ba2.8k sqft11 Skye Line Dr, Sutton, MA 01590For SaleMLS ID #73553550, Genevieve Botelho, Lamacchia Realty, Inc.. MLS PIN
- $1,299,0005 bd5 ba4.6k sqft204 Village St, Medway, MA 02053For SaleMLS ID #73524733, Team ROVI, Real Broker MA, LLC. MLS PIN
- $1,250,0004 bd5 ba4.6k sqft10 Timber Ledge Dr, Holliston, MA 01746For SaleMLS ID #73519732, Kathy Chisholm, Realty Executives Boston West. MLS PIN
- $899,9004 bd3 ba3.7k sqft203 Maple St, Douglas, MA 01516For SaleMLS ID #73543628, John Grande, Media Realty Group Elite. MLS PIN
- $850,0003 bd2 ba2.1k sqft7 Sherborne Cir, Ashland, MA 01721For SaleMLS ID #73545708, Shelly A. Armstrong, Redfin Corp.. MLS PIN
- $849,9004 bd3 ba3.9k sqft88 Northbridge St, Mendon, MA 01756For SaleMLS ID #73536105, Tariq Fayyad, Fayyad Realty Advisors. MLS PIN
- $949,9004 bd3 ba3.6k sqft128 Upton Rd, Westborough, MA 01581For SaleMLS ID #73508070, Richard Wilcox, Distinctly New England. MLS PIN
- $900,0004 bd3 ba2.7k sqft122 Deerfoot Rd, Southborough, MA 01772For SaleMLS ID #73515804, Sue Gordon, Castinetti Realty Group. MLS PIN
- $1,095,0004 bd3 ba3k sqft532 Washington St, East Walpole, MA 02032For SaleMLS ID #73553317, Elena Price, Coldwell Banker Realty - Westwood. MLS PIN
- $1,159,0004 bd3 ba3.3k sqft33 Dairy Dr, Upton, MA 01568For SaleMLS ID #73553629, Erika Steele, REMAX Executive Realty. MLS PIN
