You are going to love this waterfront cape cod in a quiet cul-de-sac with screened porch sitting on over 2 acres of land and the primary bedroom on the first floor. This home sits on Titus Creek so you can launch your canoe, Kayak, fishing boat right in you back yard and enjoy nature. There are beautiful hardwood floors, a two story family room with wood stove, ample counter tops and cabinet storage in the kitchen, and an awesome screened porch that looks over the pond with waterfall in the private back yard. Updated 50 year roof, newer Nailite siding, newer windows, make this home low maintenance.
For sale
$600,000
5 Drivers Ln, Carrollton, VA 23314
4beds
2,581sqft
Single Family Residence
Built in 1986
2.14 Acres Lot
$596,600 Zestimate®
$232/sqft
$-- HOA
What's special
Newer nailite sidingQuiet cul-de-sacScreened porchBeautiful hardwood floorsNewer windows
- 3 days |
- 827 |
- 69 |
Likely to sell faster than
Zillow last checked:
Listing updated:
Listed by:
Jon May,
Fathom Realty 888-455-6040
Source: REIN Inc.,MLS#: 10650101
Facts & features
Interior
Bedrooms & bathrooms
- Bedrooms: 4
- Bathrooms: 3
- Full bathrooms: 2
- 1/2 bathrooms: 1
Rooms
- Room types: 1st Floor Primary BR, Attic, Breakfast Area, Fin. Rm Over Gar, Loft, PBR with Bath, Utility Room
Primary bedroom
- Level: First
Utility room
- Level: First
Heating
- Heat Pump, Zoned
Cooling
- Heat Pump, Zoned
Appliances
- Included: 220 V Elec, Dishwasher, Microwave, Electric Range, Refrigerator, Electric Water Heater
- Laundry: Dryer Hookup, Washer Hookup
Features
- Cathedral Ceiling(s), Primary Sink-Double, Ceiling Fan(s), Entrance Foyer
- Flooring: Carpet, Ceramic Tile, Vinyl, Wood
- Basement: Crawl Space
- Attic: Pull Down Stairs
- Number of fireplaces: 1
- Fireplace features: Wood Burning
Interior area
- Total interior livable area: 2,581 sqft
Property
Parking
- Total spaces: 2
- Parking features: Garage Att 2 Car, Garage Door Opener
- Attached garage spaces: 2
Accessibility
- Accessibility features: Main Floor Laundry, Pocket Doors
Features
- Stories: 2
- Patio & porch: Deck, Porch, Screened Porch
- Pool features: None
- Fencing: None
- Has view: Yes
- View description: Water, Trees/Woods
- Has water view: Yes
- Water view: Water
- Waterfront features: Creek, Dock, Marsh, Tidal
Lot
- Size: 2.14 Acres
- Features: Cul-De-Sac, Wooded
Details
- Parcel number: 2310016
- Zoning: NC
- Other equipment: Generator Hookup
Construction
Type & style
- Home type: SingleFamily
- Architectural style: Cape Cod
- Property subtype: Single Family Residence
Materials
- Vinyl Siding
- Roof: Asphalt Shingle
Condition
- New construction: No
- Year built: 1986
Utilities & green energy
- Sewer: Septic Tank
- Water: Well
- Utilities for property: Cable Hookup
Community & HOA
Community
- Subdivision: All Others Area 65
HOA
- Has HOA: No
Location
- Region: Carrollton
Financial & listing details
- Price per square foot: $232/sqft
- Tax assessed value: $498,400
- Annual tax amount: $3,904
- Date on market: 8/20/2026
Estimated market value
$596,600
$567,000 - $626,000
$2,626/mo
Price history
Price history is unavailable.
Public tax history
| Year | Property taxes | Tax assessment |
|---|---|---|
| 2025 | $3,863 +6.2% | $498,400 |
| 2024 | $3,638 +2.8% | $498,400 |
| 2023 | $3,539 +5.7% | $498,400 +28.7% |
| 2022 | $3,347 | $387,400 |
| 2021 | $3,347 | $387,400 |
| 2020 | $3,347 | $387,400 |
| 2019 | $3,347 +2% | $387,400 +2% |
| 2018 | $3,281 | $379,700 |
| 2016 | $3,281 +1.9% | $379,700 |
| 2015 | $3,219 | $379,700 +2.6% |
| 2014 | $3,219 | $370,200 |
| 2013 | $3,219 +33.8% | $370,200 |
| 2012 | $2,406 -4.2% | -- |
| 2011 | $2,513 +25% | -- |
| 2010 | $2,010 | -- |
| 2009 | -- | -- |
| 2008 | -- | -- |
| 2007 | -- | -- |
| 2005 | -- | -- |
| 2004 | -- | -- |
| 2003 | -- | -- |
| 2002 | -- | -- |
| 2001 | -- | $190,500 |
| 2000 | -- | $190,500 |
Find assessor info on the county website
Monthly payment
Est. payment
Payment breakdown
Explore the cost of this home by adjusting the details. Changes won't be saved.Climate risks
Neighborhood: 23314
Nearby schools
GreatSchools rating
- 7/10Carrollton Elementary SchoolGrades: PK-3Distance: 1.9 mi
- 7/10Smithfield Middle SchoolGrades: 7-8Distance: 2.8 mi
- 5/10Smithfield High SchoolGrades: 9-12Distance: 2.8 mi
Schools provided by the listing agent
- Elementary: Carrollton Elementary
- Middle: Smithfield Middle
- High: Smithfield
Source: REIN Inc.. This data may not be complete. We recommend contacting the local school district to confirm school assignments for this home.
- $528,2003 bd3 ba2.4k sqft3 Drivers Ln, Carrollton, VA 23314Off Market
- $462,3003 bd1 ba1.9k sqft1 Drivers Ln, Carrollton, VA 23314Off Market
- $486,5003 bd2 ba2.2k sqft6 Drivers Ln, Carrollton, VA 23314Off Market
- $146,0001 acreDrivers Ln, Carrollton, VA 23314Off Market

- $488,4003 bd3 ba2.2k sqft4 Drivers Ln, Carrollton, VA 23314Off Market
- $593,2003 bd2 ba2.6k sqft24 Titus Creek Ln, Carrollton, VA 23314Off Market
- $439,9003 bd2 ba2k sqft2 Drivers Ln, Carrollton, VA 23314Off Market
- $353,000-- bd-- ba-- sqft21336 Titus Creek Dr, Carrollton, VA 23314Off Market
A local agent can set up tours, give advice and negotiate with sellers.
Similar homes
- $475,0004 bd3 ba2.6k sqft13158 Lake Pointe Dr, Carrollton, VA 23314For Sale
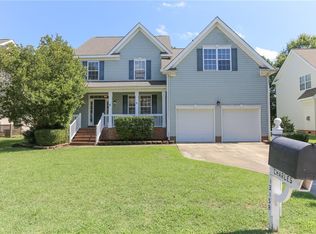 MLS ID #10649711, Patrick Jones. REIN Inc.
 - $575,0004 bd3 ba3k sqft13349 Windsong Way, Carrollton, VA 23314For Sale
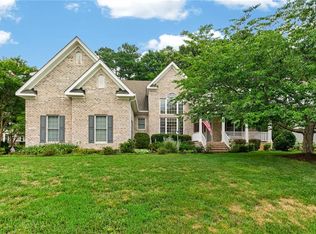 MLS ID #10642099, Jon May. REIN Inc.
 - $600,0005 bd4 ba2.9k sqft12547 Smiths Neck Rd, Carrollton, VA 23314For Sale
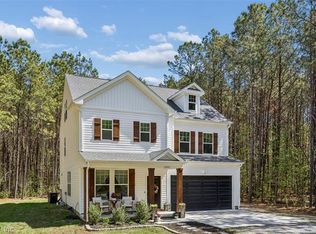 MLS ID #10632379, Shanon Johnson. REIN Inc.
 - $515,0005 bd3 ba2.4k sqft100 Spinnaker Run Ln, Smithfield, VA 23430For Sale
 MLS ID #10649804, Jacqueline Bradshaw. REIN Inc.
 - $549,9904 bd4 ba3.2k sqft22265 Deep Bottom Dr, Carrollton, VA 23314For SaleMLS ID #10646589, Amber Hassell. REIN Inc.
- $450,0003 bd3 ba2k sqft22305 Charthouse Ln, Carrollton, VA 23314For SaleMLS ID #10650459, Matthew Smith. REIN Inc.
- $619,9004 bd3 ba3k sqft20143 W Magnolia Ct, Smithfield, VA 23430For SaleMLS ID #10648536, Raymond DePlatchett. REIN Inc.
- $445,0003 bd2 ba1.7k sqft12482 Titus Cove Lndg, Carrollton, VA 23314For SaleMLS ID #10645796, Lauren Price. REIN Inc.
- $450,0004 bd3 ba2.1k sqft302 Buckingham Way, Smithfield, VA 23430For SaleMLS ID #10650183, Dan Lawson. REIN Inc.
- $535,0005 bd3 ba3k sqft23083 Harbor Towne Dr, Carrollton, VA 23314For SaleMLS ID #10639792, Laura McGuire. REIN Inc.
- $590,0005 bd4 ba2.9k sqft437 Evergreen Way, Smithfield, VA 23430For SaleMLS ID #10648821, Jim Bass. REIN Inc.
- $599,9005 bd3 ba3.4k sqft20711 Creekside Dr, Smithfield, VA 23430For SaleMLS ID #10648081, Curtis Reed. REIN Inc.
- $560,0005 bd3 ba3.2k sqft236 Grandville Arch, Smithfield, VA 23430For SaleMLS ID #10649837, Margaret Richardson. REIN Inc.
- $510,0004 bd3 ba2.6k sqft13176 Windward Pl, Carrollton, VA 23314For SaleMLS ID #10645800, Krystal Montgomery. REIN Inc.
- $545,0004 bd3 ba2.1k sqft200 Winchester Pl, Smithfield, VA 23430For SaleMLS ID #10642345, Amanda Emanuel. REIN Inc.
- $499,0004 bd3 ba2.6k sqft13386 Chesapeake Pl, Carrollton, VA 23314For SaleMLS ID #10643961, Charles Holloway. REIN Inc.
- $499,9004 bd3 ba2.6k sqft123 Barclay Cres, Smithfield, VA 23430For SaleMLS ID #10645574, Amber Hassell. REIN Inc.
- $648,0005 bd3 ba3.4k sqft109 Patricks Ct, Carrollton, VA 23314For SaleMLS ID #10638205, Raynard Gibbs. REIN Inc.
- $724,9995 bd4 ba3.8k sqft157 Liberty Way, Carrollton, VA 23314For SaleMLS ID #10647388, Brandon Privette. REIN Inc.
- $509,9005 bd3 ba3.2k sqft335 Spring Hill Pl, Smithfield, VA 23430For SaleMLS ID #10650059, Michael Daugherty. REIN Inc.
