Full of character and possibilities, this spacious 1821 home in the heart of Eastford is ready for its next chapter. Offering approximately 3,324 sq ft on .70 acres, this property provides an incredible amount of space and the opportunity to restore, refresh, and make a truly unique home your own. The large kitchen features granite countertops, stainless steel appliances, a commercial-grade range with hood, and a spacious pantry offering plenty of room for food storage and smaller appliances. The generously sized living room provides an inviting gathering space centered around a cozy pellet stove. Upstairs, the flexible layout offers the possibility of up to five bedrooms, providing plenty of options for sleeping spaces, home offices, hobby rooms, or additional storage. Outside, you'll find a detached 1-car garage and barn, adding even more versatility to the property. This property also has a whole house generator. Zoned for residential or commercial use. Conveniently situated in downtown Eastford, this home offers character and space that are difficult to replicate. Bring your ideas and breathe new life into this nearly 200-year-old home-it has all the makings of something truly special.
For sale
$369,000
5 Eastford Road, Eastford, CT 06242
4beds
3,324sqft
Single Family Residence
Built in 1821
0.7 Acres Lot
$-- Zestimate®
$111/sqft
$-- HOA
What's special
- 10 days
- 995
- 119
Zillow last checked:
Listing updated:
Listed by:
Jason Boice (860)690-1201,
eXp Realty 866-828-3951
Source: Smart MLS,MLS#: 24207390
Facts & features
Interior
Bedrooms & bathrooms
- Bedrooms: 4
- Bathrooms: 2
- Full bathrooms: 1
- 1/2 bathrooms: 1
Primary bedroom
- Level: Upper
- Area: 230.43 Square Feet
- Dimensions: 14.33 x 16.08
Bedroom
- Level: Upper
- Area: 229.64 Square Feet
- Dimensions: 14.58 x 15.75
Bedroom
- Level: Upper
- Area: 184.73 Square Feet
- Dimensions: 12.67 x 14.58
Bedroom
- Level: Upper
- Area: 188.7 Square Feet
- Dimensions: 12.58 x 15
Bathroom
- Level: Main
- Area: 46.02 Square Feet
- Dimensions: 6 x 7.67
Bathroom
- Level: Upper
- Area: 84.83 Square Feet
- Dimensions: 6.83 x 12.42
Dining room
- Level: Main
- Area: 236.93 Square Feet
- Dimensions: 14.58 x 16.25
Family room
- Level: Main
- Area: 217.53 Square Feet
- Dimensions: 14.92 x 14.58
Kitchen
- Level: Main
- Area: 225 Square Feet
- Dimensions: 15 x 15
Living room
- Level: Main
- Area: 469.68 Square Feet
- Dimensions: 15.83 x 29.67
Office
- Level: Upper
- Area: 151.61 Square Feet
- Dimensions: 10.58 x 14.33
Heating
- Steam, Oil
Cooling
- Window Unit(s)
Appliances
- Included: Oven/Range, Microwave, Range Hood, Refrigerator, Dishwasher, Disposal, Washer, Dryer, Water Heater
- Laundry: Upper Level
Features
- Basement: Full
- Attic: Walk-up
- Number of fireplaces: 1
Interior area
- Total structure area: 3,324
- Total interior livable area: 3,324 sqft
- Finished area above ground: 3,324
Property
Parking
- Total spaces: 1
- Parking features: Detached
- Garage spaces: 1
Features
- Patio & porch: Patio
Lot
- Size: 0.7 Acres
- Features: Wooded
Details
- Additional structures: Barn(s)
- Parcel number: 1684165
- Zoning: Per Town
Construction
Type & style
- Home type: SingleFamily
- Architectural style: Colonial
- Property subtype: Single Family Residence
Materials
- Clapboard
- Foundation: Stone
- Roof: Asphalt
Condition
- New construction: No
- Year built: 1821
Utilities & green energy
- Sewer: Septic Tank
- Water: Well
Community & HOA
HOA
- Has HOA: No
Location
- Region: Eastford
Financial & listing details
- Price per square foot: $111/sqft
- Tax assessed value: $211,890
- Annual tax amount: $4,704
- Date on market: 9/21/2026
Estimated market value
Not available
Estimated sales range
Not available
Not available
Price history
| Date | Event | Price |
|---|---|---|
| 9/24/2026 | Listed for sale | $369,000+27.2%$111/sqft |
Source:  Smart MLS #24207390 Report a problem Smart MLS #24207390 Report a problem | ||
| 3/3/2023 | Sold | $290,000-3.3%$87/sqft |
Source: Smart MLS #170486916 Report a problem | ||
| 12/5/2022 | Contingent | $299,900$90/sqft |
Source: Smart MLS #170486916 Report a problem | ||
| 11/26/2022 | Listed for sale | $299,900$90/sqft |
Source: Smart MLS #170486916 Report a problem | ||
| 11/15/2022 | Contingent | $299,900$90/sqft |
Source: Smart MLS #170486916 Report a problem | ||
| 8/17/2022 | Listed for sale | $299,900$90/sqft |
Source: Smart MLS #170486916 Report a problem | ||
| 8/4/2022 | Contingent | $299,900$90/sqft |
Source: Smart MLS #170486916 Report a problem | ||
| 6/14/2022 | Price change | $299,900-8.8%$90/sqft |
Source: Smart MLS #170486916 Report a problem | ||
| 5/5/2022 | Listed for sale | $329,000+32.1%$99/sqft |
Source: Smart MLS #170486916 Report a problem | ||
| 4/30/2021 | Sold | $249,000$75/sqft |
Source: Smart MLS #170372188 Report a problem | ||
| 11/20/2020 | Listing removed | $249,000$75/sqft |
Source: William Raveis Real Estate #170281017 Report a problem | ||
| 5/19/2020 | Listed for sale | $249,000-0.4%$75/sqft |
Source: William Raveis Real Estate #170281017 Report a problem | ||
| 12/21/2019 | Listing removed | $250,000$75/sqft |
Source: CR Premier Properties #170224055 Report a problem | ||
| 8/16/2019 | Listed for sale | $250,000+92.3%$75/sqft |
Source: CR Premier Properties #170224055 Report a problem | ||
| 7/17/2001 | Sold | $130,000$39/sqft |
Source: Public Record Report a problem | ||
Public tax history
| Year | Property taxes | Tax assessment |
|---|---|---|
| 2025 | $4,492 +7.6% | $211,890 |
| 2024 | $4,174 -25.1% | $211,890 +4.5% |
| 2023 | $5,575 +4.8% | $202,720 |
| 2022 | $5,321 +0.9% | $202,720 |
| 2021 | $5,271 +1.5% | $202,720 |
| 2020 | $5,192 | $202,720 |
| 2019 | $5,192 -1.9% | $202,720 +0% |
| 2018 | $5,292 | $202,680 |
| 2017 | $5,292 +4% | $202,680 |
| 2015 | $5,089 +1.3% | $202,680 |
| 2014 | $5,026 -5.5% | $202,680 -18% |
| 2013 | $5,316 +41.3% | $247,270 +41.3% |
| 2012 | $3,763 +1.2% | $175,030 |
| 2011 | $3,719 +1.2% | $175,030 |
| 2010 | $3,676 +3.6% | $175,030 |
| 2009 | $3,548 +2.1% | $175,030 |
| 2008 | $3,476 -7.7% | $175,030 +45% |
| 2007 | $3,767 | $120,750 |
| 2006 | $3,767 -0.3% | $120,750 |
| 2005 | $3,779 +46.2% | $120,750 |
| 2004 | $2,584 -23.2% | $120,750 +26.7% |
| 2001 | $3,363 | $95,270 |
Find assessor info on the county website
Monthly payment
Est. payment
Payment breakdown
Explore the cost of this home by adjusting the details. Changes won't be saved.Climate risks
Neighborhood: 06242
Similar homes
- $385,0004 bd4 ba2.8k sqft111 Ashford Center Road, Ashford, CT 06278For Sale
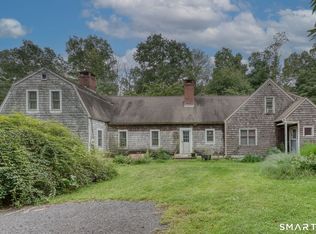
 MLS ID #24198024, Brian P. McCarthy, Home Selling Team. Smart MLS
 - $435,0003 bd2 ba1.9k sqft32 Ashford Road, Eastford, CT 06242For Sale
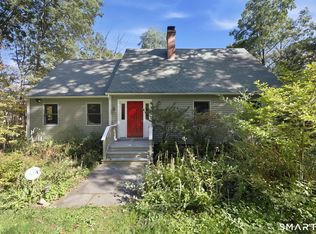 MLS ID #24209461, Lindsey Niarhakos, RE/MAX One. Smart MLS
 - $--3 bd2 ba2.7k sqft280 Killingly Rd #C, Pomfret Center, CT 06259Auction
 Auction.com 2
 - $449,9004 bd2 ba2k sqft78 Hammond Hill Road, Hampton, CT 06247For Sale
 MLS ID #24209513, Sharon L. Stokland, List N Show LLC. Smart MLS
 - $450,0004 bd2 ba2.2k sqft10 Homestead Road, Killingly, CT 06241For SaleMLS ID #24208690, Mary R. Collins, Berkshire Hathaway NE Prop.. Smart MLS
- $369,9003 bd1 ba1.7k sqft288 Bedlam Road, Chaplin, CT 06235For SaleMLS ID #24188389, Georgia E. Labonne, William Pitt Sotheby's Int'l. Smart MLS
- $330,0002 bd2 ba1.7k sqft31 Chetelat Drive, Ashford, CT 06278For SaleMLS ID #24208659, Ryan Vigue, KW Legacy Partners. Smart MLS
- $399,0003 bd3 ba1.8k sqft871 Brook Road, Hampton, CT 06247For SaleMLS ID #24202856, Meera Banta, BHGRE Shore & Country. Smart MLS
- $355,0003 bd3 ba2k sqft54 Baxter Street, Tolland, CT 06084For SaleMLS ID #24208242, Julia White, Coldwell Banker Realty. Smart MLS
- $393,0004 bd2 ba1.9k sqft85 Robertson Avenue, Killingly, CT 06239For SaleMLS ID #24209373, Stephanie Barbusci, Yorway Realty. Smart MLS
- $449,9003 bd3 ba1.7k sqft45 Wolf Den Drive, Pomfret, CT 06259For SaleMLS ID #24209472, Brenda Chubbuck, Berkshire Hathaway NE Prop.. Smart MLS
- $329,9002 bd2 ba1.7k sqft148 Furnace Avenue, Stafford, CT 06076For SaleMLS ID #24209801, Stephanie Fox, Arute Realty Group LLC. Smart MLS
- $380,0003 bd2 ba2.1k sqft187 Tuckie Road, Windham, CT 06256For SaleMLS ID #24192900, Meghan Wininger, Real Broker CT, LLC. Smart MLS
- $425,0004 bd2 ba1.8k sqft225 Woodstock Avenue, Putnam, CT 06260For SaleMLS ID #24209211, Lynn T. Converse, RE/MAX Bell Park Realty. Smart MLS
- $424,9004 bd3 ba2.2k sqft55 Goose Lane, Tolland, CT 06084For SaleMLS ID #24197038, Daniel A. Wilson, The Wilson Company of CT. Smart MLS
- $439,9005 bd2 ba2.1k sqft990 Riverside Drive, Thompson, CT 06255For SaleMLS ID #24209915, Jared Meehan, RE/MAX Bell Park Realty. Smart MLS
- $479,9004 bd3 ba2.3k sqft8 Fenton Bluffs Drive, Willington, CT 06279For SaleMLS ID #24202472, Brian P. McCarthy, Home Selling Team. Smart MLS
- $425,0003 bd3 ba1.9k sqft307 Mansfield Road, Ashford, CT 06278For SaleMLS ID #24201631, Stephen Galinat, Home Selling Team. Smart MLS
