Tastefully and beautifully updated throughout. This 3 bedroom, 1.5 bathroom ranch is as clean, light and bright as they come! New everything! New roof! New Harvey windows with transferrable warranty. New kitchen and bathrooms, all with high quality fixtures and finishes. Hardwood and tile floors. Corner lot. Gorgeous screen porch. Whole house generator. See attached feature sheet for a list of all the updates! See attached feature sheet for a list of all the updates!
Under contract
$389,000
5 George Drive, Vernon, CT 06066
3beds
1,498sqft
Single Family Residence
Built in 1963
0.47 Acres Lot
$-- Zestimate®
$260/sqft
$-- HOA
What's special
- 26 days
- 1,282
- 167
Zillow last checked:
Listing updated:
Listed by:
Jessica G. Martin (860)978-5388,
Maverick Realty 860-978-5388
Source: Smart MLS,MLS#: 24207184
Facts & features
Interior
Bedrooms & bathrooms
- Bedrooms: 3
- Bathrooms: 2
- Full bathrooms: 1
- 1/2 bathrooms: 1
Primary bedroom
- Features: Half Bath
- Level: Main
Bedroom
- Level: Main
Bedroom
- Level: Main
Dining room
- Level: Main
Living room
- Level: Main
Heating
- Hot Water, Oil
Cooling
- Wall Unit(s)
Appliances
- Included: Electric Range, Microwave, Refrigerator, Dishwasher, Water Heater
Features
- Basement: Full,Partially Finished
- Attic: Access Via Hatch
- Number of fireplaces: 1
Interior area
- Total structure area: 1,498
- Total interior livable area: 1,498 sqft
- Finished area above ground: 1,138
- Finished area below ground: 360
Property
Parking
- Total spaces: 6
- Parking features: Attached, Driveway, Private
- Attached garage spaces: 2
- Has uncovered spaces: Yes
Lot
- Size: 0.47 Acres
- Features: Corner Lot
Details
- Parcel number: 2359069
- Zoning: R-22
Construction
Type & style
- Home type: SingleFamily
- Architectural style: Ranch
- Property subtype: Single Family Residence
Materials
- Vinyl Siding
- Foundation: Concrete Perimeter
- Roof: Asphalt
Condition
- New construction: No
- Year built: 1963
Utilities & green energy
- Sewer: Public Sewer
- Water: Public
Community & HOA
HOA
- Has HOA: No
Location
- Region: Vernon
Financial & listing details
- Price per square foot: $260/sqft
- Tax assessed value: $141,040
- Annual tax amount: $5,090
- Date on market: 9/15/2026
Estimated market value
Not available
Estimated sales range
Not available
Not available
Price history
| Date | Event | Price |
|---|---|---|
| 9/22/2026 | Pending sale | $389,000$260/sqft |
Source:  Smart MLS #24207184 Report a problem Smart MLS #24207184 Report a problem | ||
| 9/19/2026 | Listed for sale | $389,000$260/sqft |
Source: Smart MLS #24207184 Report a problem | ||
Public tax history
| Year | Property taxes | Tax assessment |
|---|---|---|
| 2025 | $5,090 +2.8% | $141,040 |
| 2024 | $4,949 +5.1% | $141,040 |
| 2023 | $4,709 | $141,040 |
| 2022 | $4,709 -0.8% | $141,040 +17.8% |
| 2021 | $4,746 | $119,760 |
| 2020 | $4,746 | $119,760 |
| 2019 | $4,746 | $119,760 |
| 2018 | $4,746 +2.4% | $119,760 |
| 2017 | $4,636 -4.1% | $119,760 -5.8% |
| 2016 | $4,835 +3% | $127,130 |
| 2015 | $4,692 +2.2% | $127,130 |
| 2014 | $4,591 +2% | $127,130 |
| 2013 | $4,500 +5.3% | $127,130 |
| 2012 | $4,275 +4.2% | $127,130 -7.4% |
| 2011 | $4,104 -0.4% | $137,260 |
| 2010 | $4,121 +5.6% | $137,260 |
| 2009 | $3,901 -6.1% | $137,260 |
| 2008 | $4,156 -8% | $137,260 |
| 2007 | $4,517 +35.2% | $137,260 +50.9% |
| 2006 | $3,341 +2.6% | $90,956 |
| 2005 | $3,255 +1.3% | $90,956 |
| 2004 | $3,213 +5.3% | $90,956 |
| 2003 | $3,051 | $90,956 |
Find assessor info on the county website
Monthly payment
Est. payment
Payment breakdown
Explore the cost of this home by adjusting the details. Changes won't be saved.Climate risks
Neighborhood: 06066
Nearby schools
Schools provided by the listing agent
- High: Rockville
Source: Smart MLS. This data may not be complete. We recommend contacting the local school district to confirm school assignments for this home.
Similar homes
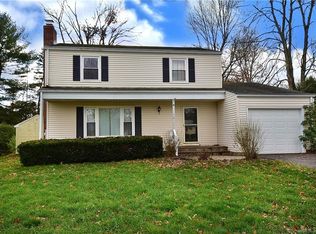
- $385,0004 bd2 ba2.2k sqft354 Vernon Street, Manchester, CT 06042For Sale
 MLS ID #24194090, Mike Rethis, Coldwell Banker Realty. Smart MLS
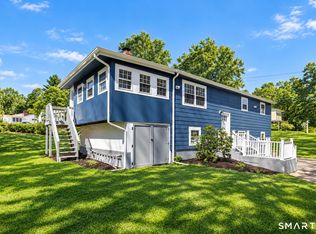
 - $284,9003 bd1 ba1.4k sqft15 Kingsbury Avenue, Vernon, CT 06066For Sale
 MLS ID #24203732, Suzy Couture, Better Homes and Gardens Real Estate Executive Real Estate. Smart MLS
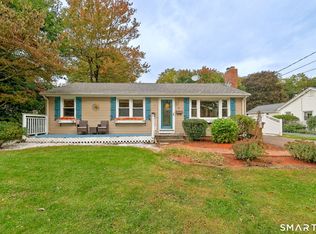
 - $360,0003 bd2 ba1.2k sqft10 Wesley Rd, Broad Brook, CT 06016For Sale
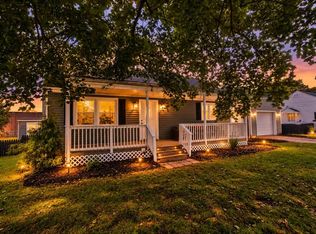 MLS ID #73587150, Dawn Ezold, Naples Realty Group. MLS PIN
 - $395,0003 bd2 ba1.4k sqft5 Bentley Drive, Manchester, CT 06040For Sale
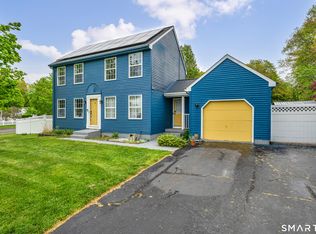 MLS ID #24176010, Mirtha P. Garcia, Eagle Eye Realty PLLC. Smart MLS
 - $339,9003 bd1 ba1.2k sqft18 Hilltop Drive, Ellington, CT 06029For SaleMLS ID #24201948, Chelen R. Smith, Serhant Connecticut, LLC. Smart MLS
- $319,9003 bd2 ba1.4k sqft159 Ellington Avenue, Ellington, CT 06029For SaleMLS ID #24211883, Pam Moriarty, Coldwell Banker Realty. Smart MLS
- $389,9504 bd2 ba2k sqft76 Griffin Road, East Windsor, CT 06016For SaleMLS ID #24171397, Alex King, Lock and Key Realty, Inc. Smart MLS
- $375,0003 bd3 ba1.3k sqft61 University Avenue, East Hartford, CT 06108For SaleMLS ID #24209084, Roman Pantojas, Oxford Realty. Smart MLS
- $380,0004 bd2 ba1.3k sqft155 Post Office Road, Enfield, CT 06082For SaleMLS ID #24207111, Romina D'Angelo, Coldwell Banker Realty. Smart MLS
- $270,0003 bd2 ba1k sqft17 Spruce Street, Vernon, CT 06066For SaleMLS ID #24167626, Dianna Sleis, Coldwell Banker Realty. Smart MLS
- $374,9003 bd2 ba2.2k sqft71 Brewster Road, Enfield, CT 06082For SaleMLS ID #24210058, Cheryl Vitale, Berkshire Hathaway NE Prop.. Smart MLS
- $439,9003 bd2 ba1.6k sqft126 Baxter Street, Tolland, CT 06084For SaleMLS ID #24192539, Kathleen M. Sitek, Berkshire Hathaway NE Prop.. Smart MLS
- $375,0003 bd2 ba1.4k sqft64 Walker Street, Manchester, CT 06040For SaleMLS ID #24202249, Michael Mitchell, Carbutti & Co., Realtors. Smart MLS
- $369,9003 bd2 ba1.2k sqft26 Glenwood Street, Enfield, CT 06082For SaleMLS ID #24205115, Ricky D. Ramsey, Barile Realty Group. Smart MLS
- $369,9004 bd2 ba2.2k sqft1290 Silver Lane, East Hartford, CT 06118For SaleMLS ID #24207741, Edgar Ramirez, Maple Vale Realty LLC. Smart MLS
- $369,0004 bd3 ba1.5k sqft739 Center Street, Manchester, CT 06040For SaleMLS ID #24202706, Nicholas Burrus, Roundtree Realty LLC. Smart MLS
- $389,9003 bd3 ba1.3k sqft557 South Main Street, West Hartford, CT 06110For SaleMLS ID #24207693, Maraly Maldonado, RE/MAX One. Smart MLS
- $399,9003 bd3 ba1.6k sqft25 Gale Road, Bloomfield, CT 06002For SaleMLS ID #24202227, Arek Wtulich, William Raveis Real Estate. Smart MLS
- $399,9003 bd3 ba2k sqft10 Quail Run, Bloomfield, CT 06002For SaleMLS ID #24208835, Anthony La Penna, Exceptional Real Estate LLC. Smart MLS
