Tucked away in a peaceful enclave surrounded by permanent green space and dense mature woods, this brand-new contemporary Colonial estate delivers turn-key luxury, modern efficiency, and access to top-ranked Norfolk schools. Offering 4,420 square feet of curated living space across four finished levels, this 4-bedroom, 3.5-bath residence features site-finished hardwood flooring, custom doors, porcelain tile baths, and full smart Wi-Fi lighting throughout. The main floor features an open-concept flow anchored by an electric fireplace framed in custom stone. The chef's kitchen boasts custom dual-tone navy and white millwork, dual-drawer dishwasher, dual wall ovens, state-of-the-art ENERGY STAR stainless appliances, and an expansive peninsula with a breakfast bar designed for seamless seating off the dining room. Sliders open to a composite deck overlooking a private wooded backdrop. The upper level serves as a private sanctuary, highlighted by a primary suite featuring TWO walk-in closets and a spa-inspired 5-piece bath with a freestanding soaking tub, double vanity, and multi-jet rainfall glass shower. Three additional bedrooms, a second-floor bathroom with double vanity, and a separate laundry room complete the level. The third floor offers a skylit executive home office alongside a media room or play lounge, while the full finished walkout lower level adds a secondary family room, full bath, and vinyl plank flooring—ideal for an in-law suite or home gym. Premium mechanical features include a 4-zone Bosch electric forced-air heat pump, an 80-gallon smart hybrid heat pump water heater with auto leak detection, full spray foam insulation, and a heavy-duty 400-amp electrical service. Outfitted with a 2-car insulated garage with custom doors and two pre-wired EV-ready circuits for easy EV Charger mounting, new paved asphalt driveway, and quick access to the Norfolk T-Station for an easy Boston commute. Enjoy an exceptional location just minutes from Gillette Stadium, Patriot Place, local dining, shopping, and major commuter routes!
For sale
$1,499,000
5 Hanover St, Norfolk, MA 02056
4beds
4,420sqft
Single Family Residence
Built in 2026
2.03 Acres Lot
$-- Zestimate®
$339/sqft
$-- HOA
What's special
Open-concept flowSite-finished hardwood flooringNew paved asphalt drivewaySkylit executive home officeDual-drawer dishwasherSeparate laundry roomDual wall ovens
- 25 days
- 801
- 32
Zillow last checked:
Listing updated:
Listed by:
Jonathan Hoyos 617-407-7364,
Coldwell Banker Realty - Boston 617-266-4430
Source: MLS PIN,MLS#: 73589241
Facts & features
Interior
Bedrooms & bathrooms
- Bedrooms: 4
- Bathrooms: 4
- Full bathrooms: 3
- 1/2 bathrooms: 1
Primary bedroom
- Features: Bathroom - Full, Bathroom - Double Vanity/Sink, Walk-In Closet(s), Flooring - Hardwood, Flooring - Stone/Ceramic Tile, Double Vanity, Recessed Lighting, Remodeled
- Level: Second
Bedroom 2
- Features: Closet, Flooring - Hardwood
- Level: Second
Bedroom 3
- Features: Closet, Flooring - Hardwood
- Level: Second
Bedroom 4
- Features: Closet, Flooring - Hardwood
- Level: Second
Primary bathroom
- Features: Yes
Bathroom 1
- Features: Bathroom - Half, Flooring - Stone/Ceramic Tile, Countertops - Stone/Granite/Solid, Recessed Lighting, Remodeled
- Level: First
Bathroom 2
- Features: Bathroom - Full, Bathroom - Double Vanity/Sink, Bathroom - Tiled With Tub & Shower, Flooring - Stone/Ceramic Tile, Countertops - Stone/Granite/Solid, Recessed Lighting, Remodeled, Soaking Tub
- Level: Second
Bathroom 3
- Features: Bathroom - Full, Bathroom - Double Vanity/Sink, Bathroom - Tiled With Tub, Flooring - Stone/Ceramic Tile, Countertops - Stone/Granite/Solid, Recessed Lighting, Remodeled
- Level: Second
Dining room
- Features: Flooring - Hardwood, Exterior Access, Remodeled, Lighting - Pendant
- Level: First
Family room
- Features: Exterior Access, Open Floorplan, Recessed Lighting
- Level: Basement
Kitchen
- Features: Closet/Cabinets - Custom Built, Flooring - Hardwood, Countertops - Stone/Granite/Solid, Breakfast Bar / Nook, Cabinets - Upgraded, Open Floorplan, Recessed Lighting, Remodeled, Stainless Steel Appliances, Crown Molding
- Level: First
Living room
- Features: Flooring - Hardwood, High Speed Internet Hookup, Open Floorplan, Recessed Lighting, Remodeled
- Level: First
Office
- Features: Skylight, Flooring - Hardwood, Attic Access, High Speed Internet Hookup, Open Floor Plan
- Level: Third
Heating
- Forced Air, Heat Pump, Electric, ENERGY STAR Qualified Equipment
Cooling
- Central Air, Heat Pump
Appliances
- Included: Electric Water Heater, Oven, Dishwasher, Microwave, Freezer, Water Treatment, ENERGY STAR Qualified Refrigerator, ENERGY STAR Qualified Dryer, ENERGY STAR Qualified Dishwasher, ENERGY STAR Qualified Washer, Range Hood, Cooktop
- Laundry: Flooring - Stone/Ceramic Tile, Electric Dryer Hookup, Recessed Lighting, Washer Hookup, Second Floor
Features
- Bathroom - Full, Bathroom - With Shower Stall, Closet - Linen, Countertops - Stone/Granite/Solid, Recessed Lighting, Attic Access, Open Floorplan, High Speed Internet Hookup, Bathroom, Play Room, Home Office, WaterSense Fixture(s)
- Flooring: Wood, Tile, Hardwood, Flooring - Stone/Ceramic Tile, Flooring - Hardwood
- Doors: Insulated Doors
- Windows: Skylight, Insulated Windows
- Basement: Full,Finished,Walk-Out Access,Interior Entry
- Number of fireplaces: 1
- Fireplace features: Living Room
Interior area
- Total structure area: 4,420
- Total interior livable area: 4,420 sqft
- Finished area above ground: 3,580
- Finished area below ground: 840
Property
Parking
- Total spaces: 5
- Parking features: Attached, Insulated, Paved Drive, Off Street, Paved
- Attached garage spaces: 2
- Uncovered spaces: 3
Features
- Patio & porch: Deck, Deck - Composite
- Exterior features: Deck, Deck - Composite, Rain Gutters, Professional Landscaping, Decorative Lighting, Fenced Yard, Stone Wall
- Fencing: Fenced/Enclosed,Fenced
Lot
- Size: 2.03 Acres
- Features: Corner Lot, Wooded
Details
- Parcel number: M:0007 B:0006 L:0045,150726
- Zoning: R2
Construction
Type & style
- Home type: SingleFamily
- Architectural style: Colonial,Contemporary,Farmhouse
- Property subtype: Single Family Residence
Materials
- Frame, Stone, Post & Beam
- Foundation: Concrete Perimeter
- Roof: Asphalt/Composition Shingles
Condition
- Updated/Remodeled,Remodeled
- Year built: 2026
Utilities & green energy
- Electric: Circuit Breakers
- Sewer: Private Sewer
- Water: Private
- Utilities for property: for Electric Range, for Electric Oven, for Electric Dryer, Washer Hookup
Green energy
- Energy efficient items: Thermostat
Community & HOA
Community
- Features: Public Transportation, Shopping, House of Worship, Public School, T-Station
HOA
- Has HOA: No
Location
- Region: Norfolk
Financial & listing details
- Price per square foot: $339/sqft
- Tax assessed value: $330,100
- Annual tax amount: $4,909
- Date on market: 10/28/2026
- Road surface type: Paved
Estimated market value
Not available
Estimated sales range
Not available
Not available
Price history
| Date | Event | Price |
|---|---|---|
| 10/28/2026 | Listed for sale | $1,499,000+1477.9%$339/sqft |
Source: MLS PIN #73589241 Report a problem | ||
| 12/11/2020 | Sold | $95,000$21/sqft |
Source: Public Record Report a problem | ||
Public tax history
| Year | Property taxes | Tax assessment |
|---|---|---|
| 2025 | $3,742 +2.6% | $234,300 |
| 2024 | $3,648 +96.2% | $234,300 +106.8% |
| 2023 | $1,859 -46.5% | $113,300 -40.6% |
| 2022 | $3,474 | $190,900 +2.8% |
| 2021 | -- | $185,700 +10.1% |
| 2020 | -- | $168,700 |
| 2019 | -- | $168,700 |
| 2018 | -- | $168,700 |
| 2017 | -- | $168,700 |
| 2016 | -- | $168,700 +4.8% |
| 2015 | -- | $160,900 +97.4% |
| 1998 | $1,302 | $81,500 |
Find assessor info on the county website
Monthly payment
Est. payment
Payment breakdown
Explore the cost of this home by adjusting the details. Changes won't be saved.Climate risks
Neighborhood: 02056


Similar homes
- $1,899,9994 bd5 ba4.4k sqft18 Keeney Pond Rd, Norfolk, MA 02056For Sale
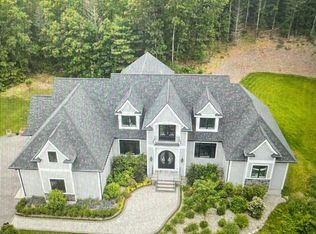 MLS ID #73540322, Elena Price, Coldwell Banker Realty - Westwood. MLS PIN
- $1,700,0004 bd6 ba4.1k sqft9 Pennacook St, Norfolk, MA 02056For Sale
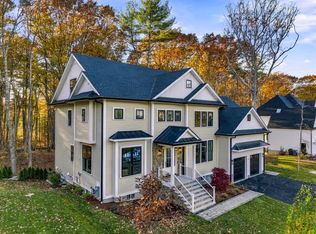 MLS ID #73598019, Robyn Nasuti, Realty ONE Group Suburban Lifestyle. MLS PIN
- $1,624,0004 bd4 ba4.4k sqft11 Earle Stewart Ln Lot 2, Wrentham, MA 02093For Sale
 MLS ID #73604449, Michael B. Guimares Jr., Conway - Hanover. MLS PIN
- $1,525,0004 bd3 ba3.8k sqft22 Bridle Path, Plainville, MA 02762For Sale
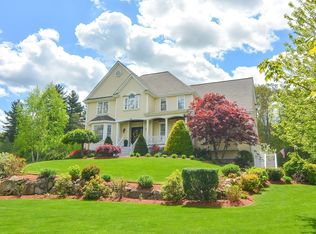 MLS ID #73599922, John Boss, Berkshire Hathaway HomeServices Evolution Properties. MLS PIN
