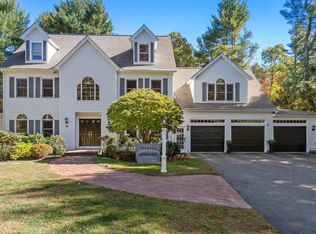
Extraordinary finishes. Everyday possibilities. A home to grow into. Set on .89 acres in a desirable Norfolk neighborhood near the Medfield line, 9 Pennacook Street pairs striking architectural detail with approximately 4,100 square feet designed for the way life unfolds. With four bedrooms and five full and one half baths, this exceptional new construction offers room to gather, recharge and make your next chapter your own. The dramatic two-story foyer makes an unforgettable first impression. Sculptural lighting, expansive wall moldings and a stunning staircase with glass railings create a sense of openness, while warm wood tones bring balance to the contemporary design. From the statement lighting to the carefully selected tile and glass accents, the finishes feel thoughtfully coordinated throughout. At the heart of the home, the kitchen showcases exquisite 3cm Bianco Supreme polished natural stone quartzite countertops, bringing distinctive character and sophistication to the space where mornings begin and guests inevitably gather. Whether hosting a celebration or enjoying a quiet evening at home, the setting makes even everyday moments feel special. The living room is a standout, with a dramatic, boldly veined fireplace feature wall, a sleek linear fireplace and illuminated built-in shelving above generous cabinetry. It is equally inviting for conversation, movie nights or unwinding at the end of the day. Beautifully appointed bathrooms continue the elevated aesthetic with upgraded countertops, striking tile showers and glass details.Beyond the interiors, the wooded backdrop and neighborhood setting offer a welcoming sense of place. Enjoy the beauty of the changing seasons, the appeal of Norfolk living and a location near the desirable Medfield line. An attached two-car garage adds everyday practicality to the home’s impressive presentation. With space for evolving routines, visiting guests and the moments that bring everyone together, this is a home you can settle into now and enjoy for years to come. Polished, distinctive and filled with memorable details, 9 Pennacook Street offers an exceptional backdrop for whatever comes next.
For sale
$1,700,000
9 Pennacook St, Norfolk, MA 02056
4beds
4,100sqft
Single Family Residence
Built in 2026
0.89 Acres Lot
$1,654,000 Zestimate®
$415/sqft
$-- HOA
What's special
Extraordinary finishesAttached two-car garageBeautifully appointed bathroomsWarm wood tonesWooded backdropDramatic two-story foyerExpansive wall moldings
- 7 days
- 608
- 40
Zillow last checked:
Listing updated:
Listed by:
Robyn Nasuti 774-573-1336,
Realty ONE Group Suburban Lifestyle 508-435-3100
Source: MLS PIN,MLS#: 73598019
Facts & features
Interior
Bedrooms & bathrooms
- Bedrooms: 4
- Bathrooms: 6
- Full bathrooms: 5
- 1/2 bathrooms: 1
Primary bedroom
- Features: Bathroom - Full, Walk-In Closet(s), Closet/Cabinets - Custom Built, Flooring - Hardwood, Recessed Lighting, Beadboard
- Level: Second
- Area: 289
- Dimensions: 17 x 17
Bedroom 2
- Features: Closet, Closet/Cabinets - Custom Built, Flooring - Hardwood, Recessed Lighting
- Level: Second
- Area: 221
- Dimensions: 13 x 17
Bedroom 3
- Features: Closet, Closet/Cabinets - Custom Built, Flooring - Hardwood, Recessed Lighting
- Level: Second
- Area: 225
- Dimensions: 15 x 15
Bedroom 4
- Features: Bathroom - Full, Walk-In Closet(s), Closet/Cabinets - Custom Built, Flooring - Hardwood, Recessed Lighting
- Level: Second
- Area: 294
- Dimensions: 21 x 14
Primary bathroom
- Features: Yes
Bathroom 1
- Features: Bathroom - Full
- Level: First
Bathroom 2
- Features: Bathroom - Full, Bathroom - Tiled With Tub & Shower, Walk-In Closet(s), Flooring - Stone/Ceramic Tile, Countertops - Stone/Granite/Solid, Double Vanity, Recessed Lighting
- Level: Second
Bathroom 3
- Features: Bathroom - Full, Bathroom - Tiled With Shower Stall, Flooring - Stone/Ceramic Tile, Countertops - Stone/Granite/Solid
- Level: Second
Dining room
- Features: Flooring - Hardwood, Exterior Access, Recessed Lighting, Wainscoting
- Level: Main,First
- Area: 195
- Dimensions: 15 x 13
Family room
- Features: Closet/Cabinets - Custom Built, Flooring - Hardwood, Deck - Exterior, Exterior Access, Open Floorplan, Slider, Decorative Molding
- Level: Main,First
- Area: 378
- Dimensions: 18 x 21
Kitchen
- Features: Flooring - Hardwood, Dining Area, Countertops - Stone/Granite/Solid, Countertops - Upgraded, Cabinets - Upgraded, Open Floorplan, Stainless Steel Appliances, Gas Stove, Lighting - Pendant, Crown Molding, Decorative Molding
- Level: First
- Area: 357
- Dimensions: 17 x 21
Living room
- Features: Flooring - Hardwood
- Level: Main,First
- Area: 216
- Dimensions: 12 x 18
Office
- Features: Flooring - Hardwood, Wainscoting, Decorative Molding
- Level: First
- Area: 168
- Dimensions: 12 x 14
Heating
- Central
Cooling
- Central Air
Appliances
- Included: Range, Dishwasher, Refrigerator, Range Hood
- Laundry: Electric Dryer Hookup, Washer Hookup, Second Floor
Features
- Wainscoting, Decorative Molding, Bathroom - Half, Bathroom - Full, Walk-In Closet(s), Closet/Cabinets - Custom Built, Home Office, Mud Room, Foyer, Bathroom, Game Room, Walk-up Attic
- Flooring: Tile, Hardwood, Flooring - Hardwood
- Windows: Insulated Windows
- Basement: Full,Walk-Out Access,Interior Entry,Concrete,Unfinished
- Number of fireplaces: 1
- Fireplace features: Family Room
Interior area
- Total structure area: 4,100
- Total interior livable area: 4,100 sqft
- Finished area above ground: 4,100
Video & virtual tour
Property
Parking
- Total spaces: 10
- Parking features: Attached, Garage Door Opener, Off Street, Paved
- Attached garage spaces: 2
- Uncovered spaces: 8
Features
- Patio & porch: Deck - Composite
- Exterior features: Deck - Composite, Rain Gutters, Sprinkler System
Lot
- Size: 0.89 Acres
- Features: Wooded, Level
Details
- Parcel number: M:0017 B:0034 L:0077,152556
- Zoning: R3
Construction
Type & style
- Home type: SingleFamily
- Architectural style: Colonial,Contemporary
- Property subtype: Single Family Residence
Materials
- Frame
- Foundation: Concrete Perimeter
- Roof: Shingle
Condition
- Year built: 2026
Utilities & green energy
- Sewer: Private Sewer
- Water: Public
- Utilities for property: for Gas Range, Washer Hookup
Green energy
- Energy efficient items: Thermostat
Community & HOA
Community
- Features: Public School
HOA
- Has HOA: No
Location
- Region: Norfolk
Financial & listing details
- Price per square foot: $415/sqft
- Tax assessed value: $24,100
- Annual tax amount: $358
- Date on market: 11/3/2026
- Exclusions: Staging Furniture
- Road surface type: Paved
Estimated market value
$1,654,000
$1.57M - $1.74M
$4,383/mo
Price history
| Date | Event | Price |
|---|---|---|
| 11/3/2026 | Listed for sale | $1,700,000+16900%$415/sqft |
Source: MLS PIN #73598019 Report a problem | ||
| 4/9/2013 | Sold | $10,000$2/sqft |
Source: Public Record Report a problem | ||
Public tax history
| Year | Property taxes | Tax assessment |
|---|---|---|
| 2025 | $308 +2.3% | $19,300 |
| 2024 | $301 -3.8% | $19,300 +1% |
| 2023 | $313 -4% | $19,100 +6.7% |
| 2022 | $326 -2.1% | $17,900 -3.2% |
| 2021 | $333 -3.5% | $18,500 |
| 2020 | $345 +2.1% | $18,500 |
| 2019 | $338 -6.4% | $18,500 -4.6% |
| 2018 | $361 +2.3% | $19,400 |
| 2017 | $353 -2.5% | $19,400 -3% |
| 2016 | $362 +7.4% | $20,000 +4.7% |
| 2015 | $337 | $19,100 |
Find assessor info on the county website
Monthly payment
Est. payment
Payment breakdown
Explore the cost of this home by adjusting the details. Changes won't be saved.Climate risks
Neighborhood: 02056
Nearby schools
Schools provided by the listing agent
- Elementary: Freeman Kennedy
- Middle: King Phillip Middle
- High: King Phillip Regional High
Source: MLS PIN. This data may not be complete. We recommend contacting the local school district to confirm school assignments for this home.

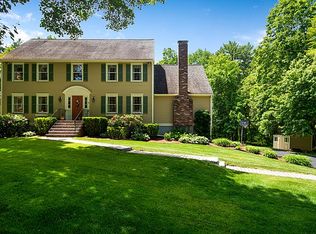
Similar homes
- $1,899,9994 bd5 ba4.4k sqft18 Keeney Pond Rd, Norfolk, MA 02056For Sale
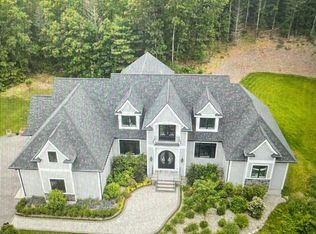 MLS ID #73540322, Elena Price, Coldwell Banker Realty - Westwood. MLS PIN
- $1,499,0004 bd4 ba4.4k sqft5 Hanover St, Norfolk, MA 02056For Sale
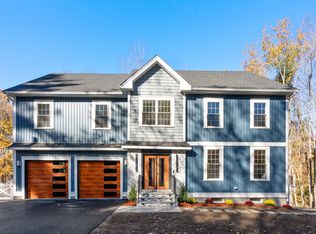 MLS ID #73589241, Jonathan Hoyos, Coldwell Banker Realty - Boston. MLS PIN
- $899,9004 bd3 ba3.3k sqft5 Brookside Ln, Norfolk, MA 02056For Sale
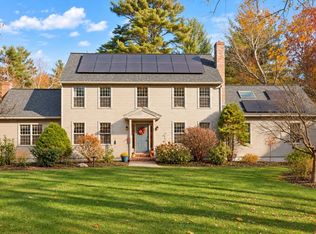 MLS ID #73598053, Lisa Bailey, Berkshire Hathaway HomeServices Evolution Properties. MLS PIN
- $1,675,0004 bd4 ba4.9k sqft25 Cider Hill Ln, Sherborn, MA 01770For Sale
 MLS ID #73596409, Susan McPherson, Berkshire Hathaway HomeServices Commonwealth Real Estate. MLS PIN
