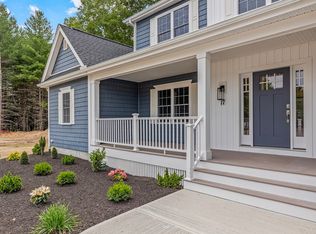
*NEW* Stunning Contemporary Layout Set On *Premium Cul-de-Sac Lot* Features a Sprawling Open Concept Floorplan Designed for Modern Living. Be Greeted by an Inviting 2-Story Foyer - Leading to an Impressive Great Room w/ Vaulted Ceilings, & Floor to Ceiling Fireplace! Hardwood Floors Throughout. Spacious Eat-In Kitchen w/ Custom Cabinetry, Quartz Countertops & Large Center Island w/ Slider Opening to Private Deck, Elegant Formal Dining Room & Home Office - Plus Bonus Den w/ Added Potential for 1st Floor Bedroom & Full Bath - Providing Incredible Flexibility for Multi-Generational Living -or- Personal Preference. Upstairs Boasts an Enormous Primary Suite Offering a Sitting Area, Luxury En-Suite Bath with Double Vanity, Tiled Shower, Soaking Tub & Walk-In Closet - Completed by 3 Generously Sized Bedrooms, 2 More Full Baths & 2nd Floor Laundry. Attached 2-Car Garage, Town Water/Sewer. Enjoy Millis' Award-Winning Schools, Local Dining, Shopping & Commuter Friendly Location - Close to Major Routes & Norfolk Commuter Rail
For sale
$1,375,000
21 April Way, Millis, MA 02054
4beds
3,500sqft
Single Family Residence
Built in 2026
0.35 Acres Lot
$-- Zestimate®
$393/sqft
$83/mo HOA
What's special
Tiled showerHome officePrivate deckPremium cul-de-sac lotQuartz countertopsHardwood floors throughoutStunning contemporary layout
- 7 days
- 173
- 4
Zillow last checked:
Listing updated:
Listed by:
Jeffrey Germagian 508-395-0778,
ERA Key Realty Services-Bay State Group 508-376-8200,
Kathryn M. Gruttadauria 508-245-9221
Source: MLS PIN,MLS#: 73598226
Facts & features
Interior
Bedrooms & bathrooms
- Bedrooms: 4
- Bathrooms: 4
- Full bathrooms: 4
Primary bedroom
- Features: Closet - Linen, Walk-In Closet(s), Flooring - Hardwood, Recessed Lighting
- Level: Second
Bedroom 2
- Features: Flooring - Hardwood
- Level: Second
Bedroom 3
- Features: Flooring - Hardwood
- Level: Second
Bedroom 4
- Features: Flooring - Hardwood
- Level: Second
Primary bathroom
- Features: Yes
Bathroom 1
- Features: Bathroom - Full, Flooring - Stone/Ceramic Tile
- Level: First
Bathroom 2
- Features: Bathroom - Full, Flooring - Stone/Ceramic Tile
- Level: Second
Bathroom 3
- Features: Bathroom - Full, Flooring - Stone/Ceramic Tile
- Level: Second
Dining room
- Features: Flooring - Hardwood
- Level: First
Family room
- Features: Flooring - Hardwood
- Level: First
Kitchen
- Level: First
Heating
- Forced Air
Cooling
- Central Air
Appliances
- Included: Water Heater, Range, Dishwasher, Disposal, Microwave, Refrigerator, Plumbed For Ice Maker
- Laundry: Bathroom - Full, Flooring - Stone/Ceramic Tile, Second Floor, Electric Dryer Hookup, Washer Hookup
Features
- Bathroom - Full, Bathroom, Study
- Flooring: Tile, Carpet, Hardwood, Flooring - Hardwood, Flooring - Stone/Ceramic Tile
- Basement: Full,Concrete
- Number of fireplaces: 1
Interior area
- Total structure area: 3,500
- Total interior livable area: 3,500 sqft
- Finished area above ground: 3,500
Property
Parking
- Total spaces: 6
- Parking features: Attached, Garage Door Opener, Garage Faces Side, Off Street, Paved
- Attached garage spaces: 2
- Uncovered spaces: 4
Features
- Patio & porch: Porch, Deck - Composite
- Exterior features: Porch, Deck - Composite, Rain Gutters
- Has view: Yes
- View description: Scenic View(s)
Lot
- Size: 0.35 Acres
- Features: Wooded, Easements, Level
Details
- Parcel number: 5224989
- Zoning: Res
Construction
Type & style
- Home type: SingleFamily
- Architectural style: Colonial
- Property subtype: Single Family Residence
Materials
- Frame
- Foundation: Concrete Perimeter
- Roof: Shingle
Condition
- Year built: 2026
Details
- Warranty included: Yes
Utilities & green energy
- Electric: 200+ Amp Service
- Sewer: Public Sewer
- Water: Public
- Utilities for property: for Gas Range, for Electric Dryer, Washer Hookup, Icemaker Connection
Green energy
- Energy efficient items: Thermostat
Community & HOA
Community
- Features: Public Transportation, Shopping, Park, Walk/Jog Trails, Stable(s), Medical Facility, Highway Access, House of Worship, Private School, Public School, T-Station
HOA
- Has HOA: Yes
- HOA fee: $1,000 annually
Location
- Region: Millis
Financial & listing details
- Price per square foot: $393/sqft
- Tax assessed value: $36,900
- Annual tax amount: $606
- Date on market: 11/3/2026
- Listing terms: Contract
Estimated market value
Not available
Estimated sales range
Not available
Not available
Price history
| Date | Event | Price |
|---|---|---|
| 11/3/2026 | Listed for sale | $1,375,000$393/sqft |
Source: MLS PIN #73598226 Report a problem | ||
Public tax history
| Year | Property taxes | Tax assessment |
|---|---|---|
| 2024 | $606 | $36,900 |
Find assessor info on the county website
Monthly payment
Est. payment
Payment breakdown
Explore the cost of this home by adjusting the details. Changes won't be saved.Climate risks
Neighborhood: 02054

Similar homes
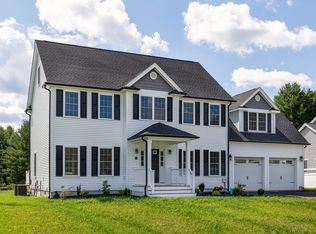
- $1,089,0004 bd3 ba2.8k sqft5 April Way, Millis, MA 02054New Construction
 MLS ID #73598500, Kathryn M. Gruttadauria, ERA Key Realty Services-Bay State Group. MLS PIN
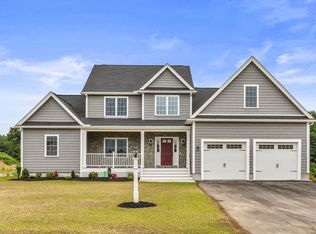
- $1,190,0004 bd4 ba3.1k sqft10 April Way, Millis, MA 02054For Sale
 MLS ID #73537550, Jeffrey Germagian, ERA Key Realty Services-Bay State Group. MLS PIN
- $1,550,0004 bd3 ba3.5k sqft30 Beech St, Millis, MA 02054For Sale
 MLS ID #73580855, Jeffrey Germagian, ERA Key Realty Services-Bay State Group. MLS PIN
- $1,075,0004 bd4 ba3.3k sqft40 Baltimore St Lot 2, Millis, MA 02054For Sale
 MLS ID #73586534, Luana Velame, Century 21 The Real Estate Group. MLS PIN
- $1,249,0005 bd4 ba4.1k sqft5 Wildebrook Road, Medway, MA 02053For Sale
 MLS ID #22604756, Ali Steeves, Jack Conway & Co Inc. CCIMLS
- $1,100,0004 bd3 ba3.2k sqft2 Phaeton Ln, Franklin, MA 02038For Sale
 MLS ID #1426847, Stephen Gaskin, Residential Properties Ltd.. StateWide MLS RI
