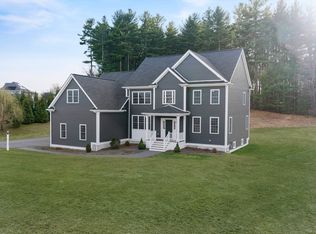
Welcome to 30 Beech Street, a magnificent property highlighted by distinctive architectural details throughout and a serene setting surrounded by nature! Located in the coveted Southend Farm neighborhood, this home has beautiful views, stunning landscaping and ultimate privacy. You will notice right away it has exceptional curb appeal and is impeccably maintained. From the front porch, enter into an elegant sun-filled two-story foyer with crown molding, chair rail and hardwood floors. A French door with glass panels opens into a private office with a large bay window for plenty of natural light. The formal living and dining rooms flow seamlessly together for effortless entertaining and also feature custom molding, chair rail and hardwood floors. At the heart of the home is the beautifully appointed kitchen with custom white cabinets, a large center island, granite counter tops, stainless steel appliances & pantry. Enjoy the informal dining area with a slider to the deck. The family room has a vaulted ceiling & stunning fireplace with custom mantel. Off the family room is a mudroom with closet and access to the garage. On the second floor, there is a luxurious primary suite that has a massive closet, plus a full bath with double vanities, tiled shower and whirlpool bath. Also, there are three additional bedrooms with good closet space, a second full bath & laundry room. A large unfinished lower level with high ceilings and windows is ready for future expansion. Immaculate three-car garage. Located on the Sherborn/Medfield borders, it has easy access to the train, major routes, shopping, entertainment and services. Boston Magazine just rated Millis #26 in Top Rated High Schools. Don't miss out!
For sale
$1,550,000
30 Beech St, Millis, MA 02054
4beds
3,550sqft
Single Family Residence
Built in 2022
1.38 Acres Lot
$1,509,600 Zestimate®
$437/sqft
$8/mo HOA
What's special
Tiled showerExceptional curb appealFront porchLaundry roomDistinctive architectural detailsBeautifully appointed kitchenUltimate privacy
- 29 days
- 958
- 58
Zillow last checked:
Listing updated:
Listed by:
Jeffrey Germagian 508-395-0778,
ERA Key Realty Services-Bay State Group 508-376-8200
Source: MLS PIN,MLS#: 73580855
Facts & features
Interior
Bedrooms & bathrooms
- Bedrooms: 4
- Bathrooms: 3
- Full bathrooms: 2
- 1/2 bathrooms: 1
Primary bedroom
- Features: Bathroom - Full, Walk-In Closet(s), Flooring - Hardwood, Recessed Lighting
- Level: Second
- Area: 577.5
- Dimensions: 18 x 32.08
Bedroom 2
- Features: Closet, Flooring - Hardwood
- Level: Second
- Area: 212.33
- Dimensions: 14 x 15.17
Bedroom 3
- Features: Walk-In Closet(s), Flooring - Hardwood
- Level: Second
- Area: 173.25
- Dimensions: 12.83 x 13.5
Bedroom 4
- Features: Walk-In Closet(s), Flooring - Hardwood
- Level: Second
- Area: 164.25
- Dimensions: 12.17 x 13.5
Primary bathroom
- Features: Yes
Bathroom 1
- Features: Bathroom - Half, Flooring - Hardwood
- Level: First
- Area: 37.43
- Dimensions: 5.83 x 6.42
Bathroom 2
- Features: Bathroom - Full, Bathroom - Double Vanity/Sink, Bathroom - Tiled With Shower Stall, Bathroom - With Tub
- Level: Second
- Area: 147.81
- Dimensions: 10.75 x 13.75
Bathroom 3
- Features: Bathroom - Full, Bathroom - Double Vanity/Sink, Bathroom - With Tub & Shower, Flooring - Stone/Ceramic Tile
- Area: 87.31
- Dimensions: 8.25 x 10.58
Dining room
- Features: Flooring - Hardwood, Lighting - Overhead, Crown Molding, Decorative Molding
- Level: First
- Area: 194.63
- Dimensions: 14.42 x 13.5
Family room
- Features: Cathedral Ceiling(s), Flooring - Hardwood, Recessed Lighting
- Level: First
- Area: 348.21
- Dimensions: 15.25 x 22.83
Kitchen
- Features: Flooring - Hardwood, Dining Area, Countertops - Stone/Granite/Solid, Kitchen Island, Deck - Exterior, Recessed Lighting, Stainless Steel Appliances, Lighting - Pendant
- Level: First
- Area: 348.89
- Dimensions: 13.08 x 26.67
Living room
- Features: Flooring - Hardwood, Lighting - Overhead, Crown Molding, Decorative Molding
- Level: First
- Area: 190.13
- Dimensions: 13.5 x 14.08
Office
- Features: Flooring - Hardwood, French Doors, Lighting - Overhead, Crown Molding, Decorative Molding
- Level: First
- Area: 190.17
- Dimensions: 13.58 x 14
Heating
- Forced Air, Natural Gas
Cooling
- Central Air
Appliances
- Included: Tankless Water Heater, Range, Dishwasher, Microwave, Refrigerator, Washer, Dryer, Range Hood
- Laundry: Flooring - Stone/Ceramic Tile, Second Floor
Features
- Lighting - Overhead, Crown Molding, Decorative Molding, Closet, Home Office, Foyer
- Flooring: Tile, Hardwood, Flooring - Hardwood
- Doors: French Doors
- Basement: Full,Bulkhead,Radon Remediation System
- Number of fireplaces: 1
- Fireplace features: Family Room
Interior area
- Total structure area: 3,550
- Total interior livable area: 3,550 sqft
- Finished area above ground: 3,550
Video & virtual tour
Property
Parking
- Total spaces: 9
- Parking features: Attached, Paved Drive, Off Street
- Attached garage spaces: 3
- Uncovered spaces: 6
Features
- Patio & porch: Porch, Deck
- Exterior features: Porch, Deck, Professional Landscaping, Sprinkler System
Lot
- Size: 1.38 Acres
- Features: Wooded, Easements, Level
Details
- Parcel number: 5000018
- Zoning: Res
Construction
Type & style
- Home type: SingleFamily
- Architectural style: Colonial
- Property subtype: Single Family Residence
Materials
- Frame
- Foundation: Concrete Perimeter
- Roof: Shingle
Condition
- Year built: 2022
Utilities & green energy
- Electric: Circuit Breakers
- Sewer: Private Sewer
- Water: Public
Community & HOA
Community
- Subdivision: Southend Farm
HOA
- Has HOA: Yes
- HOA fee: $100 annually
Location
- Region: Millis
Financial & listing details
- Price per square foot: $437/sqft
- Tax assessed value: $1,421,900
- Annual tax amount: $21,769
- Date on market: 9/22/2026
Estimated market value
$1,509,600
$1.43M - $1.59M
$5,968/mo
Price history
| Date | Event | Price |
|---|---|---|
| 9/22/2026 | Listed for sale | $1,550,000+181.8%$437/sqft |
Source: MLS PIN #73580855 Report a problem | ||
| 10/29/2020 | Sold | $550,000$155/sqft |
Source: Public Record Report a problem | ||
Public tax history
| Year | Property taxes | Tax assessment |
|---|---|---|
| 2025 | $20,985 +5.4% | $1,279,600 +5.6% |
| 2024 | $19,904 +4.9% | $1,212,200 +11.7% |
| 2023 | $18,977 +109.1% | $1,085,000 +125.8% |
| 2022 | $9,074 +87.9% | $480,600 +95.2% |
| 2021 | $4,830 +11% | $246,200 +14% |
| 2020 | $4,350 +4.7% | $216,000 -2.7% |
| 2019 | $4,153 +18.7% | $222,100 +14.4% |
| 2018 | $3,499 | $194,200 |
Find assessor info on the county website
Monthly payment
Est. payment
Payment breakdown
Explore the cost of this home by adjusting the details. Changes won't be saved.Climate risks
Neighborhood: 02054

Similar homes
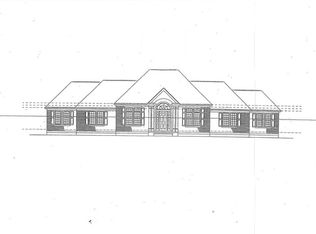
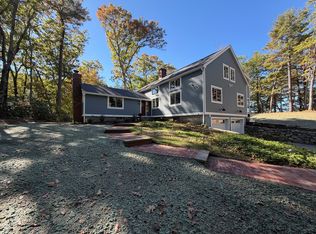
- $1,500,0004 bd4 ba3.5k sqft18 Hearthstone Dr, Medfield, MA 02052For Sale
 MLS ID #73591076, Robert P. Carey, Carey Realty Group, Inc.. MLS PIN
- $1,100,0004 bd4 ba3.3k sqft40 Baltimore St Lot 2, Millis, MA 02054For Sale
 MLS ID #73586534, Luana Velame, Century 21 The Real Estate Group. MLS PIN
- $1,549,0005 bd3 ba4.2k sqft20 Winter St, Medfield, MA 02052For Sale
 MLS ID #73577110, Gail LiDonni, Legacy Properties. MLS PIN
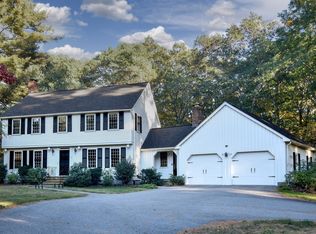
- $1,499,0004 bd3 ba3.2k sqft15 Juniper Ln, Dover, MA 02030For Sale
 MLS ID #73591725, Pattie Oasis, Dover Country Properties Inc.. MLS PIN
