Welcome to 46 Donnelly Drive, ideally situated in the highly sought-after Donnelly Estates neighborhood of Dover. Set on a beautiful, level two-acre lot, this four-bedroom, three-full-bath home offers an exceptional combination of space, privacy, and convenience, just moments from Dover-Sherborn Middle School and High School. With its generous grounds and flexible floor plan, the property offers an inviting setting for both everyday living and entertaining. Inside, the home features a thoughtfully designed layout with four bedrooms and three full bathrooms, including one with a convenient wheel-in shower. A dedicated first-floor office provides an ideal space for working from home, studying, or creating a quiet retreat away from the main living areas. The bright and welcoming sunroom adds another versatile gathering space, offering a peaceful connection to the outdoors and the expansive property beyond. Architectural details throughout the home include both front and back staircases, providing excellent flow between the levels and adding character and functionality to the floor plan. The home's generous proportions allow for a variety of living arrangements, with ample space for family, guests, and entertaining.
For sale
Price cut: $101K (10/8)
$1,649,000
46 Donnelly Dr, Dover, MA 02030
4beds
3,410sqft
Single Family Residence
Built in 1980
2 Acres Lot
$1,607,300 Zestimate®
$484/sqft
$-- HOA
What's special
Bright and welcoming sunroomBeautiful level two-acre lotDedicated first-floor officeGenerous groundsThoughtfully designed layoutFour-bedroom three-full-bath homeFront and back staircases
- 30 days
- 1,394
- 46
Zillow last checked:
Listing updated:
Listed by:
John Hughes 508-259-5613,
Dover Country Properties Inc. 508-785-1550
Source: MLS PIN,MLS#: 73581932
Facts & features
Interior
Bedrooms & bathrooms
- Bedrooms: 4
- Bathrooms: 4
- Full bathrooms: 3
- 1/2 bathrooms: 1
Primary bedroom
- Features: Flooring - Hardwood
- Level: Second
- Area: 221
- Dimensions: 13 x 17
Bedroom 2
- Features: Closet, Flooring - Wall to Wall Carpet
- Level: Second
- Area: 187
- Dimensions: 17 x 11
Bedroom 3
- Features: Closet, Flooring - Wall to Wall Carpet
- Level: Second
- Area: 165
- Dimensions: 15 x 11
Bedroom 4
- Features: Closet, Flooring - Wall to Wall Carpet
- Level: Second
- Area: 224
- Dimensions: 16 x 14
Bathroom 1
- Features: Bathroom - Full
- Level: First
Bathroom 2
- Features: Bathroom - Full
- Level: Second
Bathroom 3
- Features: Bathroom - Full
- Level: Second
Dining room
- Features: Flooring - Hardwood
- Level: First
- Area: 195
- Dimensions: 13 x 15
Family room
- Features: Flooring - Hardwood, Exterior Access
- Level: First
- Area: 336
- Dimensions: 16 x 21
Kitchen
- Features: Flooring - Hardwood, Dining Area, Countertops - Stone/Granite/Solid
- Level: First
- Area: 231
- Dimensions: 21 x 11
Living room
- Features: Flooring - Hardwood
- Level: First
- Area: 375
- Dimensions: 25 x 15
Office
- Level: First
- Area: 143
- Dimensions: 13 x 11
Heating
- Baseboard, Oil
Cooling
- Central Air
Appliances
- Included: Water Heater, Range, Oven, Dishwasher, Refrigerator, Washer, Dryer, Vacuum System
- Laundry: First Floor
Features
- Bathroom - Half, Home Office, Bathroom, Sun Room, Central Vacuum
- Flooring: Wood, Flooring - Stone/Ceramic Tile
- Basement: Full,Concrete,Unfinished
- Number of fireplaces: 2
- Fireplace features: Family Room, Living Room
Interior area
- Total structure area: 3,410
- Total interior livable area: 3,410 sqft
- Finished area above ground: 3,410
Property
Parking
- Total spaces: 6
- Parking features: Attached, Paved Drive, Off Street
- Attached garage spaces: 2
- Uncovered spaces: 4
Accessibility
- Accessibility features: Accessible Entrance
Features
- Patio & porch: Porch - Enclosed, Patio
- Exterior features: Porch - Enclosed, Patio
Lot
- Size: 2 Acres
- Features: Wooded
Details
- Parcel number: M:0021 B:0038 L:0000,79690
- Zoning: R2
Construction
Type & style
- Home type: SingleFamily
- Architectural style: Colonial
- Property subtype: Single Family Residence
- Attached to another structure: Yes
Materials
- Frame
- Foundation: Concrete Perimeter
- Roof: Shingle
Condition
- Year built: 1980
Utilities & green energy
- Electric: 200+ Amp Service, Generator Connection
- Sewer: Private Sewer
- Water: Private
- Utilities for property: Generator Connection
Community & HOA
Community
- Features: Walk/Jog Trails, Conservation Area, Public School
- Subdivision: Donnelly Estates
HOA
- Has HOA: No
Location
- Region: Dover
Financial & listing details
- Price per square foot: $484/sqft
- Tax assessed value: $1,604,800
- Annual tax amount: $17,958
- Date on market: 9/23/2026
Estimated market value
$1,607,300
$1.53M - $1.69M
$7,924/mo
Price history
| Date | Event | Price |
|---|---|---|
| 10/8/2026 | Price change | $1,649,000-5.8%$484/sqft |
Source: MLS PIN #73581932 Report a problem | ||
| 9/23/2026 | Listed for sale | $1,750,000+75%$513/sqft |
Source: MLS PIN #73581932 Report a problem | ||
| 12/2/2014 | Listing removed | $1,000,000$293/sqft |
Source: Dover Country Properties Inc. #71757018 Report a problem | ||
| 11/12/2014 | Price change | $1,000,000-7.4%$293/sqft |
Source: Dover Country Properties Inc. #71757018 Report a problem | ||
| 10/15/2014 | Listed for sale | $1,080,000-4%$317/sqft |
Source: Dover Country Properties Inc. #71757018 Report a problem | ||
| 7/7/2014 | Listing removed | $1,125,000$330/sqft |
Source: Coldwell Banker Residential Brokerage - Wellesley #71676421 Report a problem | ||
| 6/18/2014 | Price change | $1,125,000-2.2%$330/sqft |
Source: Coldwell Banker Residential Brokerage - Wellesley #71676421 Report a problem | ||
| 5/8/2014 | Listed for sale | $1,150,000+6.5%$337/sqft |
Source: Coldwell Banker Residential Brokerage - Wellesley #71676421 Report a problem | ||
| 11/16/2013 | Listing removed | $1,080,000$317/sqft |
Source: Dover Country Properties Inc. #71589086 Report a problem | ||
| 10/9/2013 | Price change | $1,080,000-1.8%$317/sqft |
Source: Dover Country Properties Inc. #71589086 Report a problem | ||
| 9/26/2013 | Listed for sale | $1,100,000+50.7%$323/sqft |
Source: Dover Country Properties Inc. #71589086 Report a problem | ||
| 10/5/1999 | Sold | $730,000+28.1%$214/sqft |
Source: Public Record Report a problem | ||
| 4/21/1989 | Sold | $570,000$167/sqft |
Source: Public Record Report a problem | ||
Public tax history
| Year | Property taxes | Tax assessment |
|---|---|---|
| 2025 | $17,416 +6.1% | $1,545,300 +3.2% |
| 2024 | $16,412 +0.9% | $1,497,400 +12.2% |
| 2023 | $16,265 +3.6% | $1,334,300 +5.6% |
| 2022 | $15,694 | $1,263,600 +3.8% |
| 2021 | $15,694 +0.4% | $1,217,500 |
| 2020 | $15,633 -0.7% | $1,217,500 |
| 2019 | $15,742 +2% | $1,217,500 +1.3% |
| 2018 | $15,434 -1.2% | $1,202,000 +0.4% |
| 2017 | $15,626 +1.3% | $1,197,400 |
| 2016 | $15,423 +7% | $1,197,400 +5.5% |
| 2015 | $14,412 -3.8% | $1,134,800 -0.9% |
| 2014 | $14,982 +17.3% | $1,145,400 +14.8% |
| 2013 | $12,772 +3.8% | $997,800 -3.3% |
| 2012 | $12,304 +1.5% | $1,032,200 -0.3% |
| 2011 | $12,119 +3.8% | $1,035,800 -3.1% |
| 2010 | $11,673 +4.5% | $1,069,000 -5.6% |
| 2009 | $11,165 -5.5% | $1,132,400 -6.5% |
| 2008 | $11,811 -3.6% | $1,211,400 -9% |
| 2007 | $12,246 +7% | $1,331,100 +5.8% |
| 2006 | $11,447 +12.4% | $1,257,900 +4.2% |
| 2005 | $10,188 +4.3% | $1,207,100 +11.3% |
| 2004 | $9,772 +10.2% | $1,084,600 +12.3% |
| 2003 | $8,866 +12.6% | $965,800 +39.1% |
| 2001 | $7,871 +13.9% | $694,100 +14% |
| 1996 | $6,908 | $608,600 |
Find assessor info on the county website
Monthly payment
Est. payment
Payment breakdown
Explore the cost of this home by adjusting the details. Changes won't be saved.Climate risks
Neighborhood: 02030
Nearby schools
Schools provided by the listing agent
- Elementary: Chickering
- Middle: Ds Middle School
- High: Dover- Sherborn Hs
Source: MLS PIN. This data may not be complete. We recommend contacting the local school district to confirm school assignments for this home.

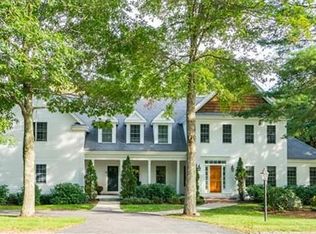
Similar homes
- $1,499,0004 bd3 ba3.2k sqft15 Juniper Ln, Dover, MA 02030For Sale
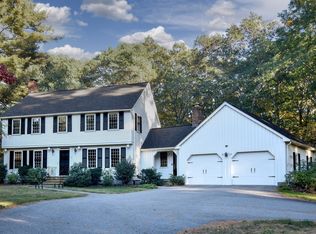 MLS ID #73591725, Pattie Oasis, Dover Country Properties Inc.. MLS PIN
 - $1,499,0004 bd3 ba3.5k sqft9 Raleigh Rd, Dover, MA 02030For Sale
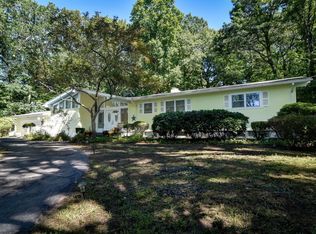 MLS ID #73578328, Leslie Hughes, Dover Country Properties Inc.. MLS PIN
 - $1,450,0003 bd2 ba1.8k sqft10 Farm St, Dover, MA 02030For Sale
 MLS ID #73591532, Maryann Clancy, Berkshire Hathaway HomeServices Commonwealth Real Estate. MLS PIN
 - $1,500,0004 bd4 ba3.5k sqft18 Hearthstone Dr, Medfield, MA 02052For Sale
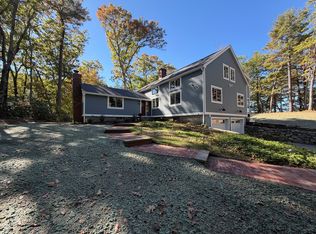 MLS ID #73591076, Robert P. Carey, Carey Realty Group, Inc.. MLS PIN
