The Hollister House awaits it next chapter! Step into modern, turnkey living in this 2300sf, fully renovated 4 bedroom/3 full bath single-family condo in the highly desirable Meadow Hill 55+ community. Every detail of this home has been updated, making it truly move-in ready...perfect for those seeking style, comfort, and low-maintenance living. The first floor features a primary bedroom and full bath, which can be used as a flexible home office or den. The primary bedroom's full bath includes a tile surround walk-in shower, his and her sinks, storage cabinets and beautiful tile flooring. The living area includes a charming antique fireplace, reminiscent of classic homes where cooking once took place - purely decorative, adding character and historic charm. The kitchen boasts all brand-new stainless-steel appliances, including a five-burner gas stove, microwave, and granite countertops with a chic leathered finish, subway tile backsplash, custom cabinets with under-cabinet lighting, all complemented by hardwood floors. Modern contemporary lighting with step-dimming capability, can be found throughout the main and upper levels. The dining room, set off of the kitchen area, offers lots of natural light accentuated by high ceilings with lighted storage areas, and a dedicated laundry closet with a hookup to accommodate a stackable washer/dryer. The second full bath, on the main level, showcases Hollister's original exposed brick, thoughtfully preserved and reinforced to maint its historic character while ensuring modern strength and durability. You will also find a surround tile tub, a gorgeous architectural sink and built-ins for storage. Upstairs, you'll find a second primary bedroom plus two additional bedrooms, all with plush wall-to-wall carpeting for comfort and generously sized closets with windows providing abundant natural light. The second-floor full bath offers custom tiled walls and a walk-in shower, two vanities with granite tops, and a generously sized storage closet for linens. The unfinished basement offers ample storage and is a feature unique to this unit. Entertain your guests outside on the new blue stone patio or sip your morning cup of coffee as the sun comes up, also a feature unique only to this unit in the complex. Enjoy ultimate convenience with a two-car garage located just steps from your new home - a rare feature in this community. Additional features include central air conditioning, natural gas heating and cooking, and a Navien, on-demand, hot water heating system, ensuring comfort and efficiency year-round. Meadow Hill community offers resort-style amenities: tennis and pickle ball courts, a gorgeous pool area, clubhouse, exercise room, and scenic walking trails along the Connecticut River, perfect for relaxation and recreation! In addition, benefits not typically found with traditional single family homeownership are exterior building insurance (roughly $3000 a year), exterior maintenance, landscaping, snow removal, and exceptional community amenities, helping to simplify ownership while reducing many of the ongoing costs and responsibilities homeowners normally assume. Stop by today to envision yourself in your next home without the worries of homeowner maintenance.
For sale
$679,900
5 Hollister Way North, Glastonbury, CT 06033
4beds
3,377sqft
:
Get pre-qualified$5,598/mo
Condominium, Single Family Residence
Built in 1830
-- sqft lot
$-- Zestimate®
$201/sqft
$828/mo HOA
What's special
Charming antique fireplaceCentral air conditioningNew blue stone patioGorgeous architectural sinkStorage cabinetsBuilt-ins for storageHardwood floors
- 47 days |
- 972 |
- 25 |
Zillow last checked:
Listing updated:
Listed by:
Mimi Perrotti (860)595-9888,
Century 21 AllPoints Realty 860-263-2121
Source: Smart MLS,MLS#: 24187380
Facts & features
Interior
Bedrooms & bathrooms
- Bedrooms: 4
- Bathrooms: 3
- Full bathrooms: 3
Primary bedroom
- Features: Remodeled, Full Bath, Stall Shower, Walk-In Closet(s), Wall/Wall Carpet
- Level: Main
Primary bedroom
- Features: Remodeled, Full Bath, Stall Shower, Walk-In Closet(s), Wall/Wall Carpet
- Level: Upper
Bedroom
- Level: Upper
Bedroom
- Level: Upper
Primary bathroom
- Features: Granite Counters, Stall Shower, Tile Floor
- Level: Main
Primary bathroom
- Features: Remodeled, Granite Counters, Double-Sink, Stall Shower, Tile Floor
- Level: Upper
Bathroom
- Features: Remodeled, Tub w/Shower, Tile Floor
- Level: Main
Dining room
- Features: Remodeled, High Ceilings, Engineered Wood Floor, Wide Board Floor
- Level: Main
Kitchen
- Features: Granite Counters, Engineered Wood Floor
- Level: Main
Living room
- Features: Remodeled, Fireplace, Patio/Terrace, Engineered Wood Floor, Wide Board Floor
- Level: Main
Heating
- Forced Air, Natural Gas
Cooling
- Central Air
Appliances
- Included: Gas Range, Microwave, Refrigerator, Dishwasher, Disposal, Gas Water Heater, Tankless Water Heater
- Laundry: Main Level
Features
- Open Floorplan
- Doors: Storm Door(s)
- Windows: Thermopane Windows
- Basement: Full,Unfinished,Storage Space,Concrete
- Attic: Crawl Space,Access Via Hatch
- Number of fireplaces: 1
- Common walls with other units/homes: End Unit
Interior area
- Total structure area: 3,377
- Total interior livable area: 3,377 sqft
- Finished area above ground: 2,277
- Finished area below ground: 1,100
Property
Parking
- Total spaces: 3
- Parking features: Detached, Paved, Assigned, Garage Door Opener
- Garage spaces: 2
Accessibility
- Accessibility features: Exterior Curb Cuts, Handicap Parking
Features
- Stories: 3
- Patio & porch: Patio
- Exterior features: Sidewalk, Rain Gutters, Stone Wall, Underground Sprinkler
- Has private pool: Yes
- Pool features: Heated, In Ground
- Waterfront features: Walk to Water
Lot
- Features: Corner Lot
Details
- Parcel number: 999999999
- Zoning: Per Town
Construction
Type & style
- Home type: Condo
- Property subtype: Condominium, Single Family Residence
- Attached to another structure: Yes
Materials
- Vinyl Siding
Condition
- New construction: No
- Year built: 1830
Details
- Warranty included: Yes
Utilities & green energy
- Sewer: Public Sewer
- Water: Public
- Utilities for property: Cable Available
Green energy
- Energy efficient items: Thermostat, Doors, Windows
Community & HOA
Community
- Features: Adult Community 55, Golf, Health Club, Library, Medical Facilities, Near Public Transport, Shopping/Mall
- Senior community: Yes
HOA
- Has HOA: Yes
- Amenities included: Clubhouse, Exercise Room/Health Club, Guest Parking, Pool, Tennis Court(s), Management
- Services included: Maintenance Grounds, Trash, Snow Removal, Water, Sewer, Pest Control, Pool Service, Insurance
- HOA fee: $828 monthly
Location
- Region: Glastonbury
Financial & listing details
- Price per square foot: $201/sqft
- Tax assessed value: $239,100
- Annual tax amount: $7,850
- Date on market: 6/27/2026
Estimated market value
Not available
Estimated sales range
Not available
Not available
Price history
| Date | Event | Price |
|---|---|---|
| 6/27/2026 | Listed for sale | $679,900$201/sqft |
Source:  Smart MLS #24187380 Report a problem Smart MLS #24187380 Report a problem | ||
Public tax history
Tax history is unavailable.
Monthly payment
Est. payment
Payment breakdown
Explore the cost of this home by adjusting the details. Changes won't be saved.Climate risks
Neighborhood: Gastonbury Center
Nearby schools
GreatSchools rating
- 9/10Gideon Welles SchoolGrades: 5-6Distance: 3.1 mi
- 8/10Smith Middle SchoolGrades: 6-8Distance: 3 mi
- 9/10Glastonbury High SchoolGrades: 9-12Distance: 1.2 mi
Schools provided by the listing agent
- High: Glastonbury
Source: Smart MLS. This data may not be complete. We recommend contacting the local school district to confirm school assignments for this home.
- $409,1002 bd2 ba1.6k sqft7 Hollister Way N, Glastonbury, CT 06033Off Market
- $501,2003 bd2 ba1.8k sqft1502 Main St, Glastonbury, CT 06033Off Market
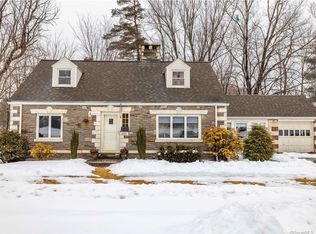
- $295,0002 bd2 ba1k sqft15 Hollister Way N #15, Glastonbury, CT 06033Pending

- $271,1001 bd2 ba1k sqft17 Hollister Way N, Glastonbury, CT 06033Off Market
- $280,8002 bd2 ba1k sqft15 Hollister Way N, Glastonbury, CT 06033Off Market
- $400,0002 bd2 ba1.5k sqft32 Hollister Way S #32, Glastonbury, CT 06033Sold
- $400,0002 bd2 ba1.5k sqft32 Hollister Way S, Glastonbury, CT 06033Sold
- $362,3002 bd2 ba1.4k sqft11 Hollister Way N, Glastonbury, CT 06033Off Market
A local agent can set up tours, give advice and negotiate with sellers.
Similar homes
- $699,0004 bd4 ba3.4k sqft24 Coleman Road, Glastonbury, CT 06033For Sale
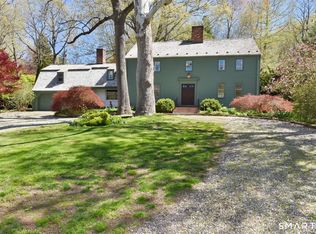
 MLS ID #24197214, Jim A. Harrington, Carl Guild & Associates. Smart MLS
 - $675,0004 bd3 ba3.3k sqft539 Hopewell Road, Glastonbury, CT 06073For Sale
 MLS ID #24178336, Kadji Anderson, Berkshire Hathaway NE Prop.. Smart MLS
 - $574,9003 bd3 ba1.8k sqft248 Manchester Road, Glastonbury, CT 06033For Sale
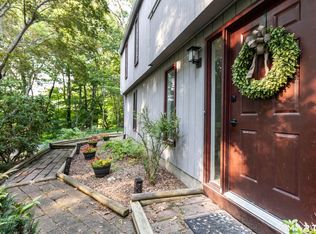 MLS ID #24197994, Frederick Ferguson, Carl Guild & Associates. Smart MLS
 - $699,9004 bd4 ba2.7k sqft268 Toll Gate Road, Glastonbury, CT 06073For Sale
 MLS ID #24196798, Margaret M. Wilcox, William Raveis Real Estate. Smart MLS
 - $599,9994 bd4 ba2.7k sqft712 Main Street, Glastonbury, CT 06073For SaleMLS ID #24192958, Sylvia Sheth, Oxford Realty. Smart MLS
- $599,9004 bd3 ba2.7k sqft15 Michele Drive, Portland, CT 06480For SaleMLS ID #24197375, Margaret M. Wilcox, William Raveis Real Estate. Smart MLS
- $649,0003 bd4 ba3.1k sqftBradford Walk, Farmington, CT 06032For SaleMLS ID #24198661, Madhu Reddy, Reddy Realty, LLC. Smart MLS
- $690,0004 bd4 ba4.5k sqft68 High Street, Portland, CT 06480For SaleMLS ID #24196429, Jody L. Smaglis, Coldwell Banker Realty. Smart MLS
- $724,9004 bd3 ba3.5k sqft1 Webster Heights, Cromwell, CT 06416For SaleMLS ID #24194418, Kate Lombardi, Coccomo Real Estate LLC. Smart MLS
- $549,9993 bd3 ba1.7k sqft129 Midwell Road, Wethersfield, CT 06109For SaleMLS ID #24198596, Maria L. Latina, Eagle Eye Realty PLLC. Smart MLS
- $524,9003 bd2 ba2.2k sqftSouth Mill Village, Glastonbury, CT 06073For SaleMLS ID #24196002, Shannon Slate, Coldwell Banker Realty. Smart MLS
- $649,9004 bd2 ba2.1k sqft16 Terrie Road, Farmington, CT 06032For SaleMLS ID #24193041, Chloe N. White, KW Legacy Partners. Smart MLS
- $629,9004 bd3 ba3.4k sqft1010 Strong Road, South Windsor, CT 06074For SaleMLS ID #24194368, Cynthia Szymanski, Shea & Company Real Estate,LLC. Smart MLS
- $688,0004 bd3 ba2.8k sqft166 McCormick Lane, Middletown, CT 06457For SaleMLS ID #24193869, Heather Kilbourn, Cavanaugh & Company LLC. Smart MLS
- $459,9004 bd2 ba2.5k sqft127 Rowland Drive, East Hartford, CT 06118For SaleMLS ID #24197708, Hiram Colon, Premier Properties of CT. Smart MLS
- $629,9004 bd3 ba4.2k sqft15 Davison Road, East Haddam, CT 06469For SaleMLS ID #24196559, Alaija Santiago, eXp Realty. Smart MLS
- $765,0004 bd3 ba3.7k sqft13 Larkspur Drive, Haddam, CT 06441For SaleMLS ID #24197875, Debbie D. Huscher, Real Broker CT, LLC. Smart MLS
- $764,9004 bd3 ba3.6k sqft25 Fenwick Drive, Avon, CT 06001For SaleMLS ID #24199178, Ellen Seifts, Berkshire Hathaway NE Prop.. Smart MLS
- $699,9004 bd3 ba3.1k sqft31 Cliffside Drive, Wallingford, CT 06492For SaleMLS ID #24194591, Preston B. Roth, Coldwell Banker Realty. Smart MLS
- $699,0004 bd3 ba2.4k sqft76-R Ivy Way, Durham, CT 06422For SaleMLS ID #24196718, Debbie D. Huscher, Real Broker CT, LLC. Smart MLS
