This end-unit condo in the heart of Lebanon offers single-level living at its finest. Featuring a light-filled open floor plan with zero steps, warm interior tones, and low-maintenance LVP flooring throughout, the spacious living room centers around a cozy gas fireplace. The galley-style eat-in kitchen offers ample cabinetry and counter space and opens to the dining area. The main-level primary suite serves as a peaceful retreat with an ensuite bath, while the second bedroom offers ample closet space. Step out back to a private fenced courtyard patio leading directly to two assigned covered carport spaces with additional enclosed storage space. Located in within Academy Place 2, a gated active adult community, residents enjoy carefree living with lawn care, exterior maintenance, and insurance included in the HOA, along with access to top-tier amenities including the community pool, clubhouse, and walking trails. Perfectly situated just minutes from the historic Lebanon square, boutique shopping, dining, Vanderbilt Wilson County Hospital, and Don Fox Park!
Active
$345,000
5 Hosier Ct, Lebanon, TN 37087
2beds
1,455sqft
Apartment, Residential, Condominium
Built in 2001
-- sqft lot
$-- Zestimate®
$237/sqft
$400/mo HOA
What's special
Cozy gas fireplaceMain-level primary suiteLow-maintenance lvp flooring throughoutLight-filled open floor planSingle-level livingPeaceful retreatAdditional enclosed storage space
- 32 days |
- 215 |
- 3 |
Zillow last checked:
Listing updated:
Listed by:
Jean Montgomery 615-668-2266,
Rock Realty 615-455-5333
Source: RealTracs MLS as distributed by MLS GRID,MLS#: 3298157
Facts & features
Interior
Bedrooms & bathrooms
- Bedrooms: 2
- Bathrooms: 2
- Full bathrooms: 2
- Main level bedrooms: 2
Bedroom 1
- Features: Suite
- Level: Suite
- Area: 208 Square Feet
- Dimensions: 16x13
Bedroom 2
- Features: Extra Large Closet
- Level: Extra Large Closet
- Area: 144 Square Feet
- Dimensions: 12x12
Dining room
- Area: 110 Square Feet
- Dimensions: 11x10
Kitchen
- Features: Eat-in Kitchen
- Level: Eat-in Kitchen
- Area: 140 Square Feet
- Dimensions: 14x10
Living room
- Features: Great Room
- Level: Great Room
- Area: 255 Square Feet
- Dimensions: 17x15
Heating
- Central, Natural Gas
Cooling
- Central Air, Electric
Appliances
- Included: Oven, Electric Range, Dishwasher, Microwave, Refrigerator
- Laundry: Electric Dryer Hookup, Washer Hookup
Features
- Ceiling Fan(s), Entrance Foyer, Extra Closets, Open Floorplan, Redecorated
- Flooring: Laminate
- Basement: None
- Number of fireplaces: 1
- Fireplace features: Gas
- Common walls with other units/homes: End Unit
Interior area
- Total structure area: 1,455
- Total interior livable area: 1,455 sqft
- Finished area above ground: 1,455
Property
Parking
- Total spaces: 2
- Parking features: Detached
- Carport spaces: 2
Features
- Levels: One
- Stories: 1
- Patio & porch: Patio
- Pool features: Association
- Fencing: Back Yard
Lot
- Features: Level
- Topography: Level
Details
- Parcel number: 068C A 01402 029
- Special conditions: Standard
Construction
Type & style
- Home type: Condo
- Architectural style: Ranch
- Property subtype: Apartment, Residential, Condominium
- Attached to another structure: Yes
Materials
- Brick
Condition
- New construction: No
- Year built: 2001
Utilities & green energy
- Sewer: Public Sewer
- Water: Public
- Utilities for property: Electricity Available, Natural Gas Available, Water Available, Underground Utilities
Community & HOA
Community
- Security: Smoke Detector(s)
- Senior community: Yes
- Subdivision: Academy Place 2 - Hosier
HOA
- Has HOA: Yes
- Amenities included: Fifty Five and Up Community, Clubhouse, Gated, Pool, Sidewalks, Underground Utilities
- Services included: Maintenance Structure, Maintenance Grounds, Insurance, Recreation Facilities, Trash
- HOA fee: $400 monthly
- Second HOA fee: $500 one time
Location
- Region: Lebanon
Financial & listing details
- Price per square foot: $237/sqft
- Tax assessed value: $199,400
- Annual tax amount: $1,442
- Date on market: 7/20/2026
- Electric utility on property: Yes
Estimated market value
Not available
Estimated sales range
Not available
Not available
Price history
| Date | Event | Price |
|---|---|---|
| 7/21/2026 | Listed for sale | $345,000+111.8%$237/sqft |
Source:  RealTracs MLS as distributed by MLS GRID #3298157 Report a problem RealTracs MLS as distributed by MLS GRID #3298157 Report a problem | ||
| 12/28/2001 | Sold | $162,890$112/sqft |
Source: Public Record Report a problem | ||
Public tax history
| Year | Property taxes | Tax assessment |
|---|---|---|
| 2025 | $1,442 | $49,850 |
| 2024 | $1,442 | $49,850 |
| 2023 | $1,442 | $49,850 |
| 2022 | $1,442 | $49,850 |
| 2021 | -- | $49,850 +20.3% |
| 2020 | $1,557 +49.2% | $41,425 |
| 2019 | $1,043 -28.2% | $41,425 |
| 2018 | $1,454 0% | $41,425 |
| 2017 | $1,454 +21% | $41,425 |
| 2016 | $1,202 -32.6% | $41,425 -15.7% |
| 2015 | $1,783 +32.9% | $49,150 +32.9% |
| 2014 | $1,342 | $36,989 |
| 2013 | $1,342 +9.6% | $36,989 |
| 2012 | $1,224 +2.3% | $36,989 |
| 2011 | $1,197 | $36,989 |
| 2010 | -- | $36,989 -9.5% |
| 2009 | $1,291 | $40,872 |
| 2008 | $1,291 +11.4% | $40,872 +0.6% |
| 2007 | $1,158 -2.4% | $40,633 +11% |
| 2006 | $1,186 | $36,612 |
| 2005 | $1,186 -22.7% | $36,612 -8.4% |
| 2003 | $1,535 +25.1% | $39,963 +25.1% |
| 2002 | $1,227 | $31,954 +1604.2% |
| 2001 | -- | $1,875 |
Find assessor info on the county website
Monthly payment
Est. payment
Payment breakdown
Explore the cost of this home by adjusting the details. Changes won't be saved.Climate risks
Neighborhood: 37087
Nearby schools
GreatSchools rating
- 7/10Jones Brummett Elementary SchoolGrades: PK-5Distance: 1.4 mi
- 6/10Winfree Bryant Middle SchoolGrades: 6-8Distance: 1.3 mi
Schools provided by the listing agent
- Elementary: Jones Brummett Elementary School
- Middle: Winfree Bryant Middle School
- High: Lebanon High School
Source: RealTracs MLS as distributed by MLS GRID. This data may not be complete. We recommend contacting the local school district to confirm school assignments for this home.
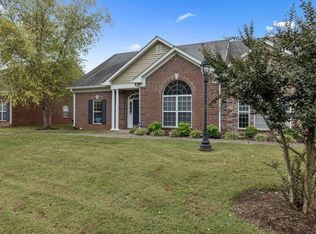
- $383,0003 bd3 ba1.9k sqft4 Hurd Ct, Lebanon, TN 37087Sold
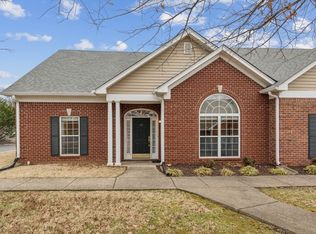
- $385,0003 bd3 ba1.9k sqft12 Ingram Ct, Lebanon, TN 37087Sold
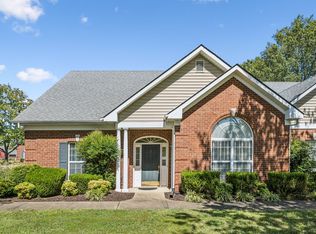
- $370,0004 bd3 ba2k sqft2 Phillips Ct, Lebanon, TN 37087Sold
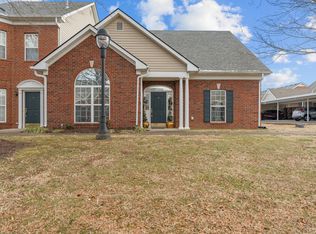
- $379,0003 bd3 ba2k sqft9 Leftwich Ct, Lebanon, TN 37087Sold
- $375,0003 bd3 ba1.7k sqft11 Leftwich Ct, Lebanon, TN 37087Sold
- $385,0003 bd3 ba2k sqft6 Bradley Ct, Lebanon, TN 37087Sold
- $364,9004 bd3 ba2.1k sqft2 Bradley Ct, Lebanon, TN 37087Sold
- $369,9003 bd2 ba2k sqft2 Hosier Ct, Lebanon, TN 37087Sold
A local agent can set up tours, give advice and negotiate with sellers.
A local lender can help you make sure your offer is ready when you are.
Similar homes
- $314,9003 bd2 ba1.5k sqft813 W Spring St, Lebanon, TN 37087For Sale

 MLS ID #3247507, Matthew Meridieth. RealTracs MLS as distributed by MLS GRID
 - $349,0002 bd2 ba1.4k sqft167 Speedwell Ln, Lebanon, TN 37087For Sale
 MLS ID #3216504, Scott Speck. RealTracs MLS as distributed by MLS GRID
 - $309,9993 bd2 ba1.5k sqft604 Pennsylvania Anx, Lebanon, TN 37087For Sale
 MLS ID #3501309, Shane Blair. RealTracs MLS as distributed by MLS GRID
 - $359,9002 bd2 ba1.4k sqft161 Plymouth Dr, Lebanon, TN 37087For Sale
 MLS ID #3231612, Jennifer Johnson. RealTracs MLS as distributed by MLS GRID
 - $379,0003 bd2 ba1.6k sqft1883 Coles Ferry Pike, Lebanon, TN 37087For SaleMLS ID #3269923, Eddie Poole. RealTracs MLS as distributed by MLS GRID
- $319,9002 bd2 ba1.7k sqft410 Castlewood Ln, Lebanon, TN 37087For SaleMLS ID #3243122, Jeff Hallums. RealTracs MLS as distributed by MLS GRID
- $334,9002 bd2 ba1.1k sqft200 Westlynn Dr, Lebanon, TN 37087For SaleMLS ID #3182362, Jason Herrell, Broker. RealTracs MLS as distributed by MLS GRID
- $330,0003 bd2 ba1.2k sqft211 Ward St, Lebanon, TN 37087For SaleMLS ID #3319697, Hannah Paige. RealTracs MLS as distributed by MLS GRID
- $346,9003 bd2 ba1.4k sqft9003 Fenton Rd, Lebanon, TN 37087For SaleMLS ID #3505851, Jesus (Jesse) Gonzalez. RealTracs MLS as distributed by MLS GRID
- $389,5003 bd3 ba2k sqft2 Hale Ct, Lebanon, TN 37087For SaleMLS ID #3285992, Melony C. Ligon. RealTracs MLS as distributed by MLS GRID
- $389,9003 bd2 ba2k sqft1216 Kristopher Dr, Lebanon, TN 37087For SaleMLS ID #3281083, Medana Hemontolor. RealTracs MLS as distributed by MLS GRID
- $--3 bd3 ba1.7k sqft780 Mickelson Way, Lebanon, TN 37087AuctionAuction.com 2
- $310,0002 bd2 ba1.1k sqft712 N Greenwood Ext, Lebanon, TN 37087For SaleMLS ID #3253624, Anita Tate. RealTracs MLS as distributed by MLS GRID
- $350,0003 bd3 ba1.4k sqft707 Page Ave, Lebanon, TN 37087For SaleMLS ID #3250328, Jesus Pena. RealTracs MLS as distributed by MLS GRID
- $334,0004 bd2 ba1.4k sqft713 Kent Dr, Lebanon, TN 37087For SaleMLS ID #3305713, Taylor Vandever. RealTracs MLS as distributed by MLS GRID
- $399,9993 bd2 ba1.6k sqft1120 Lea Cir, Lebanon, TN 37087For SaleMLS ID #3304680, Steve Koleno. RealTracs MLS as distributed by MLS GRID
- $389,9004 bd3 ba1.8k sqft506 W Sunset Dr, Lebanon, TN 37087For SaleMLS ID #3515348, Daryl Spicer. RealTracs MLS as distributed by MLS GRID
- $334,9003 bd2 ba1.4k sqft407 Sam Houston Dr, Lebanon, TN 37087For SaleMLS ID #3218284, Justin Huggins. RealTracs MLS as distributed by MLS GRID
- $430,0003 bd2 ba1.8k sqft299 Winwood Dr, Lebanon, TN 37087For SaleMLS ID #3304560, Molly Warren. RealTracs MLS as distributed by MLS GRID
- $319,9003 bd1 ba1.2k sqft222 Ligon Dr, Lebanon, TN 37087For SaleMLS ID #3288451, Bridget Ottoh. RealTracs MLS as distributed by MLS GRID
