Enjoy the best of both worlds - Peaceful country living just minutes from town, schools, shopping, beaches and highways. This spacious 3-bedroom home offers endless possibilities, including space over the garage for the potential to create additional living space or an accessory dwelling unit (ADU). The attached two-car garage provides direct access to the eat-in kitchen. There is a large deck, off the kitchen, overlooking a private yard. The spacious main level offers flexibility with an open living area, dining room, first floor laundry, and eat in kitchen. Upstairs, you will find a generous primary suite, with a private bath, and two additional bedrooms. Stairs leading up to a large attic space offering even more future expansion. You won't want to miss this unique home set privately in a cul-de-sac neighborhood. Call now for a private viewing appointment.
Active
Listed by: H&K REALTY • Donna Desrosiers
Price cut: $24.9K (9/28)
$775,000
5 Huntington Place, Hampton, NH 03842
3beds
2,060sqft
Single Family Residence
Built in 1994
1 Acres Lot
$768,800 Zestimate®
$376/sqft
$-- HOA
What's special
Attached two-car garageFirst floor laundryOverlooking a private yardTwo additional bedroomsDining roomEat-in kitchen
- 82 days
- 1,084
- 50
Zillow last checked:
Listing updated:
Listed by:
Donna Desrosiers,
H&K REALTY 603-684-2609
Source: PrimeMLS,MLS#: 5100021
Facts & features
Interior
Bedrooms & bathrooms
- Bedrooms: 3
- Bathrooms: 3
- Full bathrooms: 2
- 1/2 bathrooms: 1
Heating
- Natural Gas, Hot Water, Mini Split
Cooling
- Mini Split
Appliances
- Included: Dishwasher, Dryer, Refrigerator, Washer
Features
- Flooring: Hardwood
- Basement: Bulkhead,Concrete Floor,Full,Basement Stairs,Interior Entry
Interior area
- Total structure area: 4,624
- Total interior livable area: 2,060 sqft
- Finished area above ground: 2,060
- Finished area below ground: 0
Property
Parking
- Total spaces: 2
- Parking features: Paved
- Garage spaces: 2
Features
- Levels: Two
- Stories: 2
- Frontage length: Road frontage: 245
Lot
- Size: 1 Acres
- Features: Country Setting
Details
- Parcel number: HMPTM26B2
- Zoning description: RAA
- Special conditions: Standard
Construction
Type & style
- Home type: SingleFamily
- Architectural style: Colonial,Garrison
- Property subtype: Single Family Residence
Materials
- Wood Frame
- Foundation: Concrete
- Roof: Shingle
Condition
- New construction: No
- Year built: 1994
Utilities & green energy
- Electric: 200+ Amp Service
- Sewer: Private Sewer
- Utilities for property: Cable Available, Gas On-Site, Fiber Optic Internt Avail
Community & HOA
Location
- Region: Hampton
Financial & listing details
- Price per square foot: $376/sqft
- Tax assessed value: $707,900
- Annual tax amount: $8,928
- Date on market: 7/15/2026
Estimated market value
$768,800
$730,000 - $807,000
$4,051/mo
Price history
| Date | Event | Price |
|---|---|---|
| 9/28/2026 | Price change | $775,000-3.1%$376/sqft |
Source:  PrimeMLS #5100021 Report a problem PrimeMLS #5100021 Report a problem | ||
| 8/4/2026 | Price change | $799,900-4.7%$388/sqft |
Source: PrimeMLS #5100021 Report a problem | ||
| 7/15/2026 | Listed for sale | $839,000$407/sqft |
Source: PrimeMLS #5100021 Report a problem | ||
Public tax history
| Year | Property taxes | Tax assessment |
|---|---|---|
| 2024 | $8,721 +17.4% | $707,900 +59.7% |
| 2023 | $7,427 +5.8% | $443,400 |
| 2022 | $7,023 -0.6% | $443,400 |
| 2020 | $7,063 -0.5% | $443,400 |
| 2019 | $7,099 -3.3% | $443,400 +2.8% |
| 2018 | $7,344 +4% | $431,500 |
| 2017 | $7,064 +1.8% | $431,500 |
| 2016 | $6,939 +2.3% | $431,500 +21.8% |
| 2015 | $6,786 +5.2% | $354,200 +0.6% |
| 2014 | $6,449 +0.4% | $352,200 -10.4% |
| 2008 | $6,421 -7.3% | $393,200 +12.3% |
| 2007 | $6,927 | $350,000 |
Find assessor info on the county website
Monthly payment
Est. payment
Payment breakdown
Explore the cost of this home by adjusting the details. Changes won't be saved.Climate risks
Neighborhood: 03842
Nearby schools
Schools provided by the listing agent
- District: Hampton School District
Source: PrimeMLS. This data may not be complete. We recommend contacting the local school district to confirm school assignments for this home.
Similar homes
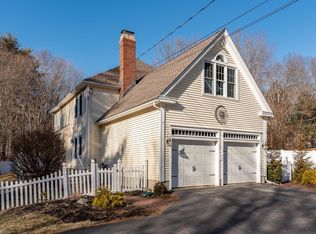
- $825,0004 bd4 ba2.2k sqft45 Tide Mill Road, Hampton, NH 03842Active
 MLS ID #5111999, Martha Baroody. PrimeMLS
 - $759,0003 bd2 ba1.6k sqft16 Longwood Drive, Hampton, NH 03842Active
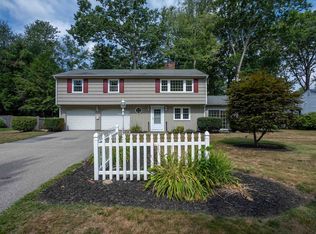 MLS ID #5104156, Victoria Corbin. PrimeMLS
 - $799,9003 bd3 ba2.9k sqft124 mill Road, Hampton, NH 03842Active
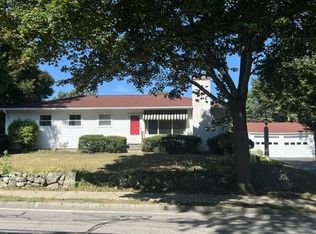 MLS ID #5107167, Sandy Lally. PrimeMLS
 - $700,0003 bd3 ba1.7k sqft2 Jeffrey Drive, Hampton, NH 03842Active
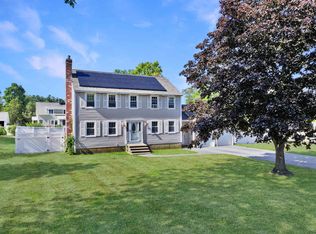 MLS ID #5107784, Jason Bellaud. PrimeMLS
