A condo with closets… and then some! Move right into this bright, neutral, and exceptionally well maintained 2 bedroom, 2 full bathroom condo in the desirable Inverness Greene community of Kings Grant! This second-floor unit is filled with natural light and features a spacious living and dining area, updated appliances, new cabinetry, granite countertops, in-unit laundry, and a private balcony perfect for enjoying your morning coffee or unwinding at the end of the day. The primary suite offers a walk-in closet, a custom wall of additional storage, and a private full bath. A second bedroom and full hall bath provide plenty of flexibility for guests, a home office, or whatever fits your needs. Clean, comfortable, and truly move in ready, this condo offers easy living with all the added perks of the Kings Grant community and its many amenities!
Accepting backups
$274,900
5 Inverness Cir, Marlton, NJ 08053
2beds
1,028sqft
Condominium
Built in 1991
-- sqft lot
$274,300 Zestimate®
$267/sqft
$304/mo HOA
What's special
Filled with natural lightIn-unit laundryUpdated appliancesGranite countertopsNew cabinetry
- 8 days
- 740
- 44
Likely to sell faster than
Zillow last checked:
Listing updated:
Listed by:
Lauren Gormley 856-904-7900,
Keller Williams Realty - Marlton
Source: Bright MLS,MLS#: NJBL2123066
Facts & features
Interior
Bedrooms & bathrooms
- Bedrooms: 2
- Bathrooms: 2
- Full bathrooms: 2
- Main level bathrooms: 2
- Main level bedrooms: 2
Basement
- Area: 0
Heating
- Forced Air, Natural Gas
Cooling
- Central Air, Electric
Appliances
- Included: Electric Water Heater
- Laundry: Washer In Unit, Dryer In Unit, In Unit
Features
- Has basement: No
- Has fireplace: No
Interior area
- Total structure area: 1,028
- Total interior livable area: 1,028 sqft
- Finished area above ground: 1,028
- Finished area below ground: 0
Property
Parking
- Parking features: Parking Lot
Accessibility
- Accessibility features: None
Features
- Levels: One
- Stories: 1
- Exterior features: Balcony
- Pool features: Community
Details
- Additional structures: Above Grade, Below Grade
- Parcel number: 1300051 6200001C0005
- Zoning: RD-1
- Special conditions: Standard
Construction
Type & style
- Home type: Condo
- Architectural style: Other
- Property subtype: Condominium
- Attached to another structure: Yes
Materials
- Other
Condition
- New construction: No
- Year built: 1991
Utilities & green energy
- Sewer: Public Sewer
- Water: Public
Community & HOA
Community
- Condo and coop fee: $270 monthly
- Subdivision: Inverness Greene
HOA
- Has HOA: Yes
- Amenities included: Basketball Court, Beach Access, Bike Trail, Community Center, Dog Park, Golf Course Membership Available, Jogging Path, Lake, Pool, Tennis Court(s), Tot Lots/Playground, Volleyball Courts
- Services included: Common Area Maintenance, Maintenance Structure, Maintenance Grounds, Snow Removal, Pool(s)
- HOA fee: $412 annually
- HOA name: KGMA
Location
- Region: Marlton
- Municipality: EVESHAM TWP
Financial & listing details
- Price per square foot: $267/sqft
- Tax assessed value: $155,800
- Annual tax amount: $5,746
- Date on market: 10/22/2026
- Listing agreement: Exclusive Right To Sell
- Ownership: Condominium
Estimated market value
$274,300
$261,000 - $288,000
$2,254/mo
Price history
| Date | Event | Price |
|---|---|---|
| 10/22/2026 | Listed for sale | $274,900+85.7%$267/sqft |
Source:  Bright MLS #NJBL2123066 Report a problem | ||
| 12/17/2020 | Sold | $148,000+0.3%$144/sqft |
Source: Public Record Report a problem | ||
| 10/6/2020 | Pending sale | $147,500$143/sqft |
Source: RE/MAX of Cherry Hill #NJBL376294 Report a problem | ||
| 9/25/2020 | Price change | $147,500-0.3%$143/sqft |
Source: RE/MAX of Cherry Hill #NJBL376294 Report a problem | ||
| 8/6/2020 | Price change | $147,900-1.3%$144/sqft |
Source: RE/MAX of Cherry Hill #NJBL376294 Report a problem | ||
| 8/6/2020 | Pending sale | $149,900$146/sqft |
Source: RE/MAX of Cherry Hill #NJBL376294 Report a problem | ||
| 7/25/2020 | Price change | $149,900-6%$146/sqft |
Source: RE/MAX of Cherry Hill #NJBL376294 Report a problem | ||
| 7/18/2020 | Price change | $159,500-0.3%$155/sqft |
Source: RE/MAX of Cherry Hill #NJBL376294 Report a problem | ||
| 7/8/2020 | Listed for sale | $159,900-3.1%$156/sqft |
Source: RE/MAX of Cherry Hill #NJBL376294 Report a problem | ||
| 5/20/2019 | Listing removed | $1,500$1/sqft |
Source: Owner Report a problem | ||
| 5/1/2019 | Listed for rent | $1,500$1/sqft |
Source: Owner Report a problem | ||
| 7/8/2005 | Sold | $165,000+13.8%$161/sqft |
Source: Public Record Report a problem | ||
| 5/25/2004 | Sold | $145,000+72.6%$141/sqft |
Source: Public Record Report a problem | ||
| 4/10/2001 | Sold | $84,000+12%$82/sqft |
Source: Public Record Report a problem | ||
| 1/6/1998 | Sold | $75,000-1.3%$73/sqft |
Source: Public Record Report a problem | ||
| 12/7/1995 | Sold | $76,000$74/sqft |
Source: Public Record Report a problem | ||
Public tax history
| Year | Property taxes | Tax assessment |
|---|---|---|
| 2026 | $5,747 +8% | $155,800 |
| 2025 | $5,321 +6.3% | $155,800 |
| 2024 | $5,006 | $155,800 |
| 2023 | -- | $155,800 |
| 2022 | $5,260 +12.7% | $155,800 |
| 2021 | $4,669 +2.1% | $155,800 |
| 2020 | $4,571 +1.4% | $155,800 |
| 2019 | $4,507 +1.2% | $155,800 |
| 2018 | $4,454 +2.5% | $155,800 |
| 2017 | $4,345 +1.8% | $155,800 |
| 2016 | $4,269 +2.9% | $155,800 |
| 2015 | $4,147 +1.4% | $155,800 |
| 2014 | $4,090 +0.4% | $155,800 |
| 2013 | $4,074 | $155,800 +97.5% |
| 2003 | -- | $78,900 |
Find assessor info on the county website
Monthly payment
Est. payment
Payment breakdown
Explore the cost of this home by adjusting the details. Changes won't be saved.Climate risks
Neighborhood: Marlton
Nearby schools
Schools provided by the listing agent
- District: Evesham Township
Source: Bright MLS. This data may not be complete. We recommend contacting the local school district to confirm school assignments for this home.


Similar homes
- $270,0002 bd2 ba1.1k sqft63 Eldon Way, Evesham, NJ 08053For Sale
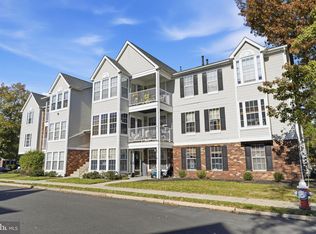
 MLS ID #NJBL2123490, Marge Boccuti, Coldwell Banker Hearthside. Bright MLS
- $259,9002 bd2 ba1k sqft47 Sweetfern Ct, Marlton, NJ 08053For Sale
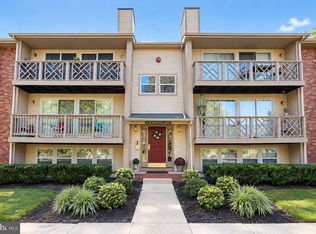 MLS ID #NJBL2122804, Timothy Dorety, Impact Realty Group LLC. Bright MLS
- $299,0003 bd2 ba1.4k sqft19 Summit Ct, Marlton, NJ 08053For Sale
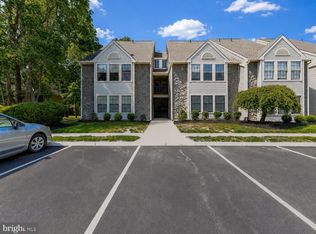 MLS ID #NJBL2115796, Emre Yucel, HomeSmart First Advantage Realty. Bright MLS
- $242,5002 bd1 ba1k sqft11 Sequoia Ct, Marlton, NJ 08053For Sale
 MLS ID #NJBL2119258, Sara Jones, Keller Williams - Main Street. Bright MLS
- $229,9002 bd1 ba1k sqft48 Cranberry Ct, Marlton, NJ 08053For SaleMLS ID #NJBL2121294, Nicholas Versaggi, EXP Realty, LLC. Bright MLS
- $305,0002 bd3 ba1.2k sqft2202 Delancey Way, Marlton, NJ 08053For SaleMLS ID #NJBL2117952, Sam Lepore, Keller Williams Realty - Moorestown. Bright MLS
- $249,9992 bd2 ba1k sqft806 Cypress Point Cir, Mount Laurel, NJ 08054For SaleMLS ID #NJBL2123116, Dante Casella, EXP Realty, LLC. Bright MLS
- $259,0002 bd1 ba920 sqft1401 Sedgefield Dr, Mount Laurel, NJ 08054For SaleMLS ID #NJBL2123104, Michael Dougherty, SERHANT PENNSYLVANIA LLC. Bright MLS
- $279,0002 bd2 ba1.3k sqft501 Mulberry Cv, Mount Laurel, NJ 08054For SaleMLS ID #NJBL2120730, Drew Higgins, Real Broker, LLC. Bright MLS
- $270,0001 bd1 ba1.2k sqft707 Augusta Cir, Mount Laurel, NJ 08054For SaleMLS ID #NJBL2123020, Patrick Gorman, Keller Williams - Main Street. Bright MLS
- $259,9002 bd2 ba1k sqft3507 Wimbledon Way, Blackwood, NJ 08012For SaleMLS ID #NJCD2129044, Anthony Celano, Redfin. Bright MLS
- $258,0002 bd1 ba1.1k sqft282 Everly Ct, Mount Laurel, NJ 08054For SaleMLS ID #NJBL2119840, Mike Thornton, EXP Realty, LLC. Bright MLS
- $265,0002 bd2 ba1k sqft5301 Aberdeen Dr, Mount Laurel, NJ 08054For SaleMLS ID #NJBL2120284, Sam Lepore, Keller Williams Realty - Moorestown. Bright MLS
- $249,9002 bd2 ba1.2k sqftPromenade, Voorhees, NJ 08043For SaleMLS ID #NJCD2128060, Sam Mikhail, VORO Keystone, LLC. Bright MLS
- $249,0002 bd2 ba1k sqft79 Kingston Way, Southampton, NJ 08088For SaleMLS ID #NJBL2122648, Sharif Hatab, EXP Realty, LLC. Bright MLS
- $289,9002 bd2 ba1.3k sqft292 Everly Ct, Mount Laurel, NJ 08054For SaleMLS ID #NJBL2114166, Jeremiah F Kobelka, Real Broker, LLC. Bright MLS
- $265,0002 bd2 ba1.4k sqft137 Alpha Ct, Turnersville, NJ 08012For SaleMLS ID #NJGL2079932, KAREN ORNELAS, Weichert Realtors - Moorestown. Bright MLS
- $299,0002 bd1 ba1k sqft303 Dawson St APT 101, Moorestown, NJ 08057For SaleMLS ID #NJBL2121622, Terri Sorrentino, EXP Realty, LLC. Bright MLS
- $317,5002 bd2 ba1.2k sqft501 Ginger Dr, Mount Laurel, NJ 08054For SaleMLS ID #NJBL2122716, Michele Jackson, Imani Realty & Associates. Bright MLS
