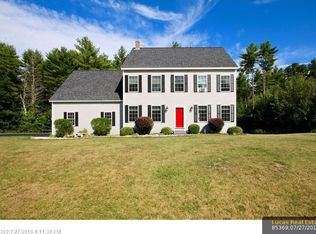
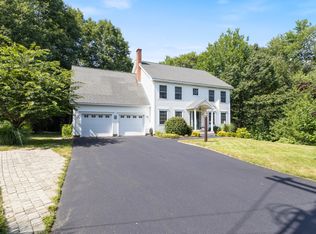
Welcome to 5 Jessie Lane, a beautifully designed home where architectural character, modern efficiency, and exceptional outdoor living come together. Set on a private, thoughtfully landscaped lot, the property is surrounded by lush plantings, dedicated garden areas, and a garden shed, creating a peaceful backyard retreat with plenty of space to enjoy the outdoors.
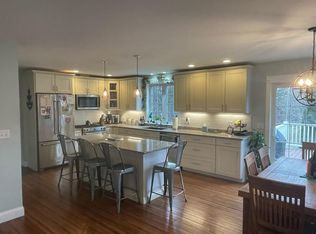
A welcoming front farmer's porch sets the tone before stepping inside this architecturally pleasing home featuring three bedrooms, dedicated office space, two full bathrooms, and two half bathrooms. The spacious primary suite provides a comfortable private retreat, while a walk-up third story creates excellent storage today with exciting potential for additional finished living space in the future.
The finished walk-out basement expands the home even further, complete with a wood stove and direct access to the backyard. Heat pumps provide efficient heating and cooling throughout the seasons, while owned solar panels help keep monthly CMP electric expense impressively low.
Outdoor living is just as inviting, with a large deck and patio overlooking the private backyard, gardens, and mature landscaping--perfect for entertaining, relaxing, or enjoying a quiet Maine evening.
With flexible living space, energy-efficient upgrades, beautiful grounds, and room to grow, 5 Jessie Lane is a special property that blends comfort, functionality, and character in a setting that feels like home from the moment you arrive.
Active
$725,000
5 Jessie Lane, Biddeford, ME 04005
3beds
3,182sqft
Single Family Residence
Built in 2005
0.88 Acres Lot
$-- Zestimate®
$228/sqft
$-- HOA
What's special
Wood stoveBeautiful groundsGarden shedPrivate thoughtfully landscaped lotPeaceful backyard retreatMature landscapingDedicated garden areas
- 1 day
- 455
- 33
Zillow last checked:
Listing updated:
Listed by:
Real Broker 207-604-4624
Source: Maine Listings,MLS#: 1678397
Facts & features
Interior
Bedrooms & bathrooms
- Bedrooms: 3
- Bathrooms: 4
- Full bathrooms: 2
- 1/2 bathrooms: 2
Bedroom 1
- Level: Second
Bedroom 2
- Level: Second
Bedroom 3
- Level: Second
Dining room
- Level: First
Family room
- Level: Basement
Kitchen
- Level: First
Living room
- Level: First
Office
- Level: Second
Other
- Level: Third
Heating
- Baseboard, Heat Pump, Hot Water, Wood Stove
Cooling
- Heat Pump
Appliances
- Included: Dishwasher, Dryer, Microwave, Electric Range, Refrigerator, Washer
Features
- Attic, Bathtub, Pantry, Shower, Storage, Primary Bedroom w/Bath
- Flooring: Carpet, Laminate, Tile, Wood
- Basement: Interior Entry,Walk-Out Access,Daylight,Finished,Full
- Number of fireplaces: 2
Interior area
- Total structure area: 3,182
- Total interior livable area: 3,182 sqft
- Finished area above ground: 2,471
- Finished area below ground: 711
Video & virtual tour
Property
Parking
- Total spaces: 2
- Parking features: Paved, 5 - 10 Spaces
- Attached garage spaces: 2
Features
- Levels: Multi/Split
- Patio & porch: Deck, Patio, Porch
- Has view: Yes
- View description: Scenic, Trees/Woods
Lot
- Size: 0.88 Acres
- Features: Near Shopping, Near Turnpike/Interstate, Neighborhood, Shopping Mall, Cul-De-Sac, Open Lot, Landscaped, Wooded
Details
- Additional structures: Shed(s)
- Parcel number: BIDDM2L639
- Zoning: RF
Construction
Type & style
- Home type: SingleFamily
- Architectural style: Colonial
- Property subtype: Single Family Residence
Materials
- Wood Frame, Vinyl Siding
- Foundation: Poured Concrete
- Roof: Shingle
Condition
- Year built: 2005
Utilities & green energy
- Electric: Circuit Breakers
- Sewer: Private Sewer, Septic Tank
- Water: Private, Well
Community & HOA
Location
- Region: Biddeford
Financial & listing details
- Price per square foot: $228/sqft
- Tax assessed value: $508,600
- Annual tax amount: $7,633
- Date on market: 8/31/2026
- Road surface type: Paved
Estimated market value
Not available
Estimated sales range
Not available
Not available
Price history
| Date | Event | Price |
|---|---|---|
| 8/31/2026 | Listed for sale | $725,000+150%$228/sqft |
Source:  Maine Listings #1678397 Report a problem Maine Listings #1678397 Report a problem | ||
| 2/28/2014 | Sold | $290,000-3.3%$91/sqft |
Source: Maine Listings #1115528 Report a problem | ||
| 12/10/2013 | Price change | $299,900-1.7%$94/sqft |
Source: RE/MAX Realty One #1115528 Report a problem | ||
| 11/5/2013 | Listed for sale | $305,000-10.3%$96/sqft |
Source: RE/MAX Realty One #1115528 Report a problem | ||
| 8/2/2011 | Listing removed | $339,900$107/sqft |
Source: RE/MAX Absolute #1010394 Report a problem | ||
| 7/6/2011 | Price change | $339,900-2.9%$107/sqft |
Source: RE/MAX Absolute #1010394 Report a problem | ||
| 4/28/2011 | Listed for sale | $349,900$110/sqft |
Source: RE/MAX Absolute #1010394 Report a problem | ||
Public tax history
| Year | Property taxes | Tax assessment |
|---|---|---|
| 2024 | $7,232 +9% | $508,600 +0.6% |
| 2023 | $6,633 +5.7% | $505,600 +32.2% |
| 2022 | $6,277 +6.1% | $382,500 +17.8% |
| 2021 | $5,917 +0.2% | $324,600 +10.3% |
| 2020 | $5,903 +0.4% | $294,400 |
| 2019 | $5,882 +1.4% | $294,400 |
| 2018 | $5,800 +0.6% | $294,400 +2.5% |
| 2017 | $5,766 +1.1% | $287,300 |
| 2016 | $5,706 +2% | $287,300 |
| 2015 | $5,594 +6.8% | $287,300 +4.2% |
| 2014 | $5,237 +4.9% | $275,800 -3.2% |
| 2013 | $4,993 +19.3% | $284,800 |
| 2010 | $4,187 -3.4% | $284,800 +25.1% |
| 2006 | $4,336 | $227,600 |
Find assessor info on the county website
Monthly payment
Est. payment
Payment breakdown
Explore the cost of this home by adjusting the details. Changes won't be saved.Climate risks
Neighborhood: 04005
Similar homes
- $699,0003 bd3 ba3.1k sqft21 Cathedral Oaks Drive, Biddeford, ME 04005Active

 MLS ID #1677809, Coldwell Banker Realty. Maine Listings
 - $665,0004 bd3 ba2.7k sqft2 Jay Drive, Biddeford, ME 04005Active
 MLS ID #1677572, Better Homes & Gardens Real Estate/The Masiello Group. Maine Listings
 - $774,9004 bd4 ba3.3k sqft7 Jordan Drive, Biddeford, ME 04005Active
 MLS ID #1673576, Dream Home Realty LLC. Maine Listings
 - $775,0004 bd2 ba2.6k sqft8 Benson Road, Biddeford, ME 04005Active
 MLS ID #1676986, EXP Realty. Maine Listings
 - $685,0004 bd2 ba3k sqft3 Buzzell Road, Biddeford, ME 04005ActiveMLS ID #1674946, Portside Real Estate Group. Maine Listings
- $729,0003 bd2 ba2.6k sqft285 Alewive Road, Lyman, ME 04002ActiveMLS ID #1674763, Keller Williams Realty. Maine Listings
- $549,9003 bd2 ba1.5k sqft13 W West Loop Road, Biddeford, ME 04005ActiveMLS ID #1677280, Coldwell Banker Realty. Maine Listings
- $949,9003 bd4 ba2.5k sqft8 Moxie Lane, Biddeford, ME 04005ActiveMLS ID #1675681, Coldwell Banker Realty. Maine Listings
- $825,5004 bd4 ba2.7k sqft8 Days Landing, Biddeford, ME 04005ActiveMLS ID #1651752, Better Homes & Gardens Real Estate/The Masiello Group. Maine Listings
- $799,0003 bd3 ba1.6k sqft37 Old Pool Road, Biddeford, ME 04005ActiveMLS ID #1674821, First Maine Real Estate. Maine Listings
- $767,0004 bd3 ba2.9k sqft14 Cori Drive, Saco, ME 04072ActiveMLS ID #1676509, List With Freedom.com. Maine Listings
- $815,0003 bd3 ba2.7k sqft40 Haley Road, Arundel, ME 04046ActiveMLS ID #1674025, Keller Williams Realty. Maine Listings
- $399,0003 bd2 ba2.2k sqft361 Elm Street, Biddeford, ME 04005ActiveMLS ID #1677787, OceanView Properties. Maine Listings
- $855,0003 bd3 ba1.8k sqft527 Pool Street, Biddeford, ME 04005ActiveMLS ID #1662789, Century 21 North East. Maine Listings
- $785,0004 bd3 ba2.1k sqft17 Littlefield Drive, Kennebunk, ME 04043ActiveMLS ID #1674521, Kennebunk Beach Realty. Maine Listings
- $784,9003 bd3 ba1.8k sqft12 Scouts Way, Arundel, ME 04046ActiveMLS ID #1677181, Pack Maynard and Associates. Maine Listings
- $950,0003 bd3 ba2.9k sqft75 Laura Lane, Arundel, ME 04046ActiveMLS ID #1676483, Berkshire Hathaway HomeServices Verani Realty. Maine Listings
- $449,9003 bd2 ba1.8k sqft332 Pool Street, Biddeford, ME 04005ActiveMLS ID #1676136, Town Square Realty Group. Maine Listings
- $575,0004 bd2 ba2.2k sqft19 Lessard Avenue, Biddeford, ME 04005ActiveMLS ID #1664372, Coldwell Banker Realty. Maine Listings
- $774,9003 bd3 ba2k sqft2 Mothers Way, Kennebunk, ME 04043ActiveMLS ID #1668552, Keller Williams Coastal and Lakes & Mountains Realty. Maine Listings
