Nestled on a highly coveted, tree-lined cul-de-sac, this 3,200-square-foot custom Colonial stands as a remarkable opportunity. This exceptional property offers an unmatched foundation of space, structure, and premium location, making it the ultimate blank canvas for discerning buyers ready to design their dream estate.The expansive interior features a massive footprint with five bedrooms and three-and-a-half bathrooms spread over two spacious levels. The unique layout includes two large en-suite bedrooms, providing the perfect setup for multi-generational living or a grand luxury retreat. An entertainer's flow defines the main level, where a sprawling eat-in kitchen with dual pantries opens directly into formal living and dining rooms. Character-rich details anchor the home, including a classic brick gas fireplace in the family room that is waiting for your modern design touch. Bonus spaces abound throughout the property, including a large screened-in porch and an upper balcony that overlook the scenic grounds, alongside a massive unfinished basement ready to be transformed into a custom home theater, gym, or wine cellar.
The exterior offers an equally impressive setting on a flat, pristine 1/3-acre lot lined with mature trees, providing plenty of room to build a private luxury pool oasis. Residents will enjoy complete privacy on a quiet, neighborhood cul-de-sac just minutes from top-rated West Long Branch public schools. Bring your architect, your designer, and your vision, as properties with this combination of scale, location, and structural integrity rarely become available.
Pending
$1,850,000
5 Karen Court, West Long Branch, NJ 07764
5beds
3,041sqft
:
Get pre-qualified$11,142/mo
Single Family Residence
Built in 1977
-- sqft lot
$1,756,100 Zestimate®
$608/sqft
$-- HOA
What's special
Large screened-in porchExpansive interiorTwo large en-suite bedroomsHighly coveted tree-lined cul-de-sacFive bedroomsThree-and-a-half bathrooms
- 75 days |
- 269 |
- 4 |
Zillow last checked:
Listing updated:
Listed by:
Michael Manna 732-689-2517,
Burke&Manna Real Estate Agency,
Marcelle Bale 732-803-1234,
Burke&Manna Real Estate Agency
Source: MoreMLS,MLS#: 22614002
Facts & features
Interior
Bedrooms & bathrooms
- Bedrooms: 5
- Bathrooms: 4
- Full bathrooms: 3
- 1/2 bathrooms: 1
Bedroom
- Area: 121
- Dimensions: 11 x 11
Bedroom
- Area: 120
- Dimensions: 12 x 10
Bedroom
- Area: 154
- Dimensions: 11 x 14
Other
- Area: 176
- Dimensions: 11 x 16
Dining room
- Area: 156
- Dimensions: 12 x 13
Family room
- Area: 308
- Dimensions: 22 x 14
Kitchen
- Area: 240
- Dimensions: 12 x 20
Living room
- Area: 247
- Dimensions: 13 x 19
Heating
- Natural Gas
Cooling
- Central Air
Features
- Balcony, Center Hall, Dec Molding
- Flooring: Wood
- Basement: Full,Unfinished
- Attic: Pull Down Stairs
Interior area
- Total structure area: 3,041
- Total interior livable area: 3,041 sqft
Property
Parking
- Total spaces: 2
- Parking features: Garage - Attached
- Attached garage spaces: 2
Features
- Stories: 2
- Exterior features: Balcony
Lot
- Features: Cul-De-Sac
Details
- Parcel number: 270000800000001601
- Zoning description: Residential, Neighborhood
Construction
Type & style
- Home type: SingleFamily
- Architectural style: Colonial
- Property subtype: Single Family Residence
Materials
- Brick
Condition
- Year built: 1977
Utilities & green energy
- Sewer: Public Sewer
Community & HOA
Community
- Subdivision: None
HOA
- Has HOA: No
Location
- Region: West Long Branch
Financial & listing details
- Price per square foot: $608/sqft
- Tax assessed value: $1,349,600
- Annual tax amount: $17,585
- Date on market: 5/13/2026
Estimated market value
$1,756,100
$1.67M - $1.84M
$3,462/mo
Price history
| Date | Event | Price |
|---|---|---|
| 7/14/2026 | Pending sale | $1,850,000$608/sqft |
Source:  MoreMLS #22614002 Report a problem MoreMLS #22614002 Report a problem | ||
| 5/13/2026 | Listed for sale | $1,850,000-1.9%$608/sqft |
Source: MoreMLS #22614002 Report a problem | ||
| 5/12/2026 | Listing removed | $1,885,000$620/sqft |
Source: MoreMLS #22534023 Report a problem | ||
| 4/29/2026 | Listed for sale | $1,885,000$620/sqft |
Source: MoreMLS #22534023 Report a problem | ||
| 4/13/2026 | Pending sale | $1,885,000$620/sqft |
Source: MoreMLS #22534023 Report a problem | ||
| 3/9/2026 | Price change | $1,885,000-5%$620/sqft |
Source: MoreMLS #22534023 Report a problem | ||
| 2/3/2026 | Price change | $1,985,000-5.5%$653/sqft |
Source: MoreMLS #22534023 Report a problem | ||
| 11/10/2025 | Listed for sale | $2,100,000$691/sqft |
Source: MoreMLS #22534023 Report a problem | ||
Public tax history
| Year | Property taxes | Tax assessment |
|---|---|---|
| 2025 | $17,585 +9.9% | $1,349,600 +9.9% |
| 2024 | $15,996 +0.7% | $1,227,600 +8% |
| 2023 | $15,884 +2.6% | $1,137,000 +14.7% |
| 2022 | $15,476 +17.2% | $991,400 +45.1% |
| 2021 | $13,204 +13.4% | $683,100 +11.8% |
| 2020 | $11,645 +15.5% | $611,200 +7.3% |
| 2019 | $10,078 | $569,700 +9.4% |
| 2018 | $10,078 -7.1% | $520,600 +5.9% |
| 2017 | $10,853 +3.4% | $491,500 -1.6% |
| 2016 | $10,497 -5.8% | $499,700 +3.5% |
| 2015 | $11,145 +0.9% | $482,600 +0.9% |
| 2014 | $11,049 -0.5% | $478,100 |
| 2013 | $11,099 +0.4% | $478,100 -18.7% |
| 2012 | $11,058 +1.7% | $588,200 |
| 2011 | $10,876 +3.4% | $588,200 |
| 2010 | $10,523 +3.5% | $588,200 |
| 2009 | $10,164 | $588,200 |
| 2008 | -- | $588,200 |
| 2007 | -- | $588,200 |
| 2006 | -- | $588,200 +83.5% |
| 2005 | -- | $320,500 |
| 2003 | -- | $320,500 |
| 2002 | -- | $320,500 |
| 2001 | -- | $320,500 |
Find assessor info on the county website
Monthly payment
Est. payment
Payment breakdown
Explore the cost of this home by adjusting the details. Changes won't be saved.Climate risks
Neighborhood: 07764
Nearby schools
GreatSchools rating
- 8/10Betty Mcelmon Elementary SchoolGrades: PK-4Distance: 0.9 mi
- 7/10Frank Antonides Elementary SchoolGrades: 5-8Distance: 0.9 mi
- 4/10Shore Regional High SchoolGrades: 9-12Distance: 1.2 mi
Schools provided by the listing agent
- Elementary: Betty McElmom
- Middle: Frank Antonides
Source: MoreMLS. This data may not be complete. We recommend contacting the local school district to confirm school assignments for this home.
- $1,803,9004 bd3 ba2.9k sqft7 Karen Ct, West Long Branch, NJ 07764Off Market
- $1,754,7004 bd2 ba2.6k sqft3 Karen Ct, West Long Branch, NJ 07764Off Market
- $1,356,2002 bd2 ba1.7k sqft76 Girard Ave, West Long Branch, NJ 07764Off Market
- $1,844,2003 bd4 ba2.5k sqft9 Karen Ct, West Long Branch, NJ 07764Off Market
- $1,469,0004 bd3 ba1.7k sqft78 Girard Ave, West Long Branch, NJ 07764Off Market
- $2,131,8005 bd4 ba3.4k sqft1 Karen Ct, West Long Branch, NJ 07764Off Market
- $1,582,7002 bd2 ba1.8k sqft6 Karen Ct, West Long Branch, NJ 07764Off Market
- $1,506,4003 bd3 ba2.3k sqft74 Girard Ave, West Long Branch, NJ 07764Off Market
A local agent can set up tours, give advice and negotiate with sellers.
Similar homes
- $1,499,0005 bd3 ba3.3k sqft4 Marc Road, West Long Branch, NJ 07764For Sale
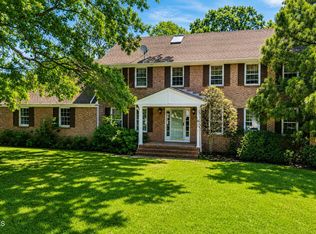
 MLS ID #22622533, Kerrin O'Brien, O'Brien Realty, LLC. MoreMLS
 - $1,499,0004 bd3 ba2.7k sqft9 Darien Drive, West Long Branch, NJ 07764For Sale
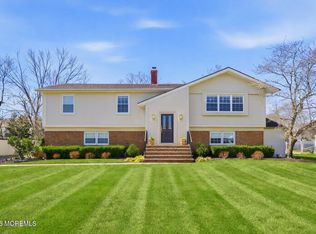 MLS ID #22607838, Catherine Ades, Cathy Ades Real Estate LLC. MoreMLS
 - $1,849,0005 bd3 ba2.4k sqft176 Belmar Avenue, Oakhurst, NJ 07755For Sale
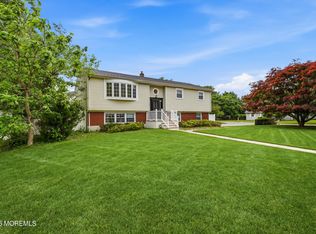 MLS ID #22617300, Esther Kassin, C21/ Solid Gold Realty. MoreMLS
 - $1,800,0005 bd3 ba3.8k sqft1903 Vernon Street, Oakhurst, NJ 07755For Sale
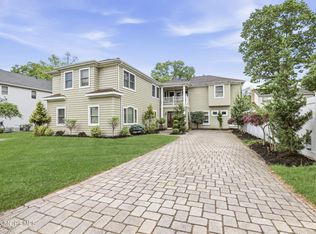 MLS ID #22615442, Gloria Cohen, Waxman Realty. MoreMLS
 - $1,699,0005 bd3 ba2.9k sqft9 Dwight Drive, Ocean Twp, NJ 07712For SaleMLS ID #22613246, Alex Saka, Avenue Realty NJ. MoreMLS
- $1,499,0004 bd2 ba1.6k sqft2 Youmans Avenue, Eatontown, NJ 07724For SaleMLS ID #22604767, Marc Levy, Cathy Ades Real Estate LLC. MoreMLS
- $2,549,0005 bd4 ba3.8k sqft21 Old Queens Court, Eatontown, NJ 07724For SaleMLS ID #22616322, Nora Mraz, Cathy Ades Real Estate LLC. MoreMLS
- $1,590,0005 bd4 ba3.2k sqft1910 Holbrook Street, Oakhurst, NJ 07755For SaleMLS ID #22616599, Thomas J Fitterer, Cathy Ades Real Estate LLC. MoreMLS
- $2,300,0005 bd3 ba3k sqft53 Jamestown Road, Eatontown, NJ 07724For SaleMLS ID #22530220, Catherine Ades, Cathy Ades Real Estate LLC. MoreMLS
- $1,850,0005 bd3 ba2.1k sqft93 Spruce Drive, Fair Haven, NJ 07704For SaleMLS ID #22621072, Sarah Pomphrey, Heritage House Sotheby's International Realty. MoreMLS
- $1,399,0004 bd3 ba3k sqft14 Copperfield Court, Eatontown, NJ 07724For SaleMLS ID #22621535, Linda DiNapoli, O'Brien Realty, LLC. MoreMLS
- $1,974,0005 bd5 ba3.8k sqft104 Bimbler Boulevard, Ocean Twp, NJ 07712For SaleMLS ID #22610859, Alfredo Fresnedo, RE/MAX Gateway. MoreMLS
- $1,450,0004 bd4 ba3.1k sqft37 Schanck Road, Holmdel, NJ 07733For SaleMLS ID #22622960, Nadia Asimov, Serhant New Jersey LLC. MoreMLS
- $1,475,0005 bd3 ba3.5k sqft641 Kirwan Court, Freehold, NJ 07728For SaleMLS ID #22619723, Andrea Mesh, C21/ Action Plus Realty. MoreMLS
- $999,9993 bd2 ba1.7k sqft39 Golf Street, West Long Branch, NJ 07764For SaleMLS ID #22617576, Kathleen Perri, O'Brien Realty, LLC. MoreMLS
- $1,159,0004 bd3 ba2.5k sqft120 Whalepond Road, Oakhurst, NJ 07755For SaleMLS ID #22605930, Marcelle Bale, Burke&Manna Real Estate Agency. MoreMLS
- $1,449,0004 bd4 ba3.7k sqft23 Taylors Run, Tinton Falls, NJ 07712For SaleMLS ID #22620626, Patrice George, O'Brien Realty, LLC. MoreMLS
- $1,500,0004 bd4 ba2.5k sqft514 Deal Road, Oakhurst, NJ 07755For SaleMLS ID #22528470, Catherine Ades, Cathy Ades Real Estate LLC. MoreMLS
- $1,499,0004 bd3 ba2.4k sqft478 Rickey Lane, Long Branch, NJ 07740For SaleMLS ID #22618654, Robert G Layton, Burke&Manna Real Estate Agency. MoreMLS
- $1,449,9004 bd4 ba4.2k sqft32 Wesley Court, Eatontown, NJ 07724For SaleMLS ID #22613415, Christine Morford, Berkshire Hathaway HomeServices Fox & Roach - Rumson. MoreMLS
