Enjoy spectacular golf and lagoon views overlooking the 18th hole of Terrapin Point from this beautifully maintained, single-level traditional home. Ideally situated on a quiet cul-de-sac, this residence offers a desirable split-bedroom floor plan with 3 bedrooms, 3.5 baths, a formal living room featuring a bar area, vaulted ceiling, fireplace with custom built-ins, as well as a separate dining room accented with custom chair rail molding and a China closet area. The spacious primary suite offers dual walk-in closets and a generously sized en-suite bath. Two additional main-level guest bedrooms share a Jack-and-Jill bath, providing both comfort and privacy. Designed for everyday living and entertaining, the inviting family room is located just off the kitchen and features a large center island with seating, a coffee bar, built-in desk area, vaulted ceiling, fireplace with custom built-ins, and a wall of windows that fills the space with natural light while framing the breathtaking golf and lagoon views. Step outside to the screened porch, the perfect place to relax or entertain while enjoying the tranquil surroundings. A generous walk-up bonus room above the garage is currently unfinished, 398 S.F. offering exceptional potential for future expansion as a guest suite, home office, media room, fitness room, or hobby space. The well-appointed laundry room includes a utility sink and a large storage closet, while the oversized garage accommodates two vehicles and features a dedicated golf cart parking area. Additional highlights include hardwood flooring, two new HVAC systems, two newer water heaters, an irrigation system with a shallow well, and meticulous maintenance throughout. Offering an exceptional combination of comfort, scenic beauty, and future potential, this home presents a wonderful opportunity to experience The Landings lifestyle at its finest and just a short walk to the Palmetto Club House.
Under contract
$1,049,000
5 Lakewood Retreat, Savannah, GA 31411
3beds
2,743sqft
:
Get pre-qualified$7,104/mo
Single Family Residence
Built in 1995
0.53 Acres Lot
$1,047,200 Zestimate®
$382/sqft
$216/mo HOA
What's special
Spacious primary suiteDesirable split-bedroom floor planQuiet cul-de-sacHardwood flooring
- 14 days |
- 277 |
- 32 |
Zillow last checked:
Listing updated:
Listed by:
George J. Jorgenson 912-220-9580,
The Landings Real Estate Co
Source: Hive MLS,MLS#: SA360287 Originating MLS: Savannah Multi-List Corporation
Originating MLS: Savannah Multi-List CorporationFacts & features
Interior
Bedrooms & bathrooms
- Bedrooms: 3
- Bathrooms: 4
- Full bathrooms: 3
- 1/2 bathrooms: 1
Dining room
- Dimensions: 0 x 0
Family room
- Dimensions: 0 x 0
Great room
- Dimensions: 0 x 0
Heating
- Central, Natural Gas
Cooling
- Central Air, Electric
Appliances
- Included: Some Gas Appliances, Dishwasher, Disposal, Gas Water Heater, Microwave, Oven, Range Hood, Dryer, Refrigerator, Water Softener, Washer
- Laundry: Washer Hookup, Dryer Hookup, Laundry Room
Features
- Attic, Wet Bar, Breakfast Bar, Built-in Features, Butler's Pantry, Breakfast Area, Ceiling Fan(s), Double Vanity, Fireplace, High Ceilings, Jetted Tub, Main Level Primary, Recessed Lighting, Separate Shower, Vaulted Ceiling(s)
- Attic: Walk-In
- Number of fireplaces: 2
- Fireplace features: Family Room, Gas, Living Room, Gas Log
Interior area
- Total interior livable area: 2,743 sqft
Property
Parking
- Total spaces: 2
- Parking features: Attached, Golf Cart Garage, Garage Door Opener
- Garage spaces: 2
Features
- Stories: 1
- Patio & porch: Porch, Deck, Screened
- Exterior features: Deck, Irrigation System
- Has view: Yes
- View description: Golf Course, Lagoon
- Has water view: Yes
- Water view: Lagoon
- Waterfront features: Lagoon
Lot
- Size: 0.53 Acres
- Dimensions: 147 x 211 x 84 x 87 x 44 x 81
- Features: Cul-De-Sac, Sprinkler System
Details
- Parcel number: 1025704009
- Special conditions: Standard
Construction
Type & style
- Home type: SingleFamily
- Architectural style: Ranch
- Property subtype: Single Family Residence
Materials
- Stucco
- Foundation: Raised
- Roof: Asphalt
Condition
- Year built: 1995
Utilities & green energy
- Sewer: Storm Sewer
- Water: Public
- Utilities for property: Cable Available, Underground Utilities
Community & HOA
Community
- Features: Clubhouse, Dock, Fitness Center, Golf, Marina, Playground, Tennis Court(s)
HOA
- Has HOA: Yes
- Services included: Road Maintenance
- HOA fee: $2,594 annually
- HOA name: THE LANDINGS ASSOCIATION
- HOA phone: 912-598-2520
Location
- Region: Savannah
Financial & listing details
- Price per square foot: $382/sqft
- Date on market: 7/15/2026
- Cumulative days on market: 14 days
- Listing agreement: Exclusive Right To Sell
- Listing terms: Cash,Conventional,1031 Exchange
- Inclusions: Alarm-Smoke/Fire, Ceiling Fans, Dryer, Gas Logs, Refrigerator, Washer, Water Softener
- Ownership type: Homeowner/Owner
- Road surface type: Asphalt
Estimated market value
$1,047,200
$995,000 - $1.10M
$4,512/mo
Price history
| Date | Event | Price |
|---|---|---|
| 7/17/2026 | Contingent | $1,049,000$382/sqft |
Source:  Hive MLS #SA360287 Report a problem Hive MLS #SA360287 Report a problem | ||
| 7/15/2026 | Listed for sale | $1,049,000$382/sqft |
Source: Hive MLS #SA360287 Report a problem | ||
Public tax history
Tax history is unavailable.
Monthly payment
Est. payment
Payment breakdown
Explore the cost of this home by adjusting the details. Changes won't be saved.Climate risks
Neighborhood: 31411
Nearby schools
GreatSchools rating
- 6/10Hesse SchoolGrades: PK-8Distance: 5.9 mi
- 4/10Jenkins High SchoolGrades: 9-12Distance: 8.2 mi
- $941,5003 bd2 ba1.9k sqft5 Lakewood Ct, Savannah, GA 31411Off Market

- $1,322,6004 bd6 ba3.8k sqft4 Lakewood Ret, Savannah, GA 31411Off Market
- $1,001,1004 bd4 ba3.6k sqft4 Lakewood Ct, Savannah, GA 31411Off Market
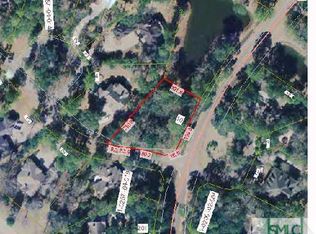
- $--0.5 Acres10 Lakewood Retreat, Savannah, GA 31411Off Market
- $988,7003 bd3 ba2.1k sqft6 Lakewood Ct, Savannah, GA 31411Off Market
- $1,197,5003 bd4 ba4.1k sqft9 Lakewood Retreat, Savannah, GA 31411Off Market
- $534,9003 bd4 ba4k sqft3 Lakewood Retreat, Savannah, GA 31411Off Market
- $1,017,6003 bd4 ba3.5k sqft8 Lakewood Ct, Savannah, GA 31411Off Market
A local agent can set up tours, give advice and negotiate with sellers.
Similar homes
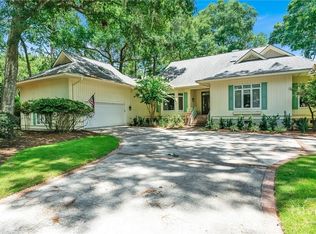
- $950,0003 bd4 ba3.8k sqft4 Quahog Lane, Savannah, GA 31411For Sale
 MLS ID #SA359596, Jane R. Howard, BHHS Bay Street Realty Group. Hive MLS
 - $1,199,0003 bd5 ba3.9k sqft202 Wiley Bottom Road, Savannah, GA 31411For Sale
 MLS ID #SA361308, Linda Novack, The Landings Real Estate Co. Hive MLS
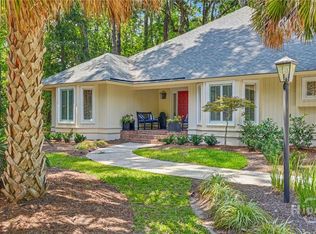
 - $899,0003 bd2 ba2.5k sqft1 Wild Boar Crossing, Savannah, GA 31411For Sale
 MLS ID #SA359824, Mary C. Moore, Compass Georgia. Hive MLS
 - $705,0003 bd3 ba2.3k sqft1 Mayhaw Lane, Savannah, GA 31411For Sale
 MLS ID #SA361297, Linda Novack, The Landings Real Estate Co. Hive MLS
 - $1,250,0003 bd4 ba2.8k sqft31 Sparnel Road, Savannah, GA 31411For SaleMLS ID #SA361182, Eileen Galves, The Landings Real Estate Co. Hive MLS
- $899,9003 bd4 ba3.6k sqft3 Cameron Lane, Savannah, GA 31411For SaleMLS ID #SA360674, Kristin Brown, Keller Williams Coastal Area P. Hive MLS
- $1,099,0004 bd5 ba3.2k sqft5 Waterford Lane, Savannah, GA 31411For SaleMLS ID #SA356685, Victor Moore, Compass Georgia. Hive MLS
- $950,0003 bd3 ba2.7k sqft1 Bishopwood Court, Savannah, GA 31411For SaleMLS ID #SA342229, William Boyd, The Landings Real Estate Co. Hive MLS
- $825,0003 bd4 ba3.1k sqft7 Planters Lane, Savannah, GA 31411For SaleMLS ID #SA358237, Christie Wallace-bergen, Salt Marsh Realty LLC. Hive MLS
- $969,9004 bd4 ba3.5k sqft5 Windlass Court, Savannah, GA 31411For SaleMLS ID #SA360707, Christopher J. Edenfield, eXp Realty LLC. Hive MLS
- $849,0003 bd3 ba2.9k sqft26 Hemingway Drive, Savannah, GA 31411For SaleMLS ID #SA353365, Nicole M. Casino, luxSREE. Hive MLS
- $1,175,0004 bd3 ba4k sqft6 Tomochichi Lane, Savannah, GA 31411For SaleMLS ID #SA360388, Ginna Carroll, Daniel Ravenel SIR. Hive MLS
- $835,0003 bd3 ba2.3k sqft115 Wickersham Drive, Savannah, GA 31411For SaleMLS ID #SA359583, Christopher Eastwood, Eastwood Realty Group. Hive MLS
- $699,9003 bd3 ba2.3k sqft1 Kelsall Lane, Savannah, GA 31411For SaleMLS ID #SA359129, Angelina Macaulay, Re/Max Savannah. Hive MLS
- $785,0003 bd3 ba2.5k sqft5 Willow Oak Circle, Savannah, GA 31411For SaleMLS ID #SA361011, Mary C. Moore, Compass Georgia. Hive MLS
- $799,0004 bd3 ba2.8k sqft230 Wiley Bottom Road, Savannah, GA 31411For SaleMLS ID #SA358898, Patrick Bergen, Salt Marsh Realty LLC. Hive MLS
- $1,275,0003 bd5 ba3.8k sqft62 Islanders Retreat, Savannah, GA 31411For SaleMLS ID #SA360376, Jill W. Brooks, Daniel Ravenel SIR. Hive MLS
- $1,250,0003 bd4 ba3.9k sqft39 Franklin Creek Road S, Savannah, GA 31411For SaleMLS ID #SA350459, Wendy R. Reed, The Landings Real Estate Co. Hive MLS
- $1,365,0003 bd4 ba3.5k sqft32 Hasleiters Retreat, Savannah, GA 31411For SaleMLS ID #SA360419, Ginna Carroll, Daniel Ravenel SIR. Hive MLS
- $859,0004 bd4 ba3k sqft17 Riding Lane, Savannah, GA 31411For SaleMLS ID #SA359594, Randy Parsons, The Landings Real Estate Co. Hive MLS
