Bring your vision and make this bungalow your own! Located on a quiet court, this property offers plenty of potential with a functional layout. The main level features a galley-style kitchen with an eating area, a spacious living room with patio doors leads out to the deck, a primary bedroom with two additional bedrooms and the main bathroom complete the main floor. The lower level is ready for your ideas with newer insulation and drywall already in place. The space offers potential for a recreation room, bedroom, bathroom, utility with laundry room and additional storage. Outside, enjoy a good-sized side yard with mature trees along with the convenience of a carport. A great opportunity for buyers looking to create a home that reflects their own style.
Under contract
C$400,000
5 Laurentian Pl, Arnprior, ON K7S 2X8
3beds
1baths
Single Family Residence
Built in ----
7,200 Square Feet Lot
$-- Zestimate®
C$--/sqft
C$-- HOA
What's special
Galley-style kitchenEating areaPrimary bedroom
- 6 days |
- 8 |
- 2 |
Zillow last checked:
Listing updated:
Listed by:
REMAX BOARDWALK REALTY
Source: TRREB,MLS®#: X13568480 Originating MLS®#: Ottawa Real Estate Board
Originating MLS®#: Ottawa Real Estate BoardFacts & features
Interior
Bedrooms & bathrooms
- Bedrooms: 3
- Bathrooms: 1
Primary bedroom
- Level: Main
- Dimensions: 3.35 x 3.35
Bedroom 2
- Level: Main
- Dimensions: 3.35 x 3.05
Bedroom 3
- Level: Main
- Dimensions: 2.74 x 2.13
Bathroom
- Level: Main
- Dimensions: 2.13 x 1.52
Kitchen
- Level: Main
- Dimensions: 6.4 x 3.35
Living room
- Level: Main
- Dimensions: 5.79 x 3.35
Other
- Level: Lower
- Dimensions: 3.05 x 3.05
Other
- Level: Lower
- Dimensions: 3.96 x 2.13
Other
- Level: Lower
- Dimensions: 7.93 x 3.05
Other
- Level: Lower
- Dimensions: 3.05 x 3.05
Utility room
- Level: Lower
- Dimensions: 5.67 x 3.05
Heating
- Forced Air, Gas
Cooling
- Central Air
Features
- Primary Bedroom - Main Floor
- Basement: Unfinished
- Has fireplace: No
Interior area
- Living area range: 700-1100 null
Property
Parking
- Total spaces: 3
- Parking features: Covered, Tandem
- Has garage: Yes
- Has carport: Yes
Features
- Patio & porch: Deck
- Pool features: None
Lot
- Size: 7,200 Square Feet
Details
- Additional structures: Shed
- Parcel number: 573230434
Construction
Type & style
- Home type: SingleFamily
- Architectural style: Bungalow
- Property subtype: Single Family Residence
Materials
- Aluminum Siding
- Foundation: Block
- Roof: Asphalt Shingle
Utilities & green energy
- Sewer: Sewer
Community & HOA
Location
- Region: Arnprior
Financial & listing details
- Annual tax amount: C$3,371
- Date on market: 7/15/2026
REMAX BOARDWALK REALTY
REMAX BOARDWALK REALTY
By pressing Contact Agent, you agree that the real estate professional identified above may call/text you about your search, which may involve use of automated means and pre-recorded/artificial voices. You don't need to consent as a condition of buying any property, goods, or services. Message/data rates may apply. You also agree to our Terms of Use. Zillow does not endorse any real estate professionals. We may share information about your recent and future site activity with your agent to help them understand what you're looking for in a home.
Price history
Price history is unavailable.
Public tax history
Tax history is unavailable.
Climate risks
Neighborhood: K7S
Nearby schools
GreatSchools rating
No schools nearby
We couldn't find any schools near this home.
- C$439,0003 bd2 ba-- sqft180 Edward St S, Arnprior, ON K7S2X5For Sale

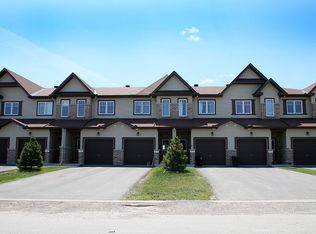
- C$--3 bd4 ba1.7k sqft20 Mona McBride Dr #40, Arnprior, ON K7S0C6Off Market
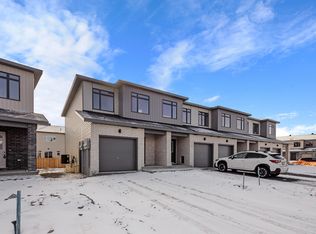
- C$--3 bd4 ba1.6k sqft168 Tom Gavinski St #STR, Arnprior, ON K7S0G2Off Market
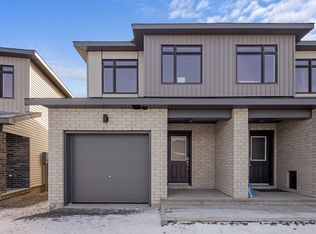
- C$--3 bd4 ba1.6k sqft150 Tom Gavinski St, Arnprior, ON K7S0G2Off Market
- C$2,4503 bd2 ba-- sqft241 Wilfred Cres, Arnprior, ON K7S2W8For Rent
- C$--3 bd2 ba-- sqft137 Edey St #1, Arnprior, ON K7S1C2Off Market
- C$--3 bd4 ba1.6k sqft34 Bert Tourangeau St #34, Arnprior, ON K7S0J7Off Market
- C$739,9003 bd3 ba-- sqft233 Edey St, Arnprior, ON K7S0G3For Sale
Similar homes
- C$374,9002 bd2 ba-- sqft111 Macdonald St S, Arnprior, ON K7S 2W7For Sale
 MLS ID #X13567898, EXP REALTY. TRREB
 - C$439,0003 bd2 ba-- sqft180 Edward St S, Arnprior, ON K7S 2X5For SaleMLS ID #X13561290, Ottawa True North Realty. TRREB
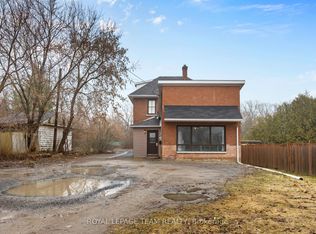
- C$399,9003 bd1 ba-- sqft47 Daniel St S, Arnprior, ON K7S 2L5For Sale
 MLS ID #X13014172, ROYAL LEPAGE TEAM REALTY. TRREB
 - C$372,5003 bd1 ba-- sqft58 Russell St N, Arnprior, ON K7S 2J3For Sale
 MLS ID #X13561986, INNOVATION REALTY LTD.. TRREB
 - C$399,9004 bd2 ba-- sqft27 Macdonald St S, Arnprior, ON K7S 2W4For SaleMLS ID #X13521868, RE/MAX ABSOLUTE REALTY INC.. TRREB
- C$450,0003 bd2 ba-- sqft22 Saint Johns Way, Arnprior, ON K7S 2B8For SaleMLS ID #X13542188, EXP REALTY. TRREB
- C$374,9002 bd2 ba-- sqft5 Norma St S, Arnprior, ON K7S 3B2For SaleMLS ID #X13469144, COLDWELL BANKER SARAZEN REALTY. TRREB
- C$545,0003 bd1 ba-- sqft48 Norma St S, Arnprior, ON K7S 3B5For SaleMLS ID #X13585558, COLDWELL BANKER SARAZEN REALTY. TRREB
- C$499,9005 bd2 ba-- sqft338 William St W, Arnprior, ON K7S 1K8For SaleMLS ID #X13574350, EXP REALTY. TRREB
- C$399,0001 bd3 ba1.7k sqft73 River Rd, McNab/braeside, ON K7S 1R3For SaleMLS ID #40834773, Bryan Jaskolka, Salesperson, CMI REAL ESTATE INC. ITSO
- C$549,5003 bd2 ba-- sqft68 Tierney St S, Arnprior, ON K7S 2S1For SaleMLS ID #X13547178, COLDWELL BANKER SARAZEN REALTY. TRREB
- C$429,9003 bd2 ba-- sqft97 Madawaska St, Arnprior, ON K7S 1S2For SaleMLS ID #X12591896, RIGHT AT HOME REALTY. TRREB
- C$489,9002 bd1 ba-- sqft266 Daniel St S, Arnprior, ON K7S 2M2For SaleMLS ID #X13070712, ROYAL LEPAGE TEAM REALTY. TRREB
- C$499,9003 bd2 ba-- sqft232 Alicia St, Arnprior, ON K7S 1H2For SaleMLS ID #X13470212, RE/MAX ABSOLUTE REALTY INC.. TRREB
- C$319,9003 bd1 ba-- sqft57 Havey St, Arnprior, ON K7S 3J6For SaleMLS ID #X13508894, ROYAL LEPAGE INTEGRITY REALTY. TRREB
- C$514,9003 bd2 ba-- sqft9 Huyck Dr, Arnprior, ON K7S 3W7For SaleMLS ID #X13502498, BENNETT PROPERTY SHOP REALTY. TRREB
- C$479,9003 bd2 ba-- sqft245 Harriet St, Arnprior, ON K7S 2T4For SaleMLS ID #X13094312, RIGHT AT HOME REALTY. TRREB
- C$354,9003 bd2 ba-- sqft10 Neilson St, McNab/braeside, ON K7S 3G2For SaleMLS ID #X13241080, COMFREE. TRREB
- C$489,0003 bd3 ba-- sqft92 Wolff Cres, Arnprior, ON K7S 0C1For SaleMLS ID #X13469000, ROYAL LEPAGE TEAM REALTY. TRREB
- C$459,9003 bd3 ba-- sqft1563 Goshen Rd, Horton, ON K7V 3Z4For SaleMLS ID #X13584734, ROYAL LEPAGE TEAM REALTY. TRREB
