A warm welcome awaits you at this custom, owner built home. Attention to detail is evident at every turn. A very functional chef's kitchen, an open concept dining/living area as well as an oversized primary bedroom including a 3 piece ensuite, an additional bedroom on the main floor with a third one on the lower level. Tastefully decorated with neutral pastel colours, this raised bungalow feels cozy and comfortable with a very efficient wood stove that heats the entire home easily. Flooring is mostly hardwood and ceramic with the primary bedroom carpeted. There have been many upgrades including windows, doors, roof and water filtration systems. The original siding has been replaced with a maintenance free composite as well as a large rear deck also maintenance free with access through the patio doors. A full one acre property ensures privacy and yet only minutes from Renfrew. These well built homes close to all the amenities are rare, don't hesitate to book your showing now!
Under contract
C$459,900
1563 Goshen Rd, Horton, ON K7V 3Z4
3beds
3baths
Single Family Residence
Built in ----
1 Acres Lot
$-- Zestimate®
C$--/sqft
C$-- HOA
What's special
Oversized primary bedroomPrimary bedroom carpeted
- 2 days |
- 9 |
- 0 |
Zillow last checked:
Listing updated:
Listed by:
ROYAL LEPAGE TEAM REALTY
Source: TRREB,MLS®#: X13584734 Originating MLS®#: Renfrew County Real Estate Board
Originating MLS®#: Renfrew County Real Estate BoardFacts & features
Interior
Bedrooms & bathrooms
- Bedrooms: 3
- Bathrooms: 3
Primary bedroom
- Level: Main
- Dimensions: 5.2 x 3.5
Bedroom 2
- Level: Main
- Dimensions: 3.7 x 3.4
Bedroom 3
- Level: Lower
- Dimensions: 3.4 x 3.1
Bathroom
- Level: Main
- Dimensions: 2.2 x 2
Bathroom
- Level: Main
- Dimensions: 2.2 x 2.2
Bathroom
- Level: Lower
- Dimensions: 1.5 x 1.5
Other
- Level: Main
- Dimensions: 3.2 x 2.7
Kitchen
- Level: Main
- Dimensions: 4.1 x 3.1
Laundry
- Level: Lower
- Dimensions: 3.5 x 2.1
Living room
- Level: Main
- Dimensions: 4.8 x 4.7
Office
- Level: Lower
- Dimensions: 3.5 x 3.4
Recreation
- Level: Lower
- Dimensions: 7.8 x 3.4
Utility room
- Level: Lower
- Dimensions: 4.9 x 3.4
Heating
- Baseboard, Electric
Cooling
- None
Appliances
- Included: Water Softener
Features
- Central Vacuum, Primary Bedroom - Main Floor, Separate Heating Controls
- Basement: Finished
- Has fireplace: Yes
- Fireplace features: Wood Burning Stove
Interior area
- Living area range: 1100-1500 null
Property
Parking
- Total spaces: 4
Features
- Patio & porch: Deck
- Exterior features: Privacy
- Pool features: None
Lot
- Size: 1 Acres
- Features: Wooded/Treed
Details
- Additional structures: Garden Shed, Storage
- Parcel number: 572930034
- Other equipment: Air Exchanger, Sump Pump
Construction
Type & style
- Home type: SingleFamily
- Architectural style: Bungalow
- Property subtype: Single Family Residence
Materials
- Other
- Foundation: Wood Frame
- Roof: Asphalt Shingle
Details
- Builder name: Owner
Utilities & green energy
- Sewer: Septic
Community & HOA
Location
- Region: Horton
Financial & listing details
- Annual tax amount: C$2,442
- Date on market: 7/20/2026
ROYAL LEPAGE TEAM REALTY
ROYAL LEPAGE TEAM REALTY
By pressing Contact Agent, you agree that the real estate professional identified above may call/text you about your search, which may involve use of automated means and pre-recorded/artificial voices. You don't need to consent as a condition of buying any property, goods, or services. Message/data rates may apply. You also agree to our Terms of Use. Zillow does not endorse any real estate professionals. We may share information about your recent and future site activity with your agent to help them understand what you're looking for in a home.
Price history
Price history is unavailable.
Public tax history
Tax history is unavailable.
Climate risks
Neighborhood: K7V
Nearby schools
GreatSchools rating
No schools nearby
We couldn't find any schools near this home.
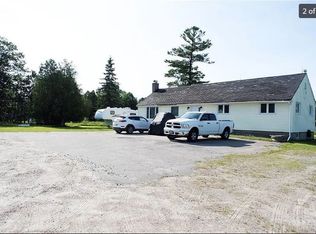
- C$--3 bd1 ba1.2k sqft2402 Lochwinnoch Rd, Horton, ON K7V3Z4Off Market
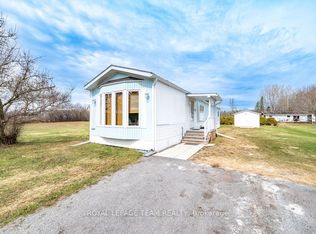
- C$249,9002 bd1 ba-- sqft46 Sunset Ln, Horton, ON K7V0A5For Sale
- C$975,0004 bd2 ba-- sqft1268 Goshen Rd, Horton, ON K7V3Z4For Sale

- C$965,0004 bd2 ba-- sqft620 Yantha Rd #A, Horton, ON K7V3Z4For Sale
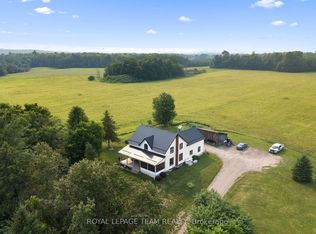
- C$2,925,0002 bd3 ba-- sqft3376 Burnstown Rd, Horton, ON K7V3Z9For Sale
- C$499,0002 bd2 ba-- sqft818 8th St, Renfrew, ON K7V4K9For Sale
- C$499,9005 bd3 ba-- sqft3697 Burnstown Rd, Horton, ON K7V3Z4For Sale
- C$509,0003 bd2 ba-- sqft306 Forestview Cres, Renfrew, ON K7V0C4For Sale
Similar homes
- C$475,0004 bd3 ba-- sqft241 Wade Ave, Renfrew, ON K7V 2N5For Sale
 MLS ID #X13591302, ROYAL LEPAGE INTEGRITY REALTY. TRREB
 - C$499,0002 bd1 ba-- sqft391 Leavoy Ln, Horton, ON K7V 3Z8For Sale
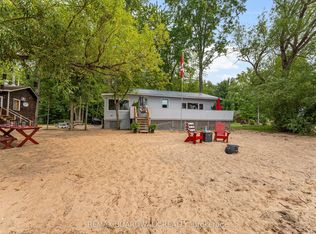 MLS ID #X13593930, REMAX BOARDWALK REALTY. TRREB
 - C$399,9002 bd2 ba-- sqft56 Lochwinnoch Rd, McNab/braeside, ON K0A 1G0For Sale
 MLS ID #X13592420, COLDWELL BANKER SARAZEN REALTY. TRREB
 - C$429,9003 bd2 ba-- sqft27 Tammy Trl, Whitewater Region, ON K0J 1Y0For Sale
 MLS ID #X13590098, ROYAL LEPAGE TEAM REALTY. TRREB
 - C$549,9003 bd2 ba-- sqft405 Calvin Rd, Whitewater Region, ON K0J 1Y0For SaleMLS ID #X13590696, ROYAL LEPAGE TEAM REALTY. TRREB
- C$449,9003 bd1 ba-- sqft33 BB Oakdale Ln, Horton, ON K7V 3Z8For SaleMLS ID #X13164934, RE/MAX ABSOLUTE REALTY INC.. TRREB
- C$449,5003 bd1 ba-- sqft343 Harry St, Renfrew, ON K7V 3E5For SaleMLS ID #X13490442, ROYAL LEPAGE TEAM REALTY. TRREB
- C$429,9003 bd2 ba-- sqft202 Brydges Rd, Greater Madawaska, ON K0J 1G0For SaleMLS ID #X13517508, CENTURY 21 ASPIRE REALTY LTD.. TRREB
- C$249,9003 bd1 ba-- sqft1212 Foy Rd, Admaston/bromley, ON K7V 3Z5For SaleMLS ID #X13592148, RE/MAX ABSOLUTE REALTY INC.. TRREB
- C$539,9004 bd2 ba-- sqft128 Renfrew Ave E, Renfrew, ON K7V 2W9For SaleMLS ID #X13547306, EXP REALTY. TRREB
- C$544,9903 bd2 ba-- sqft1576 Garden Of Eden Rd, Horton, ON K7V 3Z8For SaleMLS ID #X13542668, CENTURY 21 ASPIRE REALTY LTD.. TRREB
- C$484,9003 bd1 ba-- sqft60 Wrangell Rd, McNab/braeside, ON K0A 1G0For SaleMLS ID #X13120664, ROYAL LEPAGE TEAM REALTY. TRREB
- C$405,0004 bd2 ba-- sqft69 Harry St, Renfrew, ON K7V 3C6For SaleMLS ID #X13523236, PG DIRECT REALTY LTD.. TRREB
- C$529,9003 bd1 ba-- sqft77A Christopher Ln, Horton, ON K7V 3Z8For SaleMLS ID #X13546554, RE/MAX ABSOLUTE REALTY INC.. TRREB
- C$649,9003 bd2 ba-- sqft193 Milton Stewart Ave, McNab/braeside, ON K7S 0E1For SaleMLS ID #X13555866, COLDWELL BANKER SARAZEN REALTY. TRREB
- C$539,8003 bd1 ba-- sqft339 Leavoy Ln, Horton, ON K7V 3Z8For SaleMLS ID #X13240850, REMAX BOARDWALK REALTY. TRREB
- C$499,9004 bd2 ba-- sqft361 Archibald Ave, Renfrew, ON K7V 3A5For SaleMLS ID #X13096494, ROYAL LEPAGE TEAM REALTY. TRREB
- C$385,0002 bd1 ba-- sqft144 Francis St, Renfrew, ON K7V 1C4For SaleMLS ID #X13572912, INNOVATION REALTY LTD.. TRREB
- C$514,9003 bd2 ba-- sqft205 Airth Blvd W, Renfrew, ON K7V 2J7For SaleMLS ID #X13208392, COLDWELL BANKER SARAZEN REALTY. TRREB
- C$545,0003 bd1 ba-- sqft48 Norma St S, Arnprior, ON K7S 3B5For SaleMLS ID #X13585558, COLDWELL BANKER SARAZEN REALTY. TRREB
