Well-kept and move-in ready colonial in Wimbledon Estates. Fully-applianced kitchen with plenty of cabinets and hardwood floor. Roomy enough for a small table and chairs in the kitchen. Dining room has hardwood floors and chair rail. Family room with hardwood and a brick fireplace. 1/2 bath with washer/dryer rounds out the first floor. 2nd floor has 3 good sized bedrooms. Primary has an oversized walk-in closet which can be split to add an en-suite bathroom (plumbing in the wall). Light and bright home beautifully set on a level, landscaped lot backing up to woods. PFOA Filter installed by Mainline Plumbing August 2023. Ideal central location for schools, shopping and access to major routes. SHOWINGS START SATURDAY, JULY 25TH 10AM
Active
Listed by: BHGRE Masiello Bedford • Arlene Hajjar
$579,900
5 McEnroe Drive, Londonderry, NH 03053
3beds
1,728sqft
:
Get pre-qualified$3,864/mo
Single Family Residence
Built in 1992
1.04 Acres Lot
$-- Zestimate®
$336/sqft
$-- HOA
What's special
- 3 days |
- 1,016 |
- 66 |
Zillow last checked:
Listing updated:
Listed by:
Arlene Hajjar,
BHGRE Masiello Bedford 603-625-2800
Source: PrimeMLS,MLS#: 5101164
Facts & features
Interior
Bedrooms & bathrooms
- Bedrooms: 3
- Bathrooms: 2
- Full bathrooms: 1
- 1/2 bathrooms: 1
Heating
- Oil, Baseboard, Hot Water
Cooling
- None
Appliances
- Included: Dishwasher, Dryer, Microwave, Refrigerator, Washer, Electric Stove
Features
- Flooring: Carpet, Hardwood, Vinyl
- Basement: Concrete,Interior Access,Unfinished,Walkout,Interior Entry
Interior area
- Total structure area: 2,592
- Total interior livable area: 1,728 sqft
- Finished area above ground: 1,728
- Finished area below ground: 0
Property
Parking
- Total spaces: 2
- Parking features: Gravel, Direct Entry, Driveway, Off Street
- Garage spaces: 2
- Has uncovered spaces: Yes
Features
- Levels: Two
- Stories: 2
- Exterior features: Deck
Lot
- Size: 1.04 Acres
- Features: Country Setting, Landscaped, Level, Subdivided, Wooded
Details
- Parcel number: LONDM009L00929
- Zoning description: AR-1
- Other equipment: Portable Generator
Construction
Type & style
- Home type: SingleFamily
- Architectural style: Colonial
- Property subtype: Single Family Residence
Materials
- Vinyl Siding
- Foundation: Concrete
- Roof: Architectural Shingle
Condition
- New construction: No
- Year built: 1992
Utilities & green energy
- Electric: 150 Amp Service, Circuit Breakers, Generator Ready
- Sewer: 1250 Gallon, Concrete, Leach Field, Private Sewer
- Utilities for property: Cable
Community & HOA
Community
- Security: Smoke Detector(s)
- Subdivision: Wimbledon Estates
Location
- Region: Londonderry
Financial & listing details
- Price per square foot: $336/sqft
- Tax assessed value: $497,400
- Annual tax amount: $8,386
- Date on market: 7/22/2026
Estimated market value
Not available
Estimated sales range
Not available
Not available
Price history
| Date | Event | Price |
|---|---|---|
| 7/25/2026 | Listed for sale | $579,900+371.5%$336/sqft |
Source:  PrimeMLS #5101164 Report a problem PrimeMLS #5101164 Report a problem | ||
| 11/3/1992 | Sold | $123,000$71/sqft |
Source: Agent Provided Report a problem | ||
Public tax history
| Year | Property taxes | Tax assessment |
|---|---|---|
| 2024 | $8,028 +3.1% | $497,400 |
| 2023 | $7,784 +5.9% | $497,400 +25% |
| 2022 | $7,351 +2.5% | $397,800 +11.5% |
| 2020 | $7,173 +3.7% | $356,700 |
| 2019 | $6,916 +8.6% | $356,700 +22.1% |
| 2018 | $6,370 +0.9% | $292,200 |
| 2017 | $6,314 +0.5% | $292,200 |
| 2016 | $6,282 +1.7% | $292,200 -0.5% |
| 2015 | $6,176 -0.3% | $293,800 |
| 2014 | $6,196 | $293,800 |
Find assessor info on the county website
Monthly payment
Est. payment
Payment breakdown
Explore the cost of this home by adjusting the details. Changes won't be saved.Climate risks
Neighborhood: 03053
Nearby schools
GreatSchools rating
- NAMoose Hill SchoolGrades: PK-KDistance: 0.9 mi
- 5/10Londonderry Middle SchoolGrades: 6-8Distance: 0.6 mi
- 8/10Londonderry Senior High SchoolGrades: 9-12Distance: 0.8 mi
Schools provided by the listing agent
- Elementary: Matthew Thornton Elem
- Middle: Londonderry Middle School
- High: Londonderry Senior HS
- District: Londonderry School District
Source: PrimeMLS. This data may not be complete. We recommend contacting the local school district to confirm school assignments for this home.
- $716,4004 bd3 ba2.2k sqft9 Everts St, Londonderry, NH 03053Off Market

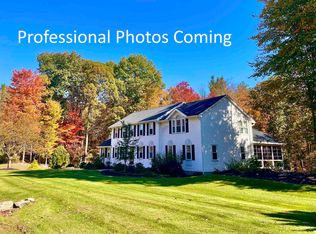
- $1,125,0004 bd3 ba4.3k sqft3 McEnroe Dr, Londonderry, NH 03053Sold
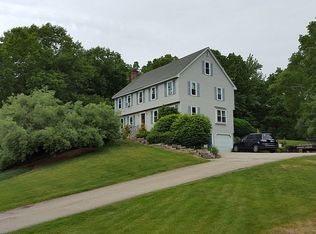
- $738,3004 bd3 ba2.7k sqft7 Everts St, Londonderry, NH 03053Off Market
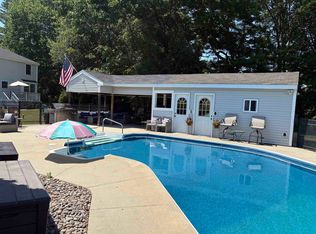
- $688,4004 bd2 ba2k sqft11 Everts St, Londonderry, NH 03053Off Market
- $808,500-- bd-- ba-- sqft11 Everts St, Londonderry, NH 03053Off Market
- $674,4003 bd2 ba1.7k sqft4 McEnroe Dr, Londonderry, NH 03053Off Market
- $594,7004 bd3 ba2.9k sqft512 Mammoth Rd, Londonderry, NH 03053Off Market
- $442,1002 bd2 ba1.1k sqft24 Lincoln Dr, Londonderry, NH 03053Off Market
A local agent can set up tours, give advice and negotiate with sellers.
A local lender can help you make sure your offer is ready when you are.
Similar homes
- $719,9003 bd2 ba1.7k sqft144 Old Derry Road, Londonderry, NH 03053Active
 MLS ID #5096676, Steve J Blier. PrimeMLS
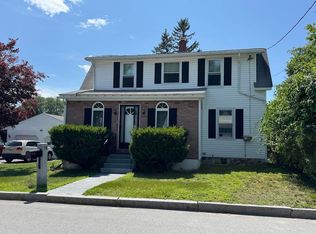
 - $510,0004 bd2 ba1.8k sqft74 Hobart Street, Manchester, NH 03104Active
 MLS ID #5101136, Kimberley Martin. PrimeMLS
 - $599,9993 bd3 ba1.8k sqft55 Thorton West Road, Merrimack, NH 03054Active
 MLS ID #5095056, Chris Norwood. PrimeMLS
 - $549,9003 bd2 ba2k sqft106 N Lowell St, Methuen, MA 01844For Sale
 MLS ID #73553768, Najwah Miceli, Najwah Hashem Miceli. MLS PIN
 - $524,9003 bd3 ba2.4k sqft13 Snowdrop Lane, Litchfield, NH 03052ActiveMLS ID #5098790, Luanna Vollmer. PrimeMLS
- $675,0003 bd2 ba1.6k sqft62 Thornell Road, Newton, NH 03858ActiveMLS ID #5101054, Randy Hart. PrimeMLS
- $629,9003 bd3 ba1.7k sqft1 Whitneys Grove, Derry, NH 03038ActiveMLS ID #5095270, Brian Chirichiello. PrimeMLS
- $674,9003 bd3 ba2.3k sqft411 Mont Vernon Road, Milford, NH 03055ActiveMLS ID #5100136, Diana Lagasse. PrimeMLS
- $620,0003 bd3 ba1.9k sqft21 Nathaniel Drive, Amherst, NH 03031ActiveMLS ID #5098822, Kerri Crowley. PrimeMLS
- $599,0004 bd2 ba1.9k sqft224 Haverhill Road, Chester, NH 03036ActiveMLS ID #5096954, Team Scattergood. PrimeMLS
- $539,9003 bd2 ba1.7k sqft12 Wheaton Drive, Nashua, NH 03063ActiveMLS ID #5098833, Kaitlin Martel Ghen. PrimeMLS
- $549,9004 bd2 ba1.5k sqft40 Sherburne Ave, Tyngsboro, MA 01879For SaleMLS ID #73534329, Matt Milonopoulos, Re/Max Innovative Properties. MLS PIN
- $580,0004 bd2 ba1.7k sqft133 Pleasant Valley St, Methuen, MA 01844For SaleMLS ID #73492166, Paula Otto, Compass. MLS PIN
- $539,9003 bd2 ba1.1k sqft520 Jackson St, Methuen, MA 01844For SaleMLS ID #73553203, Louis Depena, Team Zingales Realty, LLC. MLS PIN
- $699,9003 bd2 ba2.5k sqft119 Haverhill Road, Windham, NH 03087ActiveMLS ID #5094288, Elias Gerjes. PrimeMLS
- $349,9002 bd2 ba1.4k sqftOakridge, Londonderry, NH 03053ActiveMLS ID #5101035, Jeffrey Hendrick. PrimeMLS
- $579,9005 bd2 ba2.2k sqft203 Lakeview Ave, Tyngsboro, MA 01879For SaleMLS ID #73533848, Bessie Coutu, Real Estate Exchange. MLS PIN
- $599,8923 bd3 ba2.1k sqft42 Chester Road, Raymond, NH 03077ActiveMLS ID #5092610, Arthur W Aznive. PrimeMLS
- $549,9003 bd3 ba1.6k sqft37 Bluff Street, Salem, NH 03079ActiveMLS ID #5094044, Jason McMahon. PrimeMLS
- $539,0005 bd2 ba1.5k sqft36 Middlesex Rd, Tyngsboro, MA 01879For SaleMLS ID #73543211, J. Zanni, Buyers Only LLC. MLS PIN
