Charming Townhouse in the Coveted Coventry Glen Community! Nestled in the highly sought-after Coventry Glen neighborhood within award winning Owen J. Roberts School District. This beautifully maintained Colonial-style townhouse combines classic charm with modern comfort. Built in 2006, the home features 3 Storied with durable vinyl siding and concrete construction, ensuring curb appeal and long-term value. Step inside to find 1,700+ square feet of light-filled living space thoughtfully designed for both relaxation and entertaining. Enter through ground level into a Family room and provides flexible space perfect for a home office, playroom or gym backing out the Patio. Continue to the Second (main) level boasting an open-concept kitchen and dining area that flows effortlessly into a spacious living room. The Kitchen area extends into a sunshine filled Morning room - perfect for gatherings or holidays leading to a Spacious deck for a morning coffee. Bright lighting and neutral paint throughout adding a touch of elegance, while engineered wood flooring in the kitchen/dining areas offers durability and easy care. The updated kitchen (2023) is fully equipped with modern appliances, including Gas oven/range, Built-in microwave, Dishwasher, Refrigerator. Also, freshly painted with brand new Carpet throughout. Upstairs, plush carpeting adds warmth to the bedrooms, and a well-appointed bathroom with a tub/shower combo offers the ideal place to unwind. A convenient laundry area with a gas washer and dryer is located on the lower level for added functionality. Enjoy the outdoors from your private deck, ideal for morning coffee or evening sunsets. The beautifully maintained exterior, along with sidewalks, street lighting, and community green spaces, makes this neighborhood a joy for evening strolls. Additional highlights include: Attached garage plus driveway parking for 2 cars. Community amenities such as lawn care, snow removal, and tot lots/playgrounds Low-maintenance living with HOA perks Whether you are a first-time buyer, downsizer, or looking for a welcoming place to call home, this property offers style, convenience, and a true sense of community
Under contract
$379,991
5 N Savanna Dr, Pottstown, PA 19465
3beds
1,700sqft
:
Get pre-qualified$2,735/mo
Townhouse
Built in 2005
2,260 Square Feet Lot
$373,800 Zestimate®
$224/sqft
$185/mo HOA
What's special
Community green spacesSunshine filled morning roomDurable vinyl sidingFamily roomBeautifully maintained exteriorStreet lightingFreshly painted
- 133 days |
- 31 |
- 0 |
Zillow last checked:
Listing updated:
Listed by:
NIMESH GANDHI 267-994-6142,
20/20 Real Estate - Bensalem (215) 357-2020
Source: Bright MLS,MLS#: PACT2120270
Facts & features
Interior
Bedrooms & bathrooms
- Bedrooms: 3
- Bathrooms: 2
- Full bathrooms: 1
- 1/2 bathrooms: 1
Basement
- Area: 0
Heating
- Forced Air, Central, Natural Gas
Cooling
- Central Air, Electric
Appliances
- Included: Microwave, Built-In Range, Dishwasher, Disposal, Dryer, Exhaust Fan, Self Cleaning Oven, Stainless Steel Appliance(s), Washer, Water Heater, Gas Water Heater
- Laundry: Lower Level
Features
- Open Floorplan, Eat-in Kitchen, Pantry, Upgraded Countertops, Walk-In Closet(s), Dry Wall
- Flooring: Carpet
- Doors: Six Panel
- Has basement: No
- Has fireplace: No
Interior area
- Total structure area: 1,700
- Total interior livable area: 1,700 sqft
- Finished area above ground: 1,700
- Finished area below ground: 0
Property
Parking
- Total spaces: 1
- Parking features: Built In, Garage Faces Front, Attached, Driveway, Parking Lot
- Attached garage spaces: 1
- Has uncovered spaces: Yes
- Details: Garage Sqft: 120
Accessibility
- Accessibility features: 2+ Access Exits
Features
- Levels: Bi-Level,Three
- Stories: 3
- Patio & porch: Roof Deck
- Pool features: None
Lot
- Size: 2,260 Square Feet
Details
- Additional structures: Above Grade, Below Grade
- Parcel number: 1801 0561
- Zoning: RESIDENTAIL
- Special conditions: Standard
Construction
Type & style
- Home type: Townhouse
- Property subtype: Townhouse
Materials
- Concrete, CPVC/PVC, Mixed, Tile, Vinyl Siding
- Foundation: Slab
- Roof: Architectural Shingle
Condition
- New construction: No
- Year built: 2005
- Major remodel year: 2023
Utilities & green energy
- Electric: 200+ Amp Service
- Sewer: Public Sewer
- Water: Public
Community & HOA
Community
- Subdivision: Coventry Glen
HOA
- Has HOA: Yes
- Services included: Maintenance Grounds, Reserve Funds, Snow Removal, Common Area Maintenance
- HOA fee: $185 monthly
- HOA name: SHEW COMMUNITY MANAGEMENT
Location
- Region: Pottstown
- Municipality: EAST COVENTRY TWP
Financial & listing details
- Price per square foot: $224/sqft
- Tax assessed value: $110,090
- Annual tax amount: $5,094
- Date on market: 3/20/2026
- Listing agreement: Exclusive Agency
- Listing terms: Conventional,Cash
- Inclusions: Washer, Dryer
- Ownership: Fee Simple
Estimated market value
$373,800
$355,000 - $392,000
$2,528/mo
Price history
| Date | Event | Price |
|---|---|---|
| 6/15/2026 | Contingent | $379,991$224/sqft |
Source:  Bright MLS #PACT2120270 Report a problem Bright MLS #PACT2120270 Report a problem | ||
| 3/20/2026 | Listed for sale | $379,991-2.6%$224/sqft |
Source: Bright MLS #PACT2120270 Report a problem | ||
| 1/31/2026 | Listing removed | $389,991$229/sqft |
Source: Bright MLS #PACT2110800 Report a problem | ||
| 10/7/2025 | Listed for sale | $389,991+74.5%$229/sqft |
Source: Bright MLS #PACT2110800 Report a problem | ||
| 10/18/2015 | Listing removed | $1,550$1/sqft |
Source: Weidel Real Estate #6583693 Report a problem | ||
| 5/31/2015 | Listed for rent | $1,550+1.6%$1/sqft |
Source: Weidel Realtors-Newtown-Yardley #6583693 Report a problem | ||
| 5/23/2014 | Listing removed | $1,525$1/sqft |
Source: Weidel Realtors #6266492 Report a problem | ||
| 1/19/2014 | Price change | $1,525-1.6%$1/sqft |
Source: Weidel Realtors #6266492 Report a problem | ||
| 8/20/2013 | Listed for rent | $1,550$1/sqft |
Source: Weidel Realtors #6266492 Report a problem | ||
| 5/16/2006 | Sold | $223,465$131/sqft |
Source: Public Record Report a problem | ||
Public tax history
| Year | Property taxes | Tax assessment |
|---|---|---|
| 2025 | $4,997 +5.5% | $110,090 |
| 2024 | $4,737 +2.3% | $110,090 |
| 2023 | $4,632 +1.4% | $110,090 |
| 2022 | $4,567 +1.6% | $110,090 |
| 2021 | $4,494 +149.4% | $110,090 |
| 2020 | $1,802 -57.6% | $110,090 |
| 2019 | $4,250 +1.9% | $110,090 |
| 2018 | $4,169 +9901.2% | $110,090 |
| 2017 | $42 -98.8% | $110,090 |
| 2016 | $3,345 | $110,090 +1.3% |
| 2015 | $3,345 | $108,650 |
| 2014 | $3,345 | $108,650 |
| 2013 | -- | $108,650 |
| 2012 | -- | $108,650 |
| 2011 | -- | $108,650 |
| 2010 | -- | $108,650 -17.1% |
| 2009 | -- | $131,080 |
| 2008 | -- | $131,080 |
| 2007 | -- | $131,080 +852.6% |
| 2006 | -- | $13,760 |
Find assessor info on the county website
Monthly payment
Est. payment
Payment breakdown
Explore the cost of this home by adjusting the details. Changes won't be saved.Climate risks
Neighborhood: 19465
Nearby schools
GreatSchools rating
- 9/10East Coventry El SchoolGrades: K-6Distance: 0.7 mi
- 7/10Owen J Roberts Middle SchoolGrades: 7-8Distance: 3.3 mi
- 8/10Owen J Roberts High SchoolGrades: 9-12Distance: 3.4 mi
Schools provided by the listing agent
- High: Owen J Roberts
- District: Owen J Roberts
Source: Bright MLS. This data may not be complete. We recommend contacting the local school district to confirm school assignments for this home.

- $370,0003 bd3 ba1.9k sqft7 N Savanna Dr, Pottstown, PA 19465Sold
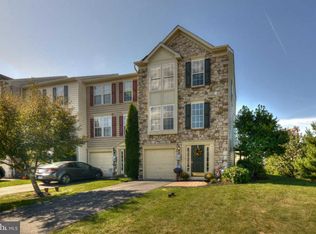
- $419,4003 bd3 ba1.9k sqft3 N Savanna Dr, Pottstown, PA 19465Off Market
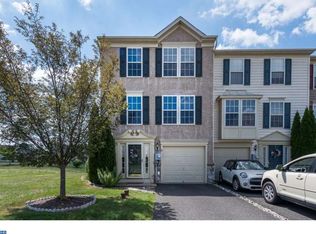
- $398,8003 bd3 ba1.5k sqft9 N Savanna Dr, Pottstown, PA 19465Off Market
- $640,0004 bd2 ba2.7k sqft37 Lubold Rd, Pottstown, PA 19465Off Market
- $384,0003 bd3 ba1.5k sqft11 N Savanna Dr, Pottstown, PA 19465Off Market
- $548,6004 bd2 ba1.9k sqft33 Lubold Rd, Pottstown, PA 19465Off Market
- $376,1003 bd3 ba1.6k sqft13 N Savanna Dr, Pottstown, PA 19465Off Market
- $407,9002 bd1 ba1.5k sqft2 Dare Ln, Pottstown, PA 19465Off Market
A local agent can set up tours, give advice and negotiate with sellers.
Similar homes
- $385,0004 bd-- ba2k sqft657 N Charlotte St, Pottstown, PA 19464For Sale

 MLS ID #PAMC2188108, Pat Patterson, Realty One Group Restore - Collegeville. Bright MLS
 - $264,9003 bd4 ba1.3k sqft1803 Walnut Ridge Ests, Pottstown, PA 19464For Sale
 MLS ID #PAMC2188552, Pat Spitzer, Weichert Realtors. Bright MLS
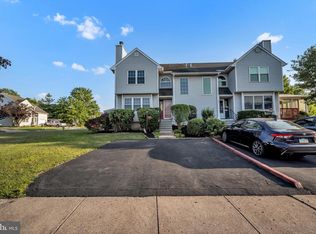
 - $370,0002 bd2 ba1.4k sqft198 Eric Ln, Lansdale, PA 19446For Sale
 MLS ID #PAMC2189048, Ksenia Shusman, ROI National Realty Corp. Bright MLS
 - $399,0003 bd3 ba1.6k sqft53 Sheffield Ct, Collegeville, PA 19426For Sale
 MLS ID #PAMC2186822, Greg Parker, Keller Williams Real Estate-Blue Bell. Bright MLS
 - $349,9003 bd3 ba1.8k sqftProvidence Forge, Royersford, PA 19468For SaleMLS ID #PAMC2185956, Stephanie Parker, Keller Williams Real Estate-Blue Bell. Bright MLS
- $385,0003 bd2 ba1.9k sqft100 W 47th St, Reading, PA 19606For SaleMLS ID #PABK2075592, Philip Macaronis, RE/MAX Of Reading. Bright MLS
- $251,9993 bd3 ba2.5k sqftSummit Mews, Pottstown, PA 19464For SaleMLS ID #PAMC2184830, John Boguslaw, EXP Realty, LLC. Bright MLS
- $358,4003 bd3 ba1.5k sqft914 Thomas St, Norristown, PA 19401For SaleMLS ID #PAMC2186532, Mary Jo Potts, Elfant Wissahickon-Mt Airy. Bright MLS
- $400,0003 bd3 ba1.7k sqft341 Kidwelly Ct, Exton, PA 19341For SaleMLS ID #PACT2129368, Ann Byer, Keller Williams Real Estate -Exton. Bright MLS
- $389,5002 bd3 ba1.5k sqft22 Victoria Cir, Collegeville, PA 19426For SaleMLS ID #PAMC2172038, Fred A Altieri, Houwzer, LLC. Bright MLS
- $475,0003 bd3 ba2k sqft516 Groat Aly, Phoenixville, PA 19460For SaleMLS ID #PACT2128246, Steve Illg, RE/MAX Keystone. Bright MLS
- $325,0003 bd3 ba1.6k sqft611 Bridge St, Collegeville, PA 19426For SaleMLS ID #PAMC2186236, Justin Kerns, Zoom Realty, LLC. Bright MLS
- $409,0002 bd3 ba1.8k sqft267 Flagstone Rd #6, Chester Springs, PA 19425For SaleMLS ID #PACT2129334, Evan Ho, BY Real Estate. Bright MLS
- $375,0002 bd2 ba1.3k sqft205 Stoyer Rd, Coatesville, PA 19320For SaleMLS ID #PACT2131348, John Guerrera, RE/MAX Action Associates. Bright MLS
- $290,0002 bd2 ba1k sqft1207 N Charlotte St, Pottstown, PA 19464For SaleMLS ID #PAMC2186448, Dan p Phillips, Springer Realty Group. Bright MLS
- $489,9993 bd3 ba2.1k sqft1707 Northridge Ct, Phoenixville, PA 19460For SaleMLS ID #PACT2129652, Sebastian Brevart, RE/MAX Town & Country. Bright MLS
- $450,0003 bd2 ba1.7k sqft806 Elizabeth Ct, Collegeville, PA 19426For SaleMLS ID #PAMC2187188, Robyn McGinley, Better Homes and Gardens Real Estate Phoenixville. Bright MLS
- $430,0003 bd3 ba1.9k sqft103 Granite Ln #6, Chester Springs, PA 19425For SaleMLS ID #PACT2122204, Karen Micek, BHHS Fox & Roach Malvern-Paoli. Bright MLS
- $399,0004 bd2 ba1.6k sqft571 Township Line Rd, Telford, PA 18969AuctionMLS ID #PABU2127084, Sherry Russell, Alderfer Auction & Realty. Bright MLS
- $299,0004 bd1 ba1.3k sqft28 Seidel Rd, Reading, PA 19606For SaleMLS ID #781095, Nick Smith, Coldwell Banker Hearthside. GLVR
