OPEN HOUSE CANCELLED. OFFER DEADLINE FRIDAY 9PM. Welcome to 5 Overbrook Lane! Nestled in one of Baldwinsville’s most beloved neighborhoods, this beautifully renovated 3 bedroom home blends elevated design with everyday functionality. From the moment you step inside, you’ll appreciate the bright, airy feel created by the fresh neutral palette, rich hardwood flooring, and abundance of natural light. The living room flows seamlessly to the heart of the home… the stunning kitchen! Featuring quartz countertops, stylish cabinetry, and a charming built-in breakfast nook that’s perfect for morning coffee, weeknight dinners, or gathering with friends and family. Need flexibility? The formal dining room easily transforms into a home office, playroom, or additional living space to fit your lifestyle. Upstairs, the jaw dropping bathroom is a true showstopper! Offering a freestanding soaking tub, oversized walk-in shower, private water closet, and a dedicated laundry room complete with a built-in folding station. Bringing luxury and convenience together in one incredible space. The partially finished basement provides valuable bonus living space, while outside you’ll find a private backyard with no rear neighbors, creating a peaceful backdrop for entertaining, relaxing, or simply enjoying the view. Stylish, functional, and completely move in ready, this is the kind of home that rarely comes along.. where every detail has already been done for you!
Pending
$325,000
5 Overbrook Ln, Baldwinsville, NY 13027
3beds
1,572sqft
Single Family Residence
Built in 1964
10,232 Square Feet Lot
$341,600 Zestimate®
$207/sqft
$-- HOA
What's special
Stylish cabinetryAbundance of natural lightJaw dropping bathroomRich hardwood flooringPrivate water closetFreestanding soaking tubOversized walk-in shower
- 56 days |
- 103 |
- 0 |
Zillow last checked:
Listing updated:
Listed by:
Integrated Real Estate Ser LLC 315-522-3194,
Amanda Wiedenbeck 315-575-4924,
Monica Fernandes Ellerbe 315-380-2934,
Integrated Real Estate Ser LLC
Source: NYSAMLSs,MLS#: S1692427 Originating MLS: Syracuse
Originating MLS: SyracuseFacts & features
Interior
Bedrooms & bathrooms
- Bedrooms: 3
- Bathrooms: 2
- Full bathrooms: 1
- 1/2 bathrooms: 1
- Main level bathrooms: 1
Heating
- Gas, Forced Air
Cooling
- Central Air
Appliances
- Included: Dryer, Dishwasher, Exhaust Fan, Electric Oven, Electric Range, Disposal, Gas Water Heater, Microwave, Range Hood, Washer
- Laundry: Upper Level
Features
- Ceiling Fan(s), Separate/Formal Dining Room, Eat-in Kitchen, Separate/Formal Living Room, Home Office, Kitchen Island, Kitchen/Family Room Combo, Living/Dining Room, Quartz Counters
- Flooring: Hardwood, Luxury Vinyl, Varies
- Basement: Full,Partially Finished,Sump Pump
- Number of fireplaces: 1
Interior area
- Total structure area: 1,572
- Total interior livable area: 1,572 sqft
Video & virtual tour
Property
Parking
- Total spaces: 2
- Parking features: Attached, Garage, Driveway
- Attached garage spaces: 2
Features
- Levels: Two
- Stories: 2
- Patio & porch: Covered, Open, Porch
- Exterior features: Blacktop Driveway, Play Structure, Private Yard, See Remarks
Lot
- Size: 10,232 Square Feet
- Dimensions: 86 x 119
- Features: Rectangular, Rectangular Lot, Residential Lot
Details
- Parcel number: 31360100300000010240000000
- Special conditions: Standard
Construction
Type & style
- Home type: SingleFamily
- Architectural style: Colonial
- Property subtype: Single Family Residence
Materials
- Vinyl Siding, PEX Plumbing
- Foundation: Block
- Roof: Architectural,Shingle
Condition
- Resale
- Year built: 1964
Utilities & green energy
- Electric: Circuit Breakers
- Sewer: Connected
- Water: Connected, Public
- Utilities for property: Sewer Connected, Water Connected
Community & HOA
Community
- Subdivision: Brown Estates
Location
- Region: Baldwinsville
Financial & listing details
- Price per square foot: $207/sqft
- Tax assessed value: $165,648
- Annual tax amount: $6,489
- Date on market: 6/22/2026
- Cumulative days on market: 56 days
- Listing terms: Cash,Conventional,FHA,VA Loan
Estimated market value
$341,600
$325,000 - $359,000
$2,391/mo
Price history
| Date | Event | Price |
|---|---|---|
| 6/27/2026 | Pending sale | $325,000$207/sqft |
Source:  NYSAMLSs #S1692427 Report a problem NYSAMLSs #S1692427 Report a problem | ||
| 6/22/2026 | Listed for sale | $325,000$207/sqft |
Source: NYSAMLSs #S1692427 Report a problem | ||
Public tax history
| Year | Property taxes | Tax assessment |
|---|---|---|
| 2025 | -- | $165,648 |
| 2024 | -- | $165,648 |
| 2023 | -- | $165,648 |
| 2022 | -- | $165,648 +14.2% |
| 2021 | -- | $145,000 +9.4% |
| 2020 | -- | $132,500 +2.9% |
| 2019 | -- | $128,800 +3% |
| 2018 | -- | $125,000 |
Find assessor info on the county website
Monthly payment
Climate risks
Neighborhood: 13027
Nearby schools
GreatSchools rating
- 6/10Harry E Elden Elementary SchoolGrades: PK-5Distance: 0.3 mi
- 6/10Theodore R Durgee Junior High SchoolGrades: 8-9Distance: 0.3 mi
- 8/10Charles W Baker High SchoolGrades: 10-12Distance: 0.3 mi
Schools provided by the listing agent
- District: Baldwinsville
Source: NYSAMLSs. This data may not be complete. We recommend contacting the local school district to confirm school assignments for this home.
- $303,1003 bd1 ba1.7k sqft3 Overbrook Ln, Baldwinsville, NY 13027Off Market
- $349,7004 bd2 ba1.6k sqft7 Overbrook Ln, Baldwinsville, NY 13027Off Market
- $343,7005 bd2 ba2k sqft1 Overbrook Ln, Baldwinsville, NY 13027Off Market
- $371,8004 bd3 ba2.1k sqft8 Overbrook Ln, Baldwinsville, NY 13027Off Market
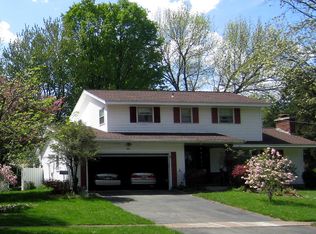
- $399,4005 bd3 ba2.3k sqft6 Overbrook Ln, Baldwinsville, NY 13027Off Market
- $328,2004 bd2 ba1.7k sqft10 Overbrook Ln, Baldwinsville, NY 13027Off Market
- $351,6005 bd2 ba2k sqft9 Overbrook Ln, Baldwinsville, NY 13027Off Market
- $327,9004 bd2 ba1.9k sqft30 Edgewood Dr, Baldwinsville, NY 13027Off Market
A local agent can set up tours, give advice and negotiate with sellers.
Similar homes
- $329,9004 bd3 ba2.1k sqft4 Comstock Rd, Baldwinsville, NY 13027For Sale

 MLS ID #S1702473, Donna Wills, Listing by: Howard Hanna Real Estate. NYSAMLSs
 - $349,9003 bd2 ba1.3k sqft12 Cross Country Dr, Baldwinsville, NY 13027For Sale
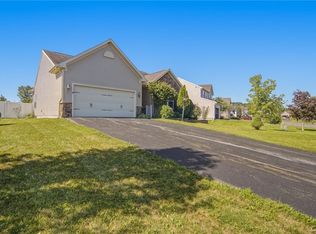 MLS ID #S1667537, Ryan Millard, Listing by: Coldwell Banker Prime Prop,Inc. NYSAMLSs
 - $325,0004 bd3 ba1.6k sqft7330 Obrien Rd, Baldwinsville, NY 13027For Sale
 MLS ID #S1688886, Robert McTague, Listing by: Howard Hanna Real Estate. NYSAMLSs
 - $349,9993 bd3 ba2k sqft8718 Radburn Dr, Baldwinsville, NY 13027For Sale
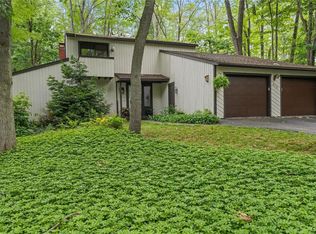 MLS ID #S1686815, Sarah Kochanek, Listing by: Integrated Real Estate Ser LLC. NYSAMLSs
 - $249,9002 bd2 ba1.4k sqft8636 Braewood Dr, Baldwinsville, NY 13027For SaleMLS ID #S1706063, Tracy Kermes, Listing by: Howard Hanna Real Estate. NYSAMLSs
- $349,9004 bd2 ba1.4k sqft6 Snogles Ln, Baldwinsville, NY 13027For SaleMLS ID #S1686901, Rebecca Babcock, Listing by: Coldwell Banker Prime Prop,Inc. NYSAMLSs
- $399,9003 bd3 ba1.6k sqft37 Waterfront Dr, Baldwinsville, NY 13027For SaleMLS ID #S1701435, Tammy Dybacz, Listing by: The Beach Real Estate Team. NYSAMLSs
- $330,0003 bd3 ba1.8k sqft4615 Broad Rd, Syracuse, NY 13215For SaleMLS ID #S1707564, Renee Senn, Listing by: GRG Gloria Realty Group. NYSAMLSs
- $319,0004 bd2 ba1.4k sqft4211 Inverrary Dr, Liverpool, NY 13090For SaleMLS ID #S1703220, Clara Bader, Listing by: Keller Williams Syracuse. NYSAMLSs
- $209,9002 bd2 ba1k sqft1403 Landrush Way, Baldwinsville, NY 13027For SaleMLS ID #S1706402, Gwenn E McDonald, Listing by: Around Syracuse Realty. NYSAMLSs
- $314,9004 bd3 ba1.8k sqft13 Memory Ln, North Syracuse, NY 13212For SaleMLS ID #S1706152, Michaelanne Vail, Listing by: Century 21 Leah's Signature. NYSAMLSs
- $350,0003 bd2 ba1.8k sqft6894 Larkin St, Liverpool, NY 13088For SaleMLS ID #S1704693, Ben Gray, Listing by: eXp Realty. NYSAMLSs
- $289,9003 bd2 ba1.4k sqft4258 Amblewood Ln, Clay, NY 13041For SaleMLS ID #S1695717, Holly Kane, Listing by: Coldwell Banker Prime Prop,Inc. NYSAMLSs
- $335,0004 bd2 ba2.2k sqft1A Carol Dr, Camillus, NY 13031For SaleMLS ID #S1705856, Ben Gray, Listing by: eXp Realty. NYSAMLSs
- $354,9004 bd3 ba2.1k sqft4192 Fireside Cir, Liverpool, NY 13090For SaleMLS ID #S1700792, Tabitha Cleveland, Listing by: Keller Williams Syracuse. NYSAMLSs
- $294,9004 bd2 ba1.4k sqft116 Sheraton Rd, Syracuse, NY 13219For SaleMLS ID #S1706373, Chatarina Etoll, Listing by: Berkshire Hathaway CNY Realty. NYSAMLSs
- $349,9003 bd2 ba1.4k sqft4935 Ernest Way, Clay, NY 13041For SaleMLS ID #S1705173, Donald J. Patti, Listing by: Howard Hanna Real Estate. NYSAMLSs
- $339,9004 bd3 ba2.1k sqft111 Hillside Way, Camillus, NY 13031For SaleMLS ID #S1702547, Kevin A. Neuser, Listing by: Howard Hanna Real Estate. NYSAMLSs
- $349,9994 bd3 ba1.8k sqft8118 Sloop Dr, Cicero, NY 13039For SaleMLS ID #S1706720, Lee Harrington, Listing by: Syracuse Realty Group. NYSAMLSs
- $269,9002 bd2 ba1.2k sqft8236 Boatwatch Dr, Baldwinsville, NY 13027For SaleMLS ID #S1696346, Joyce Cardone, Listing by: Rooftop Realty Group LLC. NYSAMLSs
