Welcome to this custom-built sprawling 3-bedroom ranch in beautiful Milltown! This home offers generously sized rooms, quality craftsmanship & lots of natural light throughout. The oversized 3 car garage is a car enthusiast's dream or ideal for extra storage. The basement has custom bar and a large space for entertaining & door that leads to the private backyard. Endless possibilities for this custom home. Located near buses, train, shopping, Rutgers Univ. & Major highways. Schedule appointment to see this home!
For sale
$759,000
5 Pardun Ave, Milltown, NJ 08850
3beds
--sqft
Single Family Residence
Built in 1956
0.43 Acres Lot
$757,300 Zestimate®
$--/sqft
$-- HOA
What's special
Private backyardGenerously sized roomsQuality craftsmanshipLarge space for entertaining
- 2 days
- 112
- 9
Zillow last checked:
Listing updated:
Listed by:
ANN MARIE BURKE 732-910-2995,
BURKE REALTY LLC
Source: All Jersey MLS,MLS#: 2706607R
Facts & features
Interior
Bedrooms & bathrooms
- Bedrooms: 3
- Bathrooms: 3
- Full bathrooms: 2
- 1/2 bathrooms: 1
Primary bedroom
- Features: 1st Floor, Walk-In Closet(s)
- Level: First
Bathroom
- Features: Stall Shower and Tub, Jacuzzi-Type, Stall Shower
Dining room
- Features: Formal Dining Room
Kitchen
- Features: Kitchen Exhaust Fan, Eat-in Kitchen
Basement
- Area: 0
Heating
- Baseboard
Cooling
- Central Air
Appliances
- Included: Dishwasher, Dryer, Electric Range/Oven, Microwave, Refrigerator, Washer, Kitchen Exhaust Fan, Gas Water Heater
Features
- Blinds, Cedar Closet(s), Wet Bar, 3 Bedrooms, Kitchen, Living Room, Bath Full, Bath Main, Other Room(s), Dining Room, Family Room, None
- Flooring: Ceramic Tile, Wood
- Windows: Blinds
- Basement: Partially Finished, Full, Bath Half, Other Room(s), Exterior Entry, Storage Space, Interior Entry, Utility Room, Workshop
- Number of fireplaces: 2
- Fireplace features: Wood Burning
Interior area
- Total structure area: 0
Video & virtual tour
Property
Parking
- Total spaces: 3
- Parking features: 2 Car Width, 3 Cars Deep, Paver Blocks, Garage, Attached, Built-In Garage, Oversized, See Remarks, Garage Door Opener, Driveway, Hard Surface
- Attached garage spaces: 3
- Has uncovered spaces: Yes
- Details: Oversized Vehicles Restricted
Features
- Levels: One
- Stories: 1
- Patio & porch: Patio
- Exterior features: Patio, Yard
- Has spa: Yes
- Spa features: Bath
Lot
- Size: 0.43 Acres
- Features: Near Shopping, Near Train, Corner Lot, Near Public Transit
Details
- Parcel number: 1100041030000102
- Zoning: R-6
Construction
Type & style
- Home type: SingleFamily
- Architectural style: Ranch, Custom Home
- Property subtype: Single Family Residence
Materials
- Roof: See Remarks
Condition
- Year built: 1956
Utilities & green energy
- Gas: Natural Gas
- Sewer: Public Sewer
- Water: Public
- Utilities for property: Electricity Connected, Natural Gas Connected
Community & HOA
Location
- Region: Milltown
Financial & listing details
- Tax assessed value: $221,900
- Annual tax amount: $15,424
- Date on market: 10/20/2026
- Ownership: Fee Simple
- Electric utility on property: Yes
Estimated market value
$757,300
$719,000 - $795,000
$4,536/mo
Price history
| Date | Event | Price |
|---|---|---|
| 10/20/2026 | Listed for sale | $759,000 |
Source:  All Jersey MLS #2706607R Report a problem All Jersey MLS #2706607R Report a problem | ||
| 10/11/2026 | Listing removed | $759,000 |
Source:  GSMLS #4041427 Report a problem GSMLS #4041427 Report a problem | ||
| 9/8/2026 | Price change | $759,000-2.1% |
Source: All Jersey MLS #2618131R Report a problem | ||
| 6/28/2026 | Listed for sale | $775,000-3.1% |
Source: All Jersey MLS #2618131R Report a problem | ||
| 6/26/2026 | Listing removed | -- |
Source: Owner Report a problem | ||
| 2/16/2026 | Listed for sale | $800,000+142.4% |
Source: Owner Report a problem | ||
| 9/24/2001 | Sold | $330,000 |
Source: Public Record Report a problem | ||
Public tax history
| Year | Property taxes | Tax assessment |
|---|---|---|
| 2025 | $14,987 | $221,900 |
| 2024 | $14,987 +1.9% | $221,900 |
| 2023 | $14,714 +0.5% | $221,900 |
| 2022 | $14,648 +2.1% | $221,900 |
| 2021 | $14,344 +2.5% | $221,900 |
| 2020 | $13,997 +10.6% | $221,900 |
| 2019 | $12,655 | $221,900 |
| 2018 | $12,655 +7.4% | $221,900 |
| 2017 | $11,783 +2.1% | $221,900 |
| 2016 | $11,537 +3.6% | $221,900 |
| 2015 | $11,131 +3% | $221,900 |
| 2014 | $10,809 +3.6% | $221,900 |
| 2013 | $10,434 +2.3% | $221,900 |
| 2012 | $10,199 +2.7% | $221,900 |
| 2011 | $9,932 +5% | $221,900 |
| 2010 | $9,462 +5.5% | $221,900 |
| 2009 | $8,971 | $221,900 |
| 2008 | -- | $221,900 |
| 2007 | -- | $221,900 |
| 2006 | -- | $221,900 |
| 2005 | -- | $221,900 |
| 2004 | $7,522 | $221,900 |
| 2003 | -- | $221,900 |
| 2002 | -- | $221,900 |
| 2001 | -- | $221,900 |
Find assessor info on the county website
Monthly payment
Est. payment
Payment breakdown
Explore the cost of this home by adjusting the details. Changes won't be saved.Climate risks
Neighborhood: 08850

Similar homes
- $749,0003 bd2 ba1.7k sqft173 N Main St, Milltown, NJ 08850For Sale
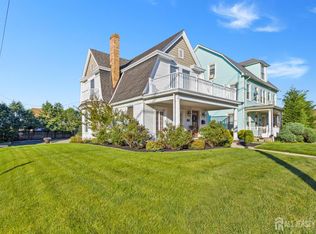
 MLS ID #2615840R, JOSEPH MICZAK. All Jersey MLS
 - $749,0003 bd3 ba2.4k sqft6 New Dover Rd, East Brunswick, NJ 08816For Sale
 MLS ID #2700922R, YEHUDA NEUSTADT. All Jersey MLS
 - $750,0004 bd3 ba2k sqft236 State Rd, Princeton, NJ 08540For Sale
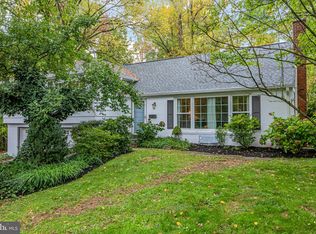
 MLS ID #NJME2084350, Jody Erdman, Callaway Henderson Sotheby's Int'l-Princeton. Bright MLS
 - $779,9994 bd3 ba2.6k sqft154 Dutton St, Somerset, NJ 08873For Sale
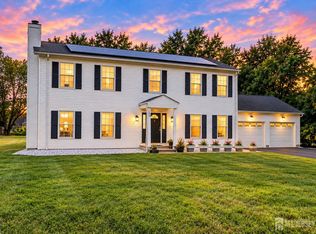 MLS ID #2705767R, PRIYANK TRIVEDI. All Jersey MLS
 - $685,0003 bd3 ba1.5k sqft28 Bradford Rd, East Brunswick, NJ 08816For SaleMLS ID #2706418R, JANE MUELLER. All Jersey MLS
- $829,0005 bd4 ba2.2k sqft5 Yale Ct, East Brunswick, NJ 08816For SaleMLS ID #2703261R, DANIEL A. RAZZANO. All Jersey MLS
- $699,9003 bd3 ba2.2k sqft1177 Aaron Rd, North Brunswick, NJ 08902For SaleMLS ID #2770607M, JOSEPH G. BUONO. All Jersey MLS
- $750,0006 bd3 ba-- sqft192-194 Deans Ln S, Monmouth Junction, NJ 08852For SaleMLS ID #2702985R, CHRISTINA TALIAFERROW. All Jersey MLS
- $699,9005 bd3 ba2.1k sqft20 Tamarack Rd, Somerset, NJ 08873For SaleMLS ID #2701139R, LAURIE B. MACHALANY. All Jersey MLS
- $750,0004 bd3 ba2.1k sqft29 1st St, Somerset, NJ 08873For SaleMLS ID #2702189R, PATRICK M. KELLY. All Jersey MLS
- $775,0003 bd2 ba2.1k sqft321 Manalapan Rd, Spotswood, NJ 08884For SaleMLS ID #2609651R, PETER BOUTROS. All Jersey MLS
- $629,0003 bd4 ba2k sqft2215 Polk Ave, North Brunswick, NJ 08902For SaleMLS ID #2704344R, ANDREW ZASTKO. All Jersey MLS
- $729,9004 bd3 ba1.8k sqft12 Villanova Rd, Parlin, NJ 08859For SaleMLS ID #2704786R, MATTHEW GREGORIN. All Jersey MLS
- $729,9004 bd2 ba2k sqft3 Packard Rd, East Brunswick, NJ 08816For SaleMLS ID #2616419R, JENISE BUCKALEW. All Jersey MLS
- $715,0003 bd3 ba1.5k sqft40 Jefferson Dr, Piscataway, NJ 08854For SaleMLS ID #2615128R, INDERJIT SINGH. All Jersey MLS
- $655,0004 bd2 ba2.5k sqft176 Washington Rd, Sayreville, NJ 08872For SaleMLS ID #2706209R, NICOLA TRANI. All Jersey MLS
- $725,0004 bd3 ba2.1k sqft455 Township Line Rd, Belle Mead, NJ 08502For SaleMLS ID #2704546R, BERNARD N. CORBALIS. All Jersey MLS
- $639,0004 bd4 ba-- sqft2284 Polk Ave, North Brunswick, NJ 08902For SaleMLS ID #2704953R, ANDREW ZASTKO. All Jersey MLS
- $599,0004 bd2 ba1.6k sqft45 Herbert Dr, East Brunswick, NJ 08816For SaleMLS ID #2703263R, DAVID LEVINE. All Jersey MLS
- $710,0004 bd3 ba1.9k sqft13 Abbott Rd, Somerset, NJ 08873For SaleMLS ID #2617832R, ROSITA ISALES. All Jersey MLS
