Don't miss this spacious 4-bedroom home situated on a corner lot in an established Acushnet neighborhood! Step inside to discover beautifully refinished and polished hardwood floors and a sun-filled living room featuring a brick wood-burning fireplace and oversized bay window. The inviting kitchen offers stainless steel appliances, a gas stove, center island, recessed lighting, tile flooring, and abundant cabinet space. An adjoining dining area is perfect for everyday meals and entertaining. Three bedrooms and a generously sized full bathroom complete the main level. The finished lower level offers versatile living space, ideal for a family room, home office, or recreation area, along with a fourth bedroom, laundry area, and direct access to the one-car garage under. Additional features include a newer hot water heater, alarm system, and a 4-bedroom septic system installed in 2006 with passing Title V. This lovingly cared-for home offers a wonderful opportunity to add your personal touches and make it your own! Enjoy a fenced-in backyard and convenient access to local amenities. (Some photos virtually staged/Grass enhanced )
Under contract
$449,900
5 Parkside Ave, Acushnet, MA 02743
4beds
1,520sqft
Single Family Residence
Built in 1967
7,927 Square Feet Lot
$448,800 Zestimate®
$296/sqft
$-- HOA
What's special
Brick wood-burning fireplaceLaundry areaFourth bedroomCorner lotInviting kitchenGranite countertopsRecessed lighting
- 6 days
- 1,229
- 103
Likely to sell faster than
Zillow last checked:
Listing updated:
Listed by:
Jeannine Iozzo 617-943-9487,
Lamacchia Realty, Inc. 508-230-8200
Source: MLS PIN,MLS#: 73599210
Facts & features
Interior
Bedrooms & bathrooms
- Bedrooms: 4
- Bathrooms: 1
- Full bathrooms: 1
- Main level bedrooms: 3
Primary bedroom
- Features: Ceiling Fan(s), Flooring - Hardwood
- Level: Main,First
Bedroom 2
- Features: Ceiling Fan(s), Flooring - Hardwood
- Level: Main,First
Bedroom 3
- Features: Ceiling Fan(s), Flooring - Hardwood
- Level: Main,First
Bedroom 4
- Features: Flooring - Wall to Wall Carpet
- Level: Basement
Bathroom 1
- Features: Bathroom - Full, Bathroom - With Tub & Shower, Flooring - Stone/Ceramic Tile
- Level: First
Dining room
- Features: Flooring - Hardwood, Exterior Access
- Level: Main,First
Kitchen
- Features: Ceiling Fan(s), Flooring - Stone/Ceramic Tile, Dining Area, Kitchen Island, Exterior Access, Recessed Lighting, Stainless Steel Appliances, Gas Stove
- Level: Main,First
Living room
- Features: Ceiling Fan(s), Flooring - Hardwood, Window(s) - Bay/Bow/Box
- Level: First
Heating
- Baseboard, Natural Gas
Cooling
- None
Appliances
- Included: Range, Dishwasher, Refrigerator, Washer, Dryer
- Laundry: In Basement
Features
- Bonus Room
- Flooring: Tile, Carpet, Hardwood, Flooring - Wall to Wall Carpet
- Basement: Full,Partially Finished,Garage Access
- Number of fireplaces: 1
- Fireplace features: Living Room
Interior area
- Total structure area: 1,520
- Total interior livable area: 1,520 sqft
- Finished area above ground: 950
- Finished area below ground: 570
Property
Parking
- Total spaces: 3
- Parking features: Under, Paved Drive, Off Street, Paved
- Attached garage spaces: 1
- Uncovered spaces: 2
Features
- Patio & porch: Deck
- Exterior features: Deck, Storage, Fenced Yard
- Fencing: Fenced/Enclosed,Fenced
Lot
- Size: 7,927 Square Feet
- Features: Corner Lot
Details
- Parcel number: 2747671
- Zoning: Res
Construction
Type & style
- Home type: SingleFamily
- Architectural style: Split Entry
- Property subtype: Single Family Residence
Materials
- Frame
- Foundation: Concrete Perimeter
- Roof: Shingle
Condition
- Year built: 1967
Utilities & green energy
- Electric: 100 Amp Service
- Sewer: Private Sewer
- Water: Public
- Utilities for property: for Gas Range
Community & HOA
HOA
- Has HOA: No
Location
- Region: Acushnet
Financial & listing details
- Price per square foot: $296/sqft
- Tax assessed value: $452,000
- Annual tax amount: $4,723
- Date on market: 11/11/2026
Estimated market value
$448,800
$426,000 - $471,000
$2,651/mo
Price history
| Date | Event | Price |
|---|---|---|
| 11/16/2026 | Contingent | $449,900$296/sqft |
Source: MLS PIN #73599210 Report a problem | ||
| 11/11/2026 | Listed for sale | $449,900+143.2%$296/sqft |
Source: MLS PIN #73599210 Report a problem | ||
| 7/16/2012 | Sold | $185,000+8.9%$122/sqft |
Source: Public Record Report a problem | ||
| 5/4/2012 | Price change | $169,900-49.3%$112/sqft |
Source: Homepath #71377044 Report a problem | ||
| 4/28/2012 | Listed for sale | -- |
Source: Homepath #71377044 Report a problem | ||
| 4/28/2006 | Sold | $335,000$220/sqft |
Source: Public Record Report a problem | ||
Public tax history
| Year | Property taxes | Tax assessment |
|---|---|---|
| 2025 | $4,606 +5.8% | $426,900 +11.9% |
| 2024 | $4,353 +7.6% | $381,500 +13.2% |
| 2023 | $4,044 +9.2% | $337,000 +20.7% |
| 2022 | $3,704 -2% | $279,100 +2.2% |
| 2021 | $3,778 +1.5% | $273,200 +2.4% |
| 2020 | $3,721 +5.1% | $266,900 +6.9% |
| 2019 | $3,541 +3% | $249,700 +4.7% |
| 2018 | $3,438 +3.6% | $238,400 +3.7% |
| 2017 | $3,320 +5.2% | $229,900 +5.8% |
| 2016 | $3,156 +8.2% | $217,200 +6.3% |
| 2015 | $2,917 +2.4% | $204,300 |
| 2014 | $2,850 +7.2% | $204,300 +1.2% |
| 2013 | $2,659 -0.7% | $201,900 -6% |
| 2012 | $2,677 +7.2% | $214,700 -1.9% |
| 2011 | $2,498 +1.5% | $218,900 -6.9% |
| 2010 | $2,461 -0.7% | $235,100 -8.5% |
| 2009 | $2,478 +4.3% | $256,800 |
| 2008 | $2,375 +25.9% | $256,800 +25.1% |
| 2007 | $1,887 +4.1% | $205,300 +9.1% |
| 2006 | $1,813 -0.2% | $188,100 +12.8% |
| 2005 | $1,817 +4.5% | $166,700 +12.7% |
| 2004 | $1,739 -17.8% | $147,900 +10.7% |
| 2003 | $2,115 +40% | $133,600 +14.8% |
| 2001 | $1,511 +20.3% | $116,400 +18.1% |
| 1996 | $1,256 | $98,560 |
Find assessor info on the county website
Monthly payment
Est. payment
Payment breakdown
Explore the cost of this home by adjusting the details. Changes won't be saved.Climate risks
Neighborhood: 02743

Similar homes
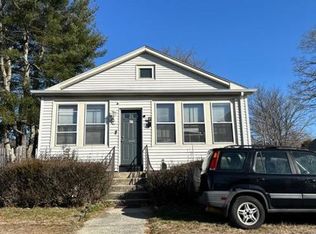
- $--3 bd1 ba936 sqft19 Homestead Ave, Acushnet, MA 02743Auction
 Xome
- $430,0003 bd1 ba2k sqft7 Garfield St, Acushnet, MA 02743For Sale
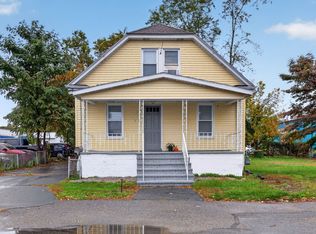 MLS ID #73589604, Paul Murphy, Keller Williams South Watuppa. MLS PIN
- $450,0003 bd1 ba1k sqft62 Easton St, New Bedford, MA 02746For Sale
 MLS ID #73600416, Josiah Cordero, RE/MAX Vantage. MLS PIN
- $479,0003 bd1 ba1.4k sqft226 Sharp St, Dartmouth, MA 02747For Sale
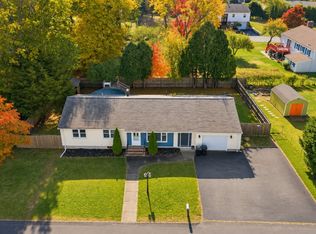 MLS ID #73600120, Legacy Realty Group, Real Broker MA, LLC. MLS PIN
