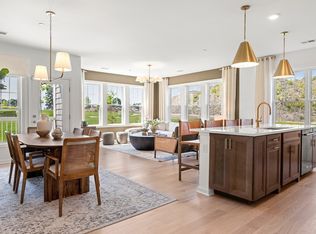
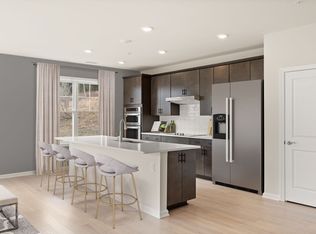
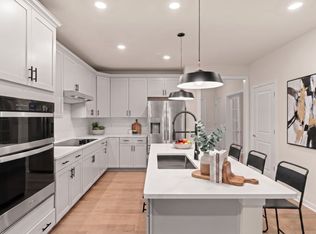
Brand-new construction—ready for immediate occupancy! Move right into the Jameson and enjoy low-maintenance living with the peace of mind of a 10-year builder’s warranty. This thoughtfully designed one-bedroom, one-bath home offers an open, light-filled layout with a versatile flex room, a designer kitchen featuring abundant cabinetry, stainless steel appliances, a large center island, hardwood floors, and upgraded finishes throughout. The bright gathering room opens to a private balcony, while the spacious Owner’s Suite includes a walk-in closet and a spa-inspired bath with a tiled walk-in shower. A laundry room, coat closet, and deeded garage parking add everyday convenience. Enjoy resort-style amenities including an 11,500 SF clubhouse, heated pool, pickleball and bocce courts, and scenic walking trails around Lake Chauncy. Welcome to Westborough’s premier 55+ community!
For sale
$429,995
5 Peters Farm Way #7303, Westborough, MA 01581
1beds
972sqft
:
Get pre-qualified$3,364/mo
Condominium
Built in 2026
-- sqft lot
$-- Zestimate®
$442/sqft
$376/mo HOA
What's special
Tiled walk-in showerLaundry roomHardwood floorsBright gathering roomUpgraded finishes throughoutPrivate balconySpa-inspired bath
- 5 days |
- 102 |
- 5 |
Zillow last checked:
Listing updated:
Listed by:
Erin Sullivan 508-733-1405,
Pulte Homes of New England 508-870-9999
Source: MLS PIN,MLS#: 73554641
Facts & features
Interior
Bedrooms & bathrooms
- Bedrooms: 1
- Bathrooms: 1
- Full bathrooms: 1
- Main level bedrooms: 1
Primary bedroom
- Features: Bathroom - Full, Bathroom - Double Vanity/Sink, Walk-In Closet(s), Flooring - Stone/Ceramic Tile
- Level: Main,First
Primary bathroom
- Features: Yes
Kitchen
- Features: Flooring - Wood, Dining Area, Pantry, Countertops - Stone/Granite/Solid, Kitchen Island, Recessed Lighting
- Level: Main,First
Living room
- Features: Balcony - Exterior, Cable Hookup, High Speed Internet Hookup
- Level: First
Heating
- Forced Air, Electric
Cooling
- Central Air
Appliances
- Included: Range, Dishwasher, Disposal, Microwave, Washer, Dryer
- Laundry: First Floor, In Unit, Electric Dryer Hookup, Washer Hookup
Features
- Den
- Flooring: Tile, Carpet, Engineered Hardwood
- Windows: Insulated Windows
- Has basement: No
- Has fireplace: No
- Common walls with other units/homes: No One Above,2+ Common Walls
Interior area
- Total structure area: 972
- Total interior livable area: 972 sqft
- Finished area above ground: 972
Video & virtual tour
Property
Parking
- Total spaces: 3
- Parking features: Attached, Deeded, Off Street, Common
- Attached garage spaces: 1
- Uncovered spaces: 2
Features
- Entry location: Unit Placement(Upper,Front)
- Exterior features: Balcony, Gazebo, Sprinkler System, Tennis Court(s), Other
- Pool features: Association, In Ground, Heated
- On waterfront: Yes
- Waterfront features: Waterfront, Lake, Walk to, Lake/Pond, 3/10 to 1/2 Mile To Beach, Beach Ownership(Public)
Details
- Additional structures: Gazebo
- Parcel number: 5166845
- Zoning: RES
Construction
Type & style
- Home type: Condo
- Property subtype: Condominium
- Attached to another structure: Yes
Condition
- Year built: 2026
Utilities & green energy
- Electric: Circuit Breakers
- Sewer: Public Sewer
- Water: Public
- Utilities for property: for Electric Range, for Electric Oven, for Electric Dryer, Washer Hookup
Green energy
- Energy efficient items: Thermostat
Community & HOA
Community
- Features: Public Transportation, Shopping, Pool, Tennis Court(s), Park, Walk/Jog Trails, Golf, Medical Facility, Bike Path, Conservation Area, Highway Access, House of Worship, T-Station, Adult Community
- Security: Intercom
- Senior community: Yes
HOA
- Amenities included: Pool, Elevator(s), Tennis Court(s), Park, Recreation Facilities, Paddle Tennis, Fitness Center, Clubroom, Trail(s), Garden Area, Clubhouse
- Services included: Water, Sewer, Insurance, Maintenance Structure, Road Maintenance, Maintenance Grounds, Snow Removal, Trash
- HOA fee: $376 monthly
Location
- Region: Westborough
Financial & listing details
- Price per square foot: $442/sqft
- Annual tax amount: $16
- Date on market: 7/24/2026
- Listing terms: Seller W/Participate
Estimated market value
Not available
Estimated sales range
Not available
Not available
Price history
| Date | Event | Price |
|---|---|---|
| 7/24/2026 | Listed for sale | $429,995$442/sqft |
Source: MLS PIN #73554641 Report a problem | ||
Public tax history
Tax history is unavailable.
Monthly payment
Est. payment
Payment breakdown
Explore the cost of this home by adjusting the details. Changes won't be saved.Climate risks
Neighborhood: 01581
Nearby schools
GreatSchools rating
- 8/10Elsie A Hastings Elementary SchoolGrades: PK-3Distance: 1.6 mi
- 10/10Sarah W Gibbons Middle SchoolGrades: 7-8Distance: 2.4 mi
- 8/10Westborough High SchoolGrades: 9-12Distance: 2.8 mi
- $760,0002 bd2 ba1.5k sqft5 Peters Farm Way #412, Westborough, MA 01581Sold

- $734,0052 bd2 ba1.5k sqft5 Peters Farm Way #113, Westborough, MA 01581Sold
- $853,0252 bd2 ba1.4k sqft5 Peters Farm Way #406, Westborough, MA 01581Sold
- $708,1702 bd2 ba1.4k sqft5 Peters Farm Way #213, Westborough, MA 01581Sold

- $539,9951 bd1 ba1k sqft5 Peters Farm Way #212, Westborough, MA 01581Sold
- $409,9951 bd1 ba972 sqft5 Peters Farm Way #103, Westborough, MA 01581Sold
- $474,9951 bd1 ba1k sqft5 Peters Farm Way #111, Westborough, MA 01581Sold
- $509,9951 bd1 ba1k sqft5 Peters Farm Way #209, Westborough, MA 01581Sold
- $685,9952 bd2 ba1.4k sqft5 Peters Farm Way #206, Westborough, MA 01581Sold
A local agent can set up tours, give advice and negotiate with sellers.
A local lender can help you make sure your offer is ready when you are.
Similar homes
- from $428,9951 bd2 ba958 sqftKimball Plan, Chauncy Lake, Westborough, MA 01581New Construction
 Del Webb
 - from $433,9951 bd2 ba972 sqftJamestown Plan, Chauncy Lake, Westborough, MA 01581New Construction
 Del Webb
 - from $475,9951 bd2 ba1k sqftCarlisle Plan, Chauncy Lake, Westborough, MA 01581New Construction
 Del Webb
 - from $482,9951 bd2 ba1k sqftMapleton Plan, Chauncy Lake, Westborough, MA 01581New Construction
 Del Webb
 - $440,0001 bd1 ba956 sqftDel Webb Chauncy Lake, Westborough, MA 01581For SaleMLS ID #73541086, Katie Mulcahy, Mathieu Newton Sotheby's International Realty. MLS PIN
- $430,0001 bd1 ba956 sqftChauncy Lake (Dell Webb), Westborough, MA 01581For SaleMLS ID #73503550, Deanna Blais, ERA Key Realty Services - Distinctive Group. MLS PIN
- $414,9951 bd1 ba972 sqftDel Webb Chauncy Lake, Westborough, MA 01581For SaleMLS ID #73545920, Erin Sullivan, Pulte Homes of New England. MLS PIN
- from $408,9951 bd1 ba972 sqftJameson Plan, Chauncy Lake, Westborough, MA 01581New ConstructionDel Webb
- $385,0001 bd1 ba956 sqftDell Webb Chauncy Lake, Westborough, MA 01581For SaleMLS ID #73526470, Michelle Gillespie, Keller Williams Pinnacle MetroWest. MLS PIN
- $474,9992 bd2 ba1.1k sqftDel Webb Chauncy Lake, Westborough, MA 01581For SaleMLS ID #73544516, Lisa Pazol, Keller Williams Elite. MLS PIN
- $499,9952 bd2 ba1.1k sqft5205 Peters Farm Way, Westborough, MA 01581New ConstructionDel Webb
- $529,5002 bd2 ba1.1k sqftChauncy Lake By Del Webb, Westborough, MA 01581For SaleMLS ID #73526545, Pierre Boucher, RE/MAX Prof Associates. MLS PIN
- $594,9952 bd2 ba1.3k sqftDel Webb Chauncy Lake, Westborough, MA 01581For SaleMLS ID #73554647, Erin Sullivan, Pulte Homes of New England. MLS PIN
- $399,0002 bd1 ba996 sqftThe Beehive Condominium, Westborough, MA 01581For SaleMLS ID #73550844, Jamie Chomo, Mathieu Newton Sotheby's International Realty. MLS PIN
- $499,9952 bd2 ba1.1k sqftChuancy Lake By Del Webb, Westborough, MA 01581New ConstructionMLS PIN
- $539,9002 bd2 ba1.3k sqftDel Webb At Chauncy Lake, Westborough, MA 01581For SaleMLS ID #73522908, Justin Panarelli, Panarelli Properties, Inc.. MLS PIN
- $539,9002 bd2 ba1.3k sqftDel Webb Chauncy Lake, Westborough, MA 01581For SaleMLS ID #73495030, Dick Rastani, ERA Key Realty Services - Distinctive Group. MLS PIN
- from $522,9952 bd2 ba1.1k sqftFranklin Plan, Chauncy Lake, Westborough, MA 01581New ConstructionDel Webb
- $559,0002 bd2 ba1.3k sqft4311 Peters Farm Way #311, Westborough, MA 01581For SaleMLS ID #73525921, Robert Fontaine, ERA Key Realty Services- Fram. MLS PIN
- $549,9952 bd2 ba1.1k sqftDel Webb Chauncy Lake, Westborough, MA 01581For SaleMLS ID #73531811, Erin Sullivan, Pulte Homes of New England. MLS PIN
