Transparent Pricing! Welcome to 5 Richards Circle, a charming 4-bedroom, 2-bathroom home offering approximately 1,700 square feet of comfortable living space, tucked away on a quiet cul-de-sac and adjacent to a pocket park.Built in 1985, this inviting residence combines a functional layout with the opportunity to enjoy beautiful San Francisco views. The thoughtfully designed floor plan features Four bedrooms and two full bathrooms, providing ample space for everyday living, guests, a home office, or flexible use to suit your needs. Step outside to the private backyard, an ideal space for outdoor dining, gardening, entertaining, or simply relaxing while taking in the surrounding views. Conveniently situated for those seeking a comfortable home with generous outdoor space and San Francisco views, 5 Richards Circle offers an inviting opportunity to create a home that reflects your lifestyle.
For sale
Price increase: $100K (10/2)
$999,000
5 Richards Cir, San Francisco, CA 94124
4beds
1,705sqft
Single Family Residence
Built in 1985
1,500 Square Feet Lot
$1,017,100 Zestimate®
$586/sqft
$200/mo HOA
What's special
Private backyardQuiet cul-de-sacThoughtfully designed floor planBeautiful san francisco viewsInviting residence
- 21 days
- 1,928
- 131
Likely to sell faster than
Zillow last checked:
Listing updated:
Listed by:
Nicholas S. Honda DRE #01956549 415-678-0998,
Realty World Bay Area R.E. 650-355-2121,
Justin Miao DRE #02225905 415-590-1171,
Realty World Bay Area R.E.
Source: SFAR,MLS#: 426163971 Originating MLS: San Francisco Association of REALTORS
Originating MLS: San Francisco Association of REALTORSFacts & features
Interior
Bedrooms & bathrooms
- Bedrooms: 4
- Bathrooms: 2
- Full bathrooms: 2
Rooms
- Room types: Dining Room, Kitchen, Living Room, Office
Primary bedroom
- Features: Closet
- Area: 0
- Dimensions: 0 x 0
Bedroom 1
- Area: 0
- Dimensions: 0 x 0
Bedroom 2
- Area: 0
- Dimensions: 0 x 0
Bedroom 3
- Area: 0
- Dimensions: 0 x 0
Bedroom 4
- Area: 0
- Dimensions: 0 x 0
Primary bathroom
- Features: Tile, Tub w/Shower Over
Bathroom
- Features: Tile, Tub w/Shower Over
Dining room
- Features: Formal Room
- Level: Main
- Area: 0
- Dimensions: 0 x 0
Family room
- Area: 0
- Dimensions: 0 x 0
Kitchen
- Features: Quartz Counter
- Level: Main
- Area: 0
- Dimensions: 0 x 0
Living room
- Features: Deck Attached
- Level: Main
- Area: 0
- Dimensions: 0 x 0
Heating
- Central
Appliances
- Included: Dishwasher, Free-Standing Electric Oven, Free-Standing Electric Range, Free-Standing Refrigerator, Microwave, Dryer, Washer
- Laundry: Ground Floor, Laundry Closet
Features
- Flooring: Tile, Wood
- Basement: Finished
- Has fireplace: No
Interior area
- Total structure area: 1,705
- Total interior livable area: 1,705 sqft
Video & virtual tour
Property
Parking
- Total spaces: 2
- Parking features: Driveway, Attached, Garage Faces Front, Side By Side, On Site (Single Family Only)
- Attached garage spaces: 2
- Has uncovered spaces: Yes
Features
- Exterior features: Balcony
- Fencing: Gate,Fenced,Full,Wood
- Has view: Yes
- View description: City
Lot
- Size: 1,500 Square Feet
- Features: Cul-De-Sac, Landscaped
Details
- Parcel number: 4711126
- Special conditions: Standard
Construction
Type & style
- Home type: SingleFamily
- Property subtype: Single Family Residence
- Attached to another structure: Yes
Condition
- Updated/Remodeled
- New construction: No
- Year built: 1985
Utilities & green energy
- Sewer: Public Sewer
- Water: Public
- Utilities for property: Public
Community & HOA
Community
- Security: Carbon Monoxide Detector(s), Double Strapped Water Heater, Security Gate, Smoke Detector(s), Window Bars with Quick Release
HOA
- Has HOA: Yes
- Amenities included: Dog Park
- Services included: Maintenance Grounds, Management
- HOA fee: $200 monthly
- HOA name: La Salle heights HOA
- HOA phone: 415-431-2055
Location
- Region: San Francisco
- Elevation: 0
Financial & listing details
- Price per square foot: $586/sqft
- Tax assessed value: $1,015,507
- Annual tax amount: $12,818
- Price range: $999K - $999K
- Date on market: 9/18/2026
- Cumulative days on market: 22 days
- Total actual rent: 0
- Road surface type: Paved Sidewalk, Paved
Estimated market value
$1,017,100
$966,000 - $1.07M
$6,103/mo
Price history
| Date | Event | Price |
|---|---|---|
| 10/7/2026 | Listed for rent | $5,750+15.1%$3/sqft |
Source: Zillow Rentals Report a problem | ||
| 10/2/2026 | Price change | $999,000+11.1%$586/sqft |
Source: SFAR #426163971 Report a problem | ||
| 9/19/2026 | Listed for sale | $899,000+2.7%$527/sqft |
Source:  SFAR #426163971 Report a problem SFAR #426163971 Report a problem | ||
| 6/26/2024 | Listing removed | -- |
Source: Zillow Rentals Report a problem | ||
| 6/8/2024 | Listed for rent | $4,995$3/sqft |
Source: Zillow Rentals Report a problem | ||
| 7/15/2016 | Sold | $875,000+32.8%$513/sqft |
Source: SFAR #445838 Report a problem | ||
| 6/3/2016 | Pending sale | $659,000$387/sqft |
Source: Paragon Real Estate Group #445838 Report a problem | ||
| 5/20/2016 | Listed for sale | $659,000$387/sqft |
Source: Paragon Real Estate Group #445838 Report a problem | ||
Public tax history
| Year | Property taxes | Tax assessment |
|---|---|---|
| 2025 | $12,818 +2.9% | $1,015,507 +2% |
| 2024 | $12,452 +1.6% | $995,596 +2% |
| 2023 | $12,261 +2% | $976,075 +2% |
| 2022 | $12,022 +1.8% | $956,937 +2% |
| 2021 | $11,807 -0.9% | $938,174 +1% |
| 2020 | $11,919 +4% | $928,556 +2% |
| 2019 | $11,464 +3.5% | $910,350 +2% |
| 2018 | $11,078 +4% | $892,500 +2% |
| 2017 | $10,650 +138% | $875,000 +145.3% |
| 2016 | $4,475 +1.3% | $356,655 +1.5% |
| 2015 | $4,417 +2.7% | $351,298 +2% |
| 2014 | $4,300 | $344,418 +0.5% |
| 2013 | -- | $342,862 +2% |
| 2012 | -- | $336,140 +2% |
| 2011 | -- | $329,550 +0.8% |
| 2010 | -- | $327,090 -0.2% |
| 2009 | -- | $327,867 +2% |
| 2008 | -- | $321,439 +2% |
| 2007 | -- | $315,138 +2% |
| 2006 | -- | $308,960 +2% |
| 2005 | -- | $302,903 +3.9% |
| 2003 | -- | $291,522 +2% |
| 2002 | -- | $285,806 +2% |
| 2001 | -- | $280,205 +2% |
| 2000 | -- | $274,710 |
Find assessor info on the county website
Monthly payment
Est. payment
Payment breakdown
Explore the cost of this home by adjusting the details. Changes won't be saved.Climate risks
Neighborhood: Bayview
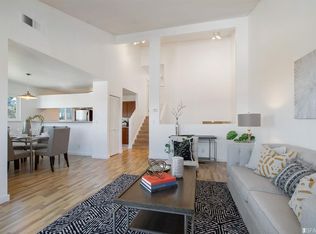


Similar homes
- $998,0004 bd3 ba2.2k sqft1642 Palou Ave, San Francisco, CA 94124For Sale
 MLS ID #426161066, Scott A. Rose DRE #01376155, Corcoran Icon Properties. SFAR
 - $1,050,0005 bd2 ba1.5k sqft1115 Palou Ave, San Francisco, CA 94124For Sale
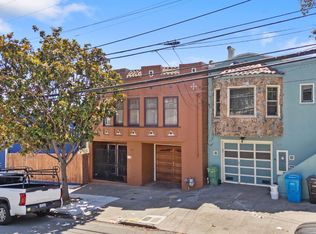 MLS ID #426158487, Christopher Rubio DRE #01959226, Rubio Real Estate. SFAR
 - $899,0002 bd2 ba1.2k sqft38 Rebecca Ln, San Francisco, CA 94124For Sale
 MLS ID #ML82059895, Mirna Tin. MLSListings Inc
 - $860,0002 bd2 ba1.2k sqft51 Rebecca Ln, San Francisco, CA 94124For Sale
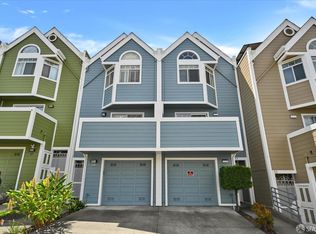 MLS ID #426157875, Trent C. Zhu DRE #01157382, Corcoran Icon Properties. SFAR
