Updated, light-filled, and move-in ready, this two-bedroom, two-bath townhome at Bayview Circle offers the comfort of a home with the convenience of city living. Thoughtfully updated in 2023, the main living level features durable luxury vinyl plank flooring, a spacious living/dining area, and a wood-burning fireplace that creates a warm and inviting focal point. A large sliding glass door floods the room with natural light and opens directly to the back patio and yard - perfect for morning coffee, outdoor dining, entertaining, or simply enjoying your own private outdoor space. The updated kitchen features stainless steel appliances, including a Samsung induction range, combining modern style with everyday functionality. Upstairs, the spacious primary bedroom offers a peaceful retreat with carpeting, a large closet, and a private ensuite bath featuring a tiled shower and vanity wth a stone countertop. The second bedroom is also generously sized, with carpeting, a large closet, and a pleasant outlook. A second full bathroom includes a tiled shower-over-tub, tiled flooring, and vanity with a stone countertop. The lower level adds exceptional practicality with a one-car garage, laundry area with washer, dryer and utility sink, plus bonus storage/workshop space -ideal for bikes, tools, hobbies, or all the extras of everyday life. The driveway provides additional parking for a second car. Set within the well-managed Bayview Circle community, the home is located in Silver Terrace, a quiet residential enclave in southeastern San Francisco known for its peaceful, neighborhood feel. Enjoy a more relaxed setting while remaining conveniently connected to major transportation corridors and the rest of the city. Modern updates, abundant natural light, private outdoor space, garage parking, storage, and a desirable neighborhood setting - this is San Francisco living with room to breathe.
For sale
$979,000
80 Silverview Dr, San Francisco, CA 94124
2beds
1,317sqft
Townhouse
Built in 1986
1,352 Square Feet Lot
$982,800 Zestimate®
$743/sqft
$637/mo HOA
What's special
- 45 days
- 429
- 11
Zillow last checked:
Listing updated:
Listed by:
Robert Lane Gibson DRE #02075156 415-722-6776,
Vanguard Properties 415-655-5600
Source: SFAR,MLS#: 426142499 Originating MLS: San Francisco Association of REALTORS
Originating MLS: San Francisco Association of REALTORSFacts & features
Interior
Bedrooms & bathrooms
- Bedrooms: 2
- Bathrooms: 2
- Full bathrooms: 2
Primary bedroom
- Features: Closet
- Area: 0
- Dimensions: 0 x 0
Bedroom 1
- Area: 0
- Dimensions: 0 x 0
Bedroom 2
- Area: 0
- Dimensions: 0 x 0
Bedroom 3
- Area: 0
- Dimensions: 0 x 0
Bedroom 4
- Area: 0
- Dimensions: 0 x 0
Primary bathroom
- Features: Shower Stall(s), Stone, Tile
Bathroom
- Features: Stone, Tile, Tub w/Shower Over
Dining room
- Features: Dining/Living Combo
- Level: Main
- Area: 0
- Dimensions: 0 x 0
Family room
- Area: 0
- Dimensions: 0 x 0
Kitchen
- Features: Stone Counters
- Level: Main
- Area: 0
- Dimensions: 0 x 0
Living room
- Features: Deck Attached
- Level: Main
- Area: 0
- Dimensions: 0 x 0
Heating
- Gas
Cooling
- None
Appliances
- Included: Dishwasher, Disposal, Free-Standing Electric Range, Free-Standing Refrigerator, Gas Water Heater, Range Hood, Microwave, Dryer, Washer
- Laundry: Ground Floor, In Garage, Sink
Features
- Storage
- Flooring: Carpet, Luxury Vinyl Plank, Tile
- Windows: Double Pane Windows, Screens
- Basement: None
- Number of fireplaces: 1
- Fireplace features: Living Room, Raised Hearth, Wood Burning
Interior area
- Total structure area: 1,317
- Total interior livable area: 1,317 sqft
Property
Parking
- Total spaces: 2
- Parking features: Driveway, Attached, Garage Door Opener, Garage Faces Front, Private, Workshop in Garage, Tandem, On Site
- Attached garage spaces: 1
- Uncovered spaces: 1
Features
- Patio & porch: Uncovered Deck, Uncovered Patio
- Fencing: Back Yard,Fenced
- Has view: Yes
- View description: Hills
Lot
- Size: 1,352 Square Feet
Details
- Parcel number: 5335A135
- Special conditions: Standard
Construction
Type & style
- Home type: Townhouse
- Architectural style: Contemporary
- Property subtype: Townhouse
- Attached to another structure: Yes
Materials
- Stucco
Condition
- Updated/Remodeled
- New construction: No
- Year built: 1986
Utilities & green energy
- Sewer: Public Sewer
- Water: Public
- Utilities for property: Cable Connected, Internet Available, Natural Gas Connected, Public, Sewer Connected
Green energy
- Energy efficient items: Appliances
Community & HOA
Community
- Security: Carbon Monoxide Detector(s), Double Strapped Water Heater, Security System Owned, Smoke Detector(s)
HOA
- Has HOA: Yes
- Services included: Maintenance Structure, Maintenance Grounds, Sewer, Water
- HOA fee: $637 monthly
- HOA name: Silverview Terrace Homeowners Association
Location
- Region: San Francisco
- Elevation: 0
Financial & listing details
- Price per square foot: $743/sqft
- Tax assessed value: $751,604
- Annual tax amount: $9,697
- Price range: $979K - $979K
- Date on market: 7/22/2026
- Cumulative days on market: 25 days
- Listing terms: Conventional
- Total actual rent: 0
- Road surface type: Paved Sidewalk, Sidewalk/Curb/Gutter
Estimated market value
$982,800
$934,000 - $1.03M
$4,288/mo
Price history
| Date | Event | Price |
|---|---|---|
| 8/14/2026 | Listed for sale | $979,000$743/sqft |
Source:  SFAR #426142499 Report a problem SFAR #426142499 Report a problem | ||
| 7/26/2026 | Listing removed | $979,000$743/sqft |
Source: SFAR #426142499 Report a problem | ||
| 7/22/2026 | Listed for sale | $979,000+78%$743/sqft |
Source: SFAR #426142499 Report a problem | ||
| 3/2/2006 | Sold | $550,000+82.1%$418/sqft |
Source: Public Record Report a problem | ||
| 8/30/2000 | Sold | $302,000+58.9%$229/sqft |
Source: Public Record Report a problem | ||
| 6/5/1998 | Sold | $190,000$144/sqft |
Source: Public Record Report a problem | ||
Public tax history
| Year | Property taxes | Tax assessment |
|---|---|---|
| 2025 | $9,697 +2.9% | $751,604 +2% |
| 2024 | $9,421 +1.6% | $736,868 +2% |
| 2023 | $9,274 +2% | $722,420 +2% |
| 2022 | $9,088 +1.8% | $708,255 +2% |
| 2021 | $8,925 -1.1% | $694,369 +1% |
| 2020 | $9,027 +4.1% | $687,251 +2% |
| 2019 | $8,672 +3.5% | $673,776 +2% |
| 2018 | $8,381 +5% | $660,566 +2% |
| 2017 | $7,984 +1.8% | $647,615 +2% |
| 2016 | $7,839 +1.3% | $634,917 +1.5% |
| 2015 | $7,741 +34.9% | $625,381 +36% |
| 2014 | $5,740 | $460,000 -10.2% |
| 2013 | -- | $512,000 +4.5% |
| 2012 | -- | $490,000 |
| 2011 | -- | $490,000 |
| 2010 | -- | $490,000 -10.9% |
| 2009 | -- | $550,000 -3.9% |
| 2008 | -- | $572,220 +2% |
| 2007 | -- | $561,000 +68.5% |
| 2006 | -- | $332,993 +2% |
| 2005 | -- | $326,465 +3.9% |
| 2003 | -- | $314,200 +2% |
| 2002 | -- | $308,040 +2% |
| 2001 | -- | $302,000 +53% |
| 2000 | -- | $197,389 |
Find assessor info on the county website
Monthly payment
Est. payment
Payment breakdown
Explore the cost of this home by adjusting the details. Changes won't be saved.Climate risks
Neighborhood: Silver Terrace
Nearby schools
Schools provided by the listing agent
- District: San Francisco
Source: SFAR. This data may not be complete. We recommend contacting the local school district to confirm school assignments for this home.
- $899,8002 bd2 ba1.3k sqft74 Silverview Dr, San Francisco, CA 94124Off Market
- $918,0002 bd2 ba1.3k sqft86 Silverview Dr, San Francisco, CA 94124Off Market
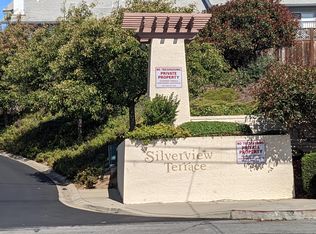
- $934,7002 bd2 ba1.3k sqft62 Silverview Dr, San Francisco, CA 94124Off Market
- $891,5002 bd2 ba1.3k sqft92 Silverview Dr, San Francisco, CA 94124Off Market
Similar homes
- $899,0002 bd2 ba1.2k sqft38 Rebecca Ln, San Francisco, CA 94124For Sale
 MLS ID #ML82059895, Mirna Tin. MLSListings Inc
 - $--3 bd2 ba1.9k sqft292-296 Williams Ave, San Francisco, CA 94124Auction
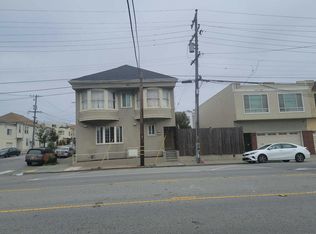 Auction.com 2
 - $888,9883 bd1 ba1.2k sqft1534 Palou Ave, San Francisco, CA 94124For Sale
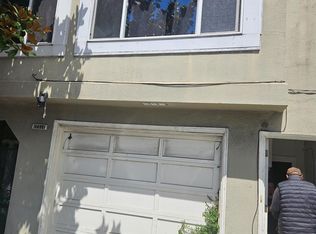 MLS ID #426158844, Cornelius J. Despanie DRE #01886160, Coldwell Banker Realty. SFAR
 - $995,0003 bd2 ba1.5k sqft1712 Quesada Ave, San Francisco, CA 94124For Sale
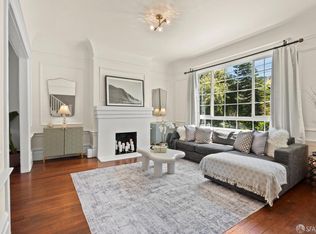 MLS ID #426149359, Téa Eristavi DRE #02147614, Serhant California, Inc.. SFAR
Local buyer's agents are ready to help
