Do you play golf? This home backs to the #5 tee box on Isabella Golf Club's Nina nine. Do you woodwork? Set up a full shop. Do you work out? Create the ideal home gym. Have another passion? Make it your studio. The climate-controlled 22'x12' flex room at the rear of the garage, formerly a woodworking shop, accommodates them all. Custom-built for its owner and well-maintained, this 2,672 SF one-level townhome sits on the east end of the Village, with five courses accessible by golf cart. The split-bedroom plan places the primary bedroom on one side of the home and two bedrooms on the other. The primary suite offers a separate shower, garden tub, dual vanity, and a large walk-in closet. The secondary bedrooms share a full bath, and a half bath is tucked into the laundry area. A separate office is ideal for working from home, and a flex space off the utility room adds even more versatility. Many pocket doors throughout the home provide privacy where you want it, with no door swings to work around. Hardwood, ceramic tile, and carpet flooring, plus a cozy fireplace, add warmth throughout, and a small open patio at the rear is perfect for morning coffee.
Active
Price cut: $20K (10/9)
$419,900
5 Risco Ct, Hot Springs Village, AR 71909
3beds
2,672sqft
Townhouse
Built in 2005
4,356 Square Feet Lot
$414,600 Zestimate®
$157/sqft
$115/mo HOA
What's special
Split-bedroom plan
- 37 days
- 204
- 6
Zillow last checked:
Listing updated:
Listed by:
Wesley D Green 512-660-1611,
Adventure Realty 501-545-5056
Source: CARMLS,MLS#: 26038303
Facts & features
Interior
Bedrooms & bathrooms
- Bedrooms: 3
- Bathrooms: 3
- Full bathrooms: 2
- 1/2 bathrooms: 1
Rooms
- Room types: Great Room, Office/Study, Workshop/Craft, Other (see remarks)
Dining room
- Features: Separate Dining Room, Eat-in Kitchen, Breakfast Bar
Appliances
- Included: Free-Standing Range, Double Oven, Microwave, Dishwasher, Disposal, Refrigerator, Plumbed For Ice Maker, Washer, Dryer, Electric Water Heater
- Laundry: Washer Hookup, Electric Dryer Hookup, Laundry Room
Features
- Walk-In Closet(s), Ceiling Fan(s), Walk-in Shower, Kit Counter-Corian, Pantry, Primary Bedroom/Main Lv, Guest Bedroom/Main Lv, Primary Bedroom Apart
- Flooring: Carpet, Wood, Tile
- Doors: Insulated Doors
- Windows: Window Treatments, Insulated Windows
- Has fireplace: Yes
- Fireplace features: Woodburning-Site-Built, Gas Logs Present, Glass Doors, Gas Log
Interior area
- Total structure area: 2,672
- Total interior livable area: 2,672 sqft
Property
Parking
- Total spaces: 2
- Parking features: Garage, Two Car, Garage Faces Side
- Has garage: Yes
Features
- Levels: One
- Stories: 1
- Patio & porch: Patio, Porch
- Exterior features: Rain Gutters, Shop
- Has view: Yes
- View description: Golf Course
Lot
- Size: 4,356 Square Feet
- Features: Level, Cul-De-Sac, Extra Landscaping, Lawn Sprinkler
Details
- Parcel number: 59901000009
- Other equipment: Satellite Dish
Construction
Type & style
- Home type: Townhouse
- Architectural style: Traditional
- Property subtype: Townhouse
Materials
- Brick, Stucco, EIFS (i.e. Dryvet)
- Foundation: Slab
- Roof: Shingle
Condition
- New construction: No
- Year built: 2005
Utilities & green energy
- Electric: Electric-Co-op
- Gas: Gas-Propane/Butane
- Sewer: Public Sewer
- Water: Public, POA Water
- Utilities for property: Gas-Propane/Butane, Cable Connected, Telephone-Private, Underground Utilities
Green energy
- Energy efficient items: Doors
Community & HOA
Community
- Features: Pool, Tennis Court(s), Sauna, Playground, Clubhouse, Party Room, Picnic Area, Mandatory Fee, Marina, Golf, Fitness/Bike Trail, Gated
- Security: Smoke Detector(s), Security
- Subdivision: ISABELLA COURTS
HOA
- Has HOA: Yes
- HOA fee: $115 monthly
Location
- Region: Hot Springs Village
Financial & listing details
- Price per square foot: $157/sqft
- Tax assessed value: $365,430
- Annual tax amount: $2,031
- Date on market: 9/20/2026
- Listing terms: Conventional,Cash
- Road surface type: Paved
Estimated market value
$414,600
$394,000 - $435,000
$2,109/mo
Price history
| Date | Event | Price |
|---|---|---|
| 10/9/2026 | Price change | $419,900-4.5%$157/sqft |
Source:  CARMLS #26038303 Report a problem | ||
| 9/20/2026 | Listed for sale | $439,900+38.9%$165/sqft |
Source: CARMLS #26038303 Report a problem | ||
| 9/8/2005 | Sold | $316,667$119/sqft |
Source: Public Record Report a problem | ||
Public tax history
| Year | Property taxes | Tax assessment |
|---|---|---|
| 2025 | $2,032 -4.7% | $59,140 |
| 2024 | $2,132 -3.4% | $59,140 |
| 2023 | $2,207 -2.2% | $59,140 |
| 2022 | $2,257 -0.9% | $59,140 |
| 2021 | $2,277 +0.9% | $59,140 |
| 2020 | $2,257 | $59,140 |
| 2019 | $2,257 -14.2% | $59,140 |
| 2018 | $2,632 +15.3% | $59,140 |
| 2017 | $2,282 | $59,140 -8.1% |
| 2016 | $2,282 -1.6% | $64,370 |
| 2015 | $2,320 | $64,370 +7.3% |
| 2014 | $2,320 -12.9% | $59,990 |
| 2013 | $2,664 | $59,990 -16.5% |
| 2012 | -- | $71,830 -2.7% |
| 2011 | -- | $73,850 |
| 2010 | -- | $73,850 |
| 2009 | -- | $73,850 +8.6% |
| 2008 | -- | $67,990 |
| 2007 | -- | $67,990 |
| 2006 | -- | $67,990 |
Find assessor info on the county website
Monthly payment
Est. payment
Payment breakdown
Explore the cost of this home by adjusting the details. Changes won't be saved.Climate risks
Neighborhood: 71909
Nearby schools
Schools provided by the listing agent
- Elementary: Fountain Lake
- Middle: Fountain Lake
- High: Fountain Lake
Source: CARMLS. This data may not be complete. We recommend contacting the local school district to confirm school assignments for this home.
- $360,8003 bd2 ba2.1k sqft6 Risco Ct, Hot Springs Village, AR 71909Off Market

- $466,2003 bd3 ba2.6k sqft6 Risco Ln, Hot Springs Village, AR 71909Off Market
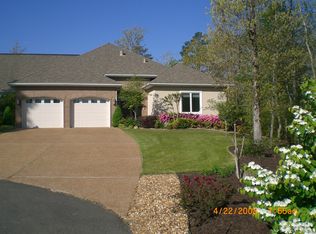
- $401,300-- bd2 ba2.1k sqft21 Risco Way, Hot Springs Village, AR 71909Off Market
- $496,6003 bd3 ba2.7k sqft5 Risco Ln, Hot Springs Village, AR 71909Off Market

Similar homes
- $419,5003 bd2 ba2.5k sqft5 Risco Way, Hot Springs Village, AR 71909For Sale
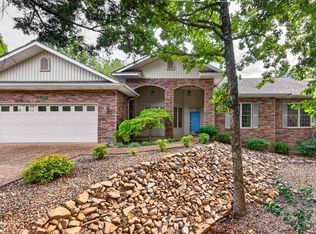
 MLS ID #26039733, Lori Adcock McGhee, McGraw Realtors - HSV. CARMLS
- $405,0003 bd2 ba2.4k sqft214 Pizarro Dr, Hot Springs Village, AR 71909For Sale
 MLS ID #26018434, Kayla Casada, RE/MAX of Hot Springs Village. CARMLS
- $365,0003 bd3 ba2.1k sqft7 Pizarro Dr, Hot Springs Village, AR 71909For Sale
 MLS ID #26041401, Alan Byrd, Signature Properties. CARMLS
- $525,0003 bd3 ba2.4k sqft19 Conquista Ln, Hot Springs Village, AR 71909For Sale
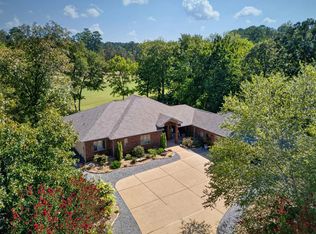 MLS ID #26037882, Alissa Nead, RE/MAX of Hot Springs Village. CARMLS
- $420,0004 bd3 ba2.6k sqft7 Resplandor Loop, Hot Springs Village, AR 71909For SaleMLS ID #26026726, Michael G Holdiness, RE/MAX of Hot Springs Village. CARMLS
- $380,0003 bd3 ba2.1k sqft(Undisclosed Address), Hot Springs Village, AR 71909For SaleMLS ID #26042139, Chuck Luther, RE/MAX of Hot Springs Village. CARMLS
- $432,0003 bd2 ba2.4k sqft3 Serenidad Trce, Hot Springs Village, AR 71909For SaleMLS ID #26032827, Chuck Luther, RE/MAX of Hot Springs Village. CARMLS
- $439,0003 bd2 ba2.5k sqft6 Quieto Ln, Hot Springs, AR 71909For SaleMLS ID #26025890, Michael G Holdiness, RE/MAX of Hot Springs Village. CARMLS
- $449,5002 bd2 ba2.7k sqft26 Elcano Dr, Hot Springs Village, AR 71909For SaleMLS ID #26040892, Jane Hollansworth, RE/MAX of Hot Springs Village. CARMLS
- $404,9003 bd3 ba2.5k sqft2 Serenidad Trce, Hot Springs Village, AR 71909For SaleMLS ID #26027084, Travis Brown, Southern Realty of Hot Springs, Inc.. CARMLS
- $394,9003 bd4 ba2.4k sqft117 Cifuentes Way, Hot Springs Village, AR 71909For SaleMLS ID #26042031, Brandon L Bruning, LPT Realty. CARMLS
- $396,0003 bd2 ba2.2k sqft6 Campeon Way, Hot Springs, AR 71909For SaleMLS ID #26037010, Modine Spruell, RE/MAX of Hot Springs Village. CARMLS
- $480,0003 bd3 ba2.4k sqft10 Sosegado Ln, Hot Springs Village, AR 71909For SaleMLS ID #26040077, Jeff Lutz, Arkansas Vacation Rental Property Mgmt. CARMLS
- $479,0004 bd3 ba2.8k sqft53 Loyola Dr, Hot Springs Village, AR 71909For SaleMLS ID #26014646, Kayla Casada, RE/MAX of Hot Springs Village. CARMLS
- $449,5004 bd2 ba2.5k sqft6 Lucir Ln, Hot Springs Village, AR 71909For SaleMLS ID #26038668, Ray Clem, RE/MAX of Hot Springs Village. CARMLS
- $449,9003 bd3 ba2.1k sqft43 Hartura Way, Hot Springs, AR 71909For SaleMLS ID #26041515, Patricia F Bollier, RE/MAX of Hot Springs Village. CARMLS
- $375,0003 bd4 ba3.2k sqft7 Resplandor Ct, Hot Springs Village, AR 71909For SaleMLS ID #26037623, Michelle Perry, Hot Springs Village Real Estate. CARMLS
- $435,0003 bd2 ba1.9k sqft10 Villas Way, Hot Springs Village, AR 71909For SaleMLS ID #26035275, Lorrain de Haas, White Stone Real Estate. CARMLS
- $349,0003 bd2 ba2.1k sqft33 Cresta Cir, Hot Springs Village, AR 71909For SaleMLS ID #26042554, Jane Hollansworth, RE/MAX of Hot Springs Village. CARMLS
