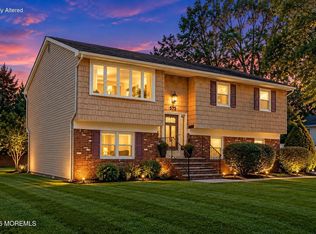
Don't miss this beautifully maintained 4-bedroom home on a large corner lot in Middletown! Gleaming hardwood floors run throughout, while the remodeled family room features new luxury vinyl plank flooring, custom built-ins, and a cozy brick fireplace, perfect for cold winter nights. Sliding doors open to a private backyard retreat with fenced yard, paver patio & inground pool, ideal for entertaining. A stylishly updated full bath with glass-enclosed shower adds modern polish, and the finished lower level offers bonus space for a playroom, rec room, or home office. Ideally located close to transportation, shopping & schools. Move-in ready and full of updates. This one won't last!
Pending
Price cut: $14.9K (9/16)
$735,000
5 Sanders Drive, Middletown, NJ 07748
4beds
1,954sqft
Single Family Residence
Built in 1975
0.4 Acres Lot
$729,600 Zestimate®
$376/sqft
$-- HOA
What's special
Inground poolCozy brick fireplacePrivate backyard retreatGleaming hardwood floorsRemodeled family roomCustom built-insLarge corner lot
- 58 days
- 1,126
- 44
Likely to sell faster than
Zillow last checked:
Listing updated:
Listed by:
Danielle Arena 732-672-5950,
C21/ Action Plus Realty
Source: MoreMLS,MLS#: 22625787
Facts & features
Interior
Bedrooms & bathrooms
- Bedrooms: 4
- Bathrooms: 2
- Full bathrooms: 2
Bedroom
- Area: 140
- Dimensions: 14 x 10
Bedroom
- Description: third bedroom
- Area: 90.9
- Dimensions: 10.1 x 9
Bedroom
- Description: 4th bedroom on bottom floor
- Area: 180
- Dimensions: 15 x 12
Other
- Description: Master Bedroom
- Area: 212.8
- Dimensions: 16 x 13.3
Dining room
- Description: Dining room
- Area: 143
- Dimensions: 13 x 11
Family room
- Description: Family Room with fireplace
- Area: 254.6
- Dimensions: 19 x 13.4
Kitchen
- Description: Eat in Kitchen
- Area: 147.4
- Dimensions: 13.4 x 11
Living room
- Description: Living room
- Area: 252
- Dimensions: 18 x 14
Heating
- Natural Gas, Forced Air
Cooling
- Central Air
Features
- Flooring: Wood
- Windows: Storm Window(s)
- Basement: None
- Attic: Pull Down Stairs
- Number of fireplaces: 1
Interior area
- Total structure area: 1,954
- Total interior livable area: 1,954 sqft
Property
Parking
- Total spaces: 2
- Parking features: Paved, Double Wide Drive
- Garage spaces: 2
- Has uncovered spaces: Yes
Features
- Stories: 2
- Exterior features: Lighting
- Has private pool: Yes
- Pool features: Heated, In Ground
Lot
- Size: 0.4 Acres
- Dimensions: 118 x 150
- Features: Corner Lot
Details
- Parcel number: 3200201000000029
- Zoning description: Residential
Construction
Type & style
- Home type: SingleFamily
- Property subtype: Single Family Residence
Condition
- Year built: 1975
Utilities & green energy
- Sewer: Public Sewer
Community & HOA
Community
- Subdivision: None
HOA
- Has HOA: No
Location
- Region: Middletown
Financial & listing details
- Price per square foot: $376/sqft
- Tax assessed value: $790,000
- Annual tax amount: $11,648
- Date on market: 8/18/2026
- Inclusions: Outdoor Lighting, Washer, Dishwasher, Dryer, Self/Con Clean, Refrigerator, Screens, Garage Door Opener
- Exclusions: Personal Belongings
Estimated market value
$729,600
$693,000 - $766,000
$4,039/mo
Price history
| Date | Event | Price |
|---|---|---|
| 9/22/2026 | Pending sale | $735,000$376/sqft |
Source:  MoreMLS #22625787 Report a problem MoreMLS #22625787 Report a problem | ||
| 9/16/2026 | Price change | $735,000-2%$376/sqft |
Source: MoreMLS #22625787 Report a problem | ||
| 8/18/2026 | Listed for sale | $749,900+33.9%$384/sqft |
Source: MoreMLS #22625787 Report a problem | ||
| 2/7/2022 | Sold | $560,000+5.9%$287/sqft |
Source: MoreMLS #22124140 Report a problem | ||
| 10/18/2021 | Contingent | $529,000$271/sqft |
Source: MoreMLS #22124140 Report a problem | ||
| 7/30/2021 | Pending sale | $529,000$271/sqft |
Source: MoreMLS #22124140 Report a problem | ||
| 7/23/2021 | Listed for sale | $529,000$271/sqft |
Source: MoreMLS #22124140 Report a problem | ||
Public tax history
| Year | Property taxes | Tax assessment |
|---|---|---|
| 2025 | $11,872 +23% | $721,700 +23% |
| 2024 | $9,651 -2.6% | $586,700 +2.9% |
| 2023 | $9,914 -0.4% | $570,400 +7.9% |
| 2022 | $9,950 +5.2% | $528,400 +16.3% |
| 2021 | $9,454 +15% | $454,500 +13.8% |
| 2020 | $8,220 +28.8% | $399,300 +2.6% |
| 2019 | $6,381 | $389,200 +1% |
| 2018 | $6,381 -26.3% | $385,200 -4.5% |
| 2017 | $8,657 +0.1% | $403,400 +2.6% |
| 2016 | $8,651 -2% | $393,300 +0.3% |
| 2015 | $8,830 +2.2% | $392,000 +0.5% |
| 2014 | $8,639 +1.5% | $390,200 |
| 2013 | $8,514 +1% | $390,200 |
| 2012 | $8,432 +5.3% | $390,200 |
| 2011 | $8,009 +3.9% | $390,200 -9.4% |
| 2010 | $7,712 -2.2% | $430,600 |
| 2009 | $7,888 | $430,600 +131.3% |
| 2008 | -- | $186,200 |
| 2007 | -- | $186,200 |
| 2006 | -- | $186,200 |
| 2005 | -- | $186,200 |
| 2003 | -- | $186,200 |
| 2002 | -- | $186,200 |
| 2001 | -- | $186,200 |
Find assessor info on the county website
Monthly payment
Est. payment
Payment breakdown
Explore the cost of this home by adjusting the details. Changes won't be saved.Climate risks
Neighborhood: Harmony
Nearby schools
Schools provided by the listing agent
- Elementary: Harmony
- Middle: Thompson
- High: Middle North
Source: MoreMLS. This data may not be complete. We recommend contacting the local school district to confirm school assignments for this home.
Similar homes
- $750,0004 bd3 ba1.8k sqft575 Harmony Road, Middletown, NJ 07748For Sale
 MLS ID #22632229, Thomas Zdanowicz, RE/MAX Revolution. MoreMLS
 - $--5 bd3 ba2.5k sqft8 Barbara Ter, Middletown, NJ 07748Auction
 Auction.com 2
 - $699,0003 bd2 ba1.4k sqft135 Irwin Place, Middletown, NJ 07748For Sale
 MLS ID #22632356, Vincenzo Martirano, AST Realty LLC. MoreMLS
 - $749,9993 bd2 ba2.8k sqft150 Magnolia Lane, Middletown, NJ 07748For Sale
 MLS ID #22631585, Lilly Shamam, Keller Williams Realty East Monmouth. MoreMLS
 - $550,0003 bd2 ba1.7k sqft32 Sunset Place, Middletown, NJ 07748For SaleMLS ID #22631448, Donna L Cauda, Coldwell Banker Realty. MoreMLS
- $929,0004 bd3 ba2.3k sqft17 Acorn Drive, Middletown, NJ 07748For SaleMLS ID #22630593, Joanne Sachau, Coldwell Banker Realty. MoreMLS
- $599,9994 bd2 ba1.6k sqft253 Forest Avenue, Middletown, NJ 07748For SaleMLS ID #22629855, Angela D White, NextHome Peninsula Realty Group. MoreMLS
- $749,0004 bd3 ba2.6k sqft45 Willow Street, Port Monmouth, NJ 07758For SaleMLS ID #22631890, Domenick Acerra, EXP Realty. MoreMLS
- $699,9004 bd2 ba2k sqft484 Apple Valley Drive, Belford, NJ 07718For SaleMLS ID #22632009, Lara Krall, Bottone Realty Group Inc. MoreMLS
- $999,9993 bd3 ba2.2k sqft410 Thompson Avenue, Middletown, NJ 07748For SaleMLS ID #22628617, Carley Scarantino, Imperial Realty Properties. MoreMLS
- $490,0003 bd2 ba1.3k sqft166 Hudson Avenue, Middletown, NJ 07748For SaleMLS ID #22632580, Mark Caravaglio, EXP Realty. MoreMLS
- $999,0004 bd3 ba2.6k sqft23 Pearl Street, Middletown, NJ 07748For SaleMLS ID #22629358, Shara Moran, RE/MAX First Class. MoreMLS
- $789,0004 bd3 ba2k sqft2 Mulberry Circle, Hazlet, NJ 07730For SaleMLS ID #22628573, Tara Patlen, Boutique Realty, LLC. MoreMLS
- $749,9005 bd3 ba2.3k sqft15 Hemingway Drive, Hazlet, NJ 07730For SaleMLS ID #22631961, Colleen Camillo, RE/MAX First Class. MoreMLS
- $939,0004 bd3 ba2.5k sqft63 Day Avenue, Middletown, NJ 07748New ConstructionMLS ID #22632531, Maureen Yetman, C21 Thomson & Co.. MoreMLS
- $739,9004 bd4 ba2.2k sqft403 Arose Lane, Middletown, NJ 07748For SaleMLS ID #22629276, Stephanie M Rizzo, EXIT Realty East Coast Shirvanian. MoreMLS
- $995,0004 bd3 ba2.4k sqft76 Tall Timber Road, Middletown, NJ 07748For SaleMLS ID #22628117, Carol O'Hare, Heritage House Sotheby's International Realty. MoreMLS
- $689,9003 bd3 ba1.6k sqft96 Main Street, Port Monmouth, NJ 07758New ConstructionMLS ID #22632270, Kristina M Mager, Coldwell Banker Realty. MoreMLS
- $749,0004 bd3 ba1.9k sqft31 Kentucky Drive, Hazlet, NJ 07730For SaleMLS ID #22628630, Toni Ann Callari, C21 Thomson & Co.. MoreMLS
