An Ashland jewel, this architecturally designed & built home enjoys an exceptional setting above Lithia Park with stunning views and timeless craftsmanship. Intentionally designed, with high-performance systems throughout, showcasing exceptional interior and exterior finishes. Main level has 3 bedrooms, 2 full baths, open floor plan, den, and dedicated office space; all designed to capture abundant natural light and beautiful views. The gourmet island kitchen flows seamlessly into the living and dining areas, creating an inviting space for entertaining. Enjoy the private deck, perfect for morning coffee or twilight dining. A fully furnished 1-bedroom ADU provides flexibility for guests, extended living, or income potential, while the finished shop is ideal for a studio, workshop, or hobbies. A rare opportunity to own one of Ashland's most distinctive and notable properties.
Active
$1,300,000
5 Scenic Dr, Ashland, OR 97520
3beds
3baths
3,320sqft
:
Get pre-qualified$8,371/mo
Single Family Residence
Built in 2013
0.32 Acres Lot
$-- Zestimate®
$392/sqft
$-- HOA
What's special
- 2 days |
- 352 |
- 35 |
Zillow last checked:
Listing updated:
Listed by:
John L. Scott Ashland 541-708-1343
Source: Oregon Datashare,MLS#: 220223946
Facts & features
Interior
Bedrooms & bathrooms
- Bedrooms: 3
- Bathrooms: 3
Heating
- Fireplace(s), Ductless, Other
Cooling
- Ductless, ENERGY STAR Qualified Equipment, Zoned
Appliances
- Included: Cooktop, Dishwasher, Disposal, Dryer, Microwave, Oven, Range, Range Hood, Refrigerator, Washer, Water Heater
Features
- Breakfast Bar, Built-in Features, Ceiling Fan(s), Double Vanity, Enclosed Toilet(s), Kitchen Island, Linen Closet, Open Floorplan, Pantry, Shower/Tub Combo, Solid Surface Counters, Tile Shower, Walk-In Closet(s), Wired for Data
- Flooring: Concrete, Hardwood, Tile
- Windows: Low Emissivity Windows, Double Pane Windows, ENERGY STAR Qualified Windows, Skylight(s), Tinted Windows, Wood Frames
- Basement: Daylight,Finished
- Has fireplace: Yes
- Fireplace features: Great Room, Wood Burning
- Common walls with other units/homes: No Common Walls
Interior area
- Total structure area: 1,940
- Total interior livable area: 3,320 sqft
- Finished area below ground: 690
Property
Parking
- Parking features: Driveway, Gravel, No Garage, On Street
- Has uncovered spaces: Yes
Accessibility
- Accessibility features: Accessible Bedroom, Accessible Closets, Accessible Doors, Accessible Entrance, Accessible Hallway(s), Accessible Kitchen
Features
- Levels: Two
- Stories: 2
- Patio & porch: Deck, Wrap Around
- Exterior features: Courtyard
- Fencing: Fenced
- Has view: Yes
- View description: Mountain(s), Neighborhood, Territorial, Valley
Lot
- Size: 0.32 Acres
- Features: Drip System, Garden, Landscaped, Native Plants, Sloped, Sprinkler Timer(s), Sprinklers In Front, Sprinklers In Rear
Details
- Additional structures: Guest House, Shed(s), Storage, Workshop
- Parcel number: 10977631
- Zoning description: R-1-7 5
- Special conditions: Standard
Construction
Type & style
- Home type: SingleFamily
- Architectural style: Northwest,Other
- Property subtype: Single Family Residence
Materials
- Frame
- Foundation: Concrete Perimeter, Pillar/Post/Pier
- Roof: Membrane
Condition
- New construction: No
- Year built: 2013
Details
- Builder name: Morse Construction
Utilities & green energy
- Sewer: Public Sewer
- Water: Public
Green energy
- Water conservation: Smart Irrigation
Community & HOA
Community
- Security: Carbon Monoxide Detector(s), Smoke Detector(s), Other
HOA
- Has HOA: No
Location
- Region: Ashland
Financial & listing details
- Price per square foot: $392/sqft
- Tax assessed value: $784,770
- Annual tax amount: $9,880
- Date on market: 7/24/2026
- Cumulative days on market: 3 days
- Listing terms: Cash,Conventional
- Inclusions: range/oven, refrigerator, dishwasher, washer/
- Road surface type: Paved
Estimated market value
Not available
Estimated sales range
Not available
$3,562/mo
Price history
| Date | Event | Price |
|---|---|---|
| 7/24/2026 | Listed for sale | $1,300,000$392/sqft |
Source:  Oregon Datashare #220223946 Report a problem Oregon Datashare #220223946 Report a problem | ||
| 7/10/2026 | Pending sale | $1,300,000+441.7%$392/sqft |
Source: Oregon Datashare #220223946 Report a problem | ||
| 9/18/2012 | Sold | $240,000$72/sqft |
Source: Agent Provided Report a problem | ||
Public tax history
| Year | Property taxes | Tax assessment |
|---|---|---|
| 2024 | $10,150 +1.9% | $644,960 +3% |
| 2023 | $9,964 +3.3% | $626,180 |
| 2022 | $9,644 +5.4% | $626,180 +3% |
| 2021 | $9,150 +5.5% | $607,950 +6.1% |
| 2020 | $8,674 +4.5% | $573,060 +3% |
| 2019 | $8,303 | $556,370 +3% |
| 2018 | $8,303 +1.3% | $540,170 |
| 2017 | $8,200 +1% | $540,170 +6.1% |
| 2016 | $8,118 +4.7% | $509,170 -0.3% |
| 2015 | $7,754 +8.7% | $510,830 +59.4% |
| 2014 | $7,134 +112.1% | $320,550 +34.5% |
| 2013 | $3,363 +0.4% | $238,390 +1% |
| 2012 | $3,349 -6.5% | $236,040 -6% |
| 2011 | $3,580 -4.3% | $251,100 -3.9% |
| 2010 | $3,741 -5.8% | $261,200 -3% |
| 2009 | $3,969 +4606.7% | $269,330 +3% |
| 2008 | $84 -97.8% | $261,490 +3% |
| 2007 | $3,921 +8.5% | $253,880 +3% |
| 2006 | $3,615 +5.7% | $246,490 +3% |
| 2005 | $3,419 +106.6% | $239,320 +109.8% |
| 2004 | $1,655 | $114,086 |
Find assessor info on the county website
Monthly payment
Est. payment
Payment breakdown
Explore the cost of this home by adjusting the details. Changes won't be saved.Climate risks
Neighborhood: 97520
Nearby schools
GreatSchools rating
- 8/10Helman Elementary SchoolGrades: K-5Distance: 1.2 mi
- 7/10Ashland Middle SchoolGrades: 6-8Distance: 1.7 mi
- 9/10Ashland High SchoolGrades: 9-12Distance: 1.1 mi
Schools provided by the listing agent
- Elementary: Helman Elem
- Middle: Ashland Middle
- High: Ashland High
Source: Oregon Datashare. This data may not be complete. We recommend contacting the local school district to confirm school assignments for this home.
- $800,3004 bd3 ba480 sqft155 Strawberry Ln, Ashland, OR 97520Off Market
- $1,008,3003 bd3 ba2.9k sqft147 Strawberry Ln, Ashland, OR 97520Off Market
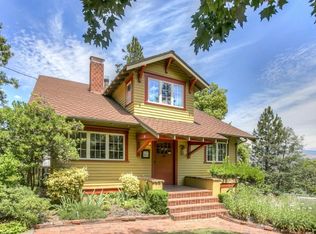
- $457,100-- bd-- ba-- sqftScenic Dr, Ashland, OR 97520Off Market
- $--3 bd3 ba1.3k sqft600-602 Scenic Dr, Ashland, OR 97520Off Market

- $--3 bd3 ba1.3k sqft620-622 Scenic Dr, Ashland, OR 97520Off Market
- $151,800-- bd-- ba-- sqft30 Scenic Dr, Ashland, OR 97520Off Market
- $988,9003 bd2 ba2.5k sqft24 Scenic Dr, Ashland, OR 97520Off Market
- $---- bd-- ba-- sqft22 Scenic Dr, Ashland, OR 97520Off Market
A local agent can set up tours, give advice and negotiate with sellers.
Similar homes
- $1,250,0003 bd3 ba3.1k sqft545 Ashland Creek Dr, Ashland, OR 97520For Sale
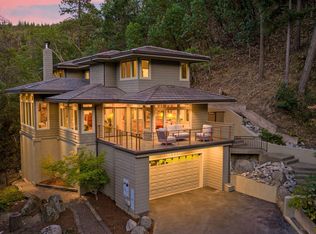
 MLS ID #220209743, Douglas E Morse, John L. Scott Medford. Oregon Datashare
 - $1,200,0002 bd3 ba1.9k sqft400 Allison St, Ashland, OR 97520For Sale
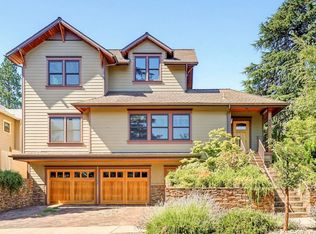 MLS ID #220225582, Molly Mullane, Full Circle Real Estate. Oregon Datashare
 - $1,700,0004 bd5 ba4.2k sqft225 Grandview Dr, Ashland, OR 97520For Sale
 MLS ID #220224430, John Steinbergs, Gateway Real Estate. Oregon Datashare
 - $995,0005 bd4 ba3.1k sqft523 Strawberry Ln, Ashland, OR 97520For Sale
 MLS ID #220216782, Tracy M Peddicord, Gateway Real Estate. Oregon Datashare
 - $739,0004 bd2 ba2k sqft1000 Ivy Ln, Ashland, OR 97520For SaleMLS ID #220225773, Dixie Hackstedde, John L. Scott Medford. Oregon Datashare
- $950,0003 bd3 ba2.9k sqft290 Skycrest Dr, Ashland, OR 97520For SaleMLS ID #220216742, DeAnna & Dyan, John L. Scott Ashland. Oregon Datashare
- $950,0003 bd3 ba3.1k sqft602 Ashland St, Ashland, OR 97520For SaleMLS ID #220220668, Rowe Real Estate Team, John L. Scott Ashland. Oregon Datashare
- $1,295,0004 bd3 ba2.7k sqft852 Oak St, Ashland, OR 97520New ConstructionMLS ID #220217927, Patricia Millen, Millen Property Group. Oregon Datashare
- $800,0004 bd4 ba3.1k sqft307 Hillcrest St, Ashland, OR 97520For SaleMLS ID #220223301, Rowe Real Estate Team, John L. Scott Ashland. Oregon Datashare
- $1,140,0003 bd3 ba2.6k sqft7130 Highway 66, Ashland, OR 97520For SaleMLS ID #220222186, Alex M Aaronson, John L. Scott Medford. Oregon Datashare
- $750,0003 bd4 ba2.6k sqft457 Walnut St, Ashland, OR 97520For SaleMLS ID #220223382, Mary Lou Gross, Gateway Real Estate. Oregon Datashare
- $725,0004 bd3 ba2.7k sqft211 Glenview Dr, Ashland, OR 97520For SaleMLS ID #220216451, Alex M Aaronson, John L. Scott Medford. Oregon Datashare
- $875,0004 bd4 ba2.9k sqft774 Lisa Ln, Ashland, OR 97520For SaleMLS ID #220209966, Justin B Donovan, Ashland Homes Real Estate Inc.. Oregon Datashare
- $1,299,9004 bd4 ba3.6k sqft9220 Yank Gulch Rd, Talent, OR 97540For SaleMLS ID #220222528, Lindsey Negra, Ashland Homes Real Estate Inc.. Oregon Datashare
- $850,0004 bd3 ba2.7k sqft1509 Woodland Dr, Ashland, OR 97520For SaleMLS ID #220224544, Jesse Donovan, Ashland Homes Real Estate Inc.. Oregon Datashare
- $1,200,0005 bd3 ba4.7k sqft4567 Old Highway 99 S, Ashland, OR 97520For SaleMLS ID #220224554, Jordan Kramer, John L. Scott Medford. Oregon Datashare
- $850,0003 bd4 ba3.1k sqft157 Ashland Acres Rd, Ashland, OR 97520For SaleMLS ID #220215378, Ryan Lamanna, Cascade Hasson Sotheby's International Realty. Oregon Datashare
- $749,0003 bd2 ba1.8k sqft307 N Main St, Ashland, OR 97520For SaleMLS ID #220223795, Justin B Donovan, Ashland Homes Real Estate Inc.. Oregon Datashare
- $785,0004 bd4 ba3.4k sqft461 Waterline Rd, Ashland, OR 97520For SaleMLS ID #220211772, Dylan Dahle, John L. Scott Ashland. Oregon Datashare
- $1,175,0004 bd3 ba2.2k sqft865 Stoneridge Ashland Oregon, Ashland, OR 97520New ConstructionKDA Homes
