Silverado Country Club Estate Home: Nestled on a premium cul-de-sac lot and backing to open space, this beautiful estate offers exceptional privacy and picturesque surroundings. Lovely meandering gardens, mature vines, fruit trees, and a private putting green create a tranquil outdoor retreat. Designed with one of the community's most sought-after floor plans, the home features four spacious bedrooms and 3.5 bathrooms. Elegant living spaces include a dramatic living room with soaring two-story ceilings, a formal dining room, and a versatile office or music room. Four fireplaces add warmth and character throughout the home. The expansive deck spans the entire length of the house, providing the perfect setting for entertaining or enjoying the serene views. The luxurious primary suite features a private retreat, two closets, and a beautifully renovated spa-inspired bathroom. A guest suite offers its own ensuite bath and private balcony for added comfort and privacy. Additional highlights include a three-car garage and a prestigious gated community with a resort-style pool, completing this exceptional property. Enjoy world class Silverado Country Club Resort (Membership Available) only minutes away with golf, spa, gym, restaurants, tennis and more!
Active
$2,950,000
5 Silverstone Court, Napa, CA 94558
4beds
4,100sqft
Single Family Residence
Built in 2003
0.49 Acres Lot
$-- Zestimate®
$720/sqft
$421/mo HOA
What's special
Fruit treesThree-car garagePrivate putting greenPremium cul-de-sac lotSerene viewsResort-style poolMature vines
- 50 days
- 364
- 12
Zillow last checked:
Listing updated:
Listed by:
Suzy Anderson DRE #00827232 707-494-0333,
Coldwell Banker Brokers of the 707-258-5200
Source: BAREIS,MLS#: 326061888 Originating MLS: Napa
Originating MLS: NapaFacts & features
Interior
Bedrooms & bathrooms
- Bedrooms: 4
- Bathrooms: 4
- Full bathrooms: 3
- 1/2 bathrooms: 1
Rooms
- Room types: Dining Room, Great Room, Kitchen, Living Room, Master Bedroom, Storage, Sun Room
Primary bedroom
- Features: Closet, Sitting Area, Walk-In Closet(s)
- Level: Upper
Bedroom
- Level: Upper
Primary bathroom
- Features: Double Vanity, Quartz, Shower Stall(s), Tub, Window
Bathroom
- Features: Jack & Jill
- Level: Main
Dining room
- Features: Formal Area
- Level: Main
Family room
- Features: Deck Attached, Great Room, View
- Level: Main
Kitchen
- Features: Breakfast Area, Island w/Sink, Kitchen/Family Combo, Pantry Closet, Quartz Counter
- Level: Main
Living room
- Features: Cathedral/Vaulted
- Level: Main
Heating
- Central
Cooling
- Central Air
Appliances
- Included: Built-In Electric Oven, Built-In Freezer, Built-In Gas Range, Built-In Refrigerator, Disposal, Double Oven, Gas Water Heater, Range Hood, Microwave, Dryer, Washer
- Laundry: Ground Floor, Inside Room
Features
- Cathedral Ceiling(s), Formal Entry, Storage
- Flooring: Wood
- Windows: Window Coverings
- Basement: Walk-Out Access
- Number of fireplaces: 4
- Fireplace features: Den, Family Room, Gas Starter, Living Room, Master Bedroom
Interior area
- Total structure area: 4,100
- Total interior livable area: 4,100 sqft
Video & virtual tour
Property
Parking
- Total spaces: 6
- Parking features: Attached, Garage Door Opener
- Attached garage spaces: 3
Features
- Levels: Two
- Stories: 2
- Pool features: Community
- Fencing: Fenced
- Has view: Yes
- View description: City, Mountain(s)
Lot
- Size: 0.49 Acres
- Features: Court, Greenbelt, Landscape Misc
Details
- Parcel number: 061082003000
- Special conditions: Standard
Construction
Type & style
- Home type: SingleFamily
- Architectural style: French Provincial
- Property subtype: Single Family Residence
Materials
- Roof: Cement
Condition
- Year built: 2003
Utilities & green energy
- Sewer: Public Sewer
- Water: Public
- Utilities for property: Public
Community & HOA
Community
- Features: Gated
- Subdivision: Silverado Highlands
HOA
- Has HOA: Yes
- Amenities included: Pool
- Services included: Common Areas, Management, Pool, Road
- HOA fee: $421 monthly
- HOA name: Silverado Highlands HOA
- HOA phone: 707-255-0880
Location
- Region: Napa
Financial & listing details
- Price per square foot: $720/sqft
- Tax assessed value: $2,188,153
- Annual tax amount: $25,273
- Date on market: 7/17/2026
Estimated market value
Not available
Estimated sales range
Not available
Not available
Price history
| Date | Event | Price |
|---|---|---|
| 7/17/2026 | Listed for sale | $2,950,000+65.3%$720/sqft |
Source:  BAREIS #326061888 Report a problem BAREIS #326061888 Report a problem | ||
| 5/30/2014 | Sold | $1,785,000$435/sqft |
Source: BAREIS #21407458 Report a problem | ||
| 4/8/2014 | Listed for sale | $1,785,000+26.6%$435/sqft |
Source: Coldwell Banker B of V-Napa #21407458 Report a problem | ||
| 4/23/2012 | Sold | $1,410,000-16.8%$344/sqft |
Source: Public Record Report a problem | ||
| 11/1/2011 | Listing removed | $1,695,000$413/sqft |
Source: Coldwell Banker Brokers of the Valley #21110757 Report a problem | ||
| 4/23/2011 | Listed for sale | $1,695,000-3.1%$413/sqft |
Source: Brokers of the Valley #21110757 Report a problem | ||
| 9/15/2010 | Listing removed | $1,750,000$427/sqft |
Source: Coldwell Banker Brokers of the Valley #20810138 Report a problem | ||
| 3/14/2010 | Price change | $1,750,000-91.2%$427/sqft |
Source: Coldwell Banker Brokers of the Valley #20810138 Report a problem | ||
| 3/6/2010 | Price change | $19,950,000+786.7%$4,866/sqft |
Source: Coldwell Banker Brokers of the Valley #20810138 Report a problem | ||
| 10/15/2008 | Price change | $2,250,000-10%$549/sqft |
Source: Coldwell Banker Brokers of the Valley #20810138 Report a problem | ||
| 5/17/2008 | Listed for sale | $2,500,000+49.3%$610/sqft |
Source: Coldwell Banker** #20810138 Report a problem | ||
| 7/15/2003 | Sold | $1,675,000$409/sqft |
Source: Public Record Report a problem | ||
Public tax history
| Year | Property taxes | Tax assessment |
|---|---|---|
| 2025 | $25,273 +3.6% | $2,188,153 +2% |
| 2024 | $24,405 +1.8% | $2,145,249 +2% |
| 2023 | $23,975 +1.5% | $2,103,187 +2% |
| 2022 | $23,630 +1.5% | $2,061,949 +2% |
| 2021 | $23,285 +0.8% | $2,021,520 +1% |
| 2020 | $23,109 +1.9% | $2,000,792 +2% |
| 2019 | $22,671 +1.1% | $1,961,562 +2% |
| 2018 | $22,425 +1.8% | $1,923,101 +2% |
| 2017 | $22,030 +1.3% | $1,885,394 +2% |
| 2016 | $21,751 +6.5% | $1,848,427 +1.5% |
| 2015 | $20,426 +25% | $1,820,663 +26% |
| 2014 | $16,335 +0.2% | $1,444,729 +0.5% |
| 2013 | $16,296 -7.3% | $1,438,200 -7.9% |
| 2012 | $17,584 -0.5% | $1,561,000 |
| 2011 | $17,678 +1.8% | $1,561,000 |
| 2010 | $17,368 -16.7% | $1,561,000 -15.6% |
| 2009 | $20,850 +3.6% | $1,849,333 +2% |
| 2008 | $20,121 +1.7% | $1,813,073 +2% |
| 2007 | $19,790 +4.9% | $1,777,523 +2% |
| 2006 | $18,866 | $1,742,670 +2% |
| 2005 | -- | $1,708,500 +2% |
| 2004 | -- | $1,675,000 +437.9% |
| 2003 | -- | $311,403 +54.9% |
| 2002 | -- | $201,082 +2% |
| 2001 | $2,033 | $197,140 +2% |
| 2000 | -- | $193,275 |
Find assessor info on the county website
Monthly payment
Est. payment
Payment breakdown
Explore the cost of this home by adjusting the details. Changes won't be saved.Climate risks
Neighborhood: 94558
Similar homes
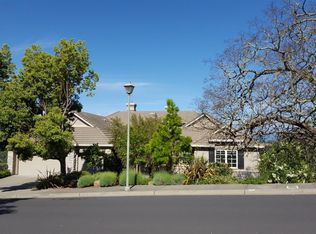
- $2,750,0004 bd4 ba3.8k sqft42 Pascale Court, Napa, CA 94558For Sale
 MLS ID #326075421, Mark Lesti, Windermere Napa Valley Propert. BAREIS
 - $2,600,0004 bd4 ba3.6k sqft1150 Castle Oaks Drive, Napa, CA 94558For Sale
 MLS ID #326016320, Suzy Anderson, Coldwell Banker Brokers of the. BAREIS
 - $2,700,0005 bd5 ba4.7k sqft1161 Castle Oaks Drive, Napa, CA 94558For Sale
 MLS ID #326016371, Suzy Anderson, Coldwell Banker Brokers of the. BAREIS
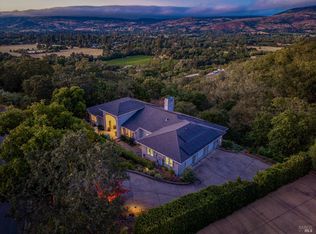
 - $3,187,0004 bd5 ba5.1k sqft26 Old Coach Road, Napa, CA 94558For Sale
 MLS ID #326072326, Robert Pursell, Compass. BAREIS
Local buyer's agents are ready to help
