Welcome to 5 Teakwood Drive, where modern updates, comfortable living, and an unbeatable location come together. This move-in ready home features a bright, open-concept layout designed for both everyday living and effortless entertaining. The beautifully updated kitchen showcases quartz countertops, stainless steel appliances, and flows seamlessly into the dining area and living room that features a wood burning stove. Finishing off the main level are three bedrooms including a primary with a Pullman bath. In the lower level you will find a family room with another wood burning stove and a second full bath. Generously sized bedrooms provide peaceful retreats, while thoughtful updates throughout make this home truly move-in ready. Outside, enjoy your own private backyard oasis with a brand-new above ground pool, plenty of space to relax, entertain, garden, or simply unwind after a long day. Whether you're hosting summer cookouts or enjoying a quiet morning coffee, the outdoor space is designed to be enjoyed year-round. Situated on a quiet street just minutes from parks, shopping, restaurants, and schools, this home offers the perfect combination of privacy, convenience and value.
Under contract
$499,900
5 Teakwood Dr E, Coventry, RI 02816
3beds
1,796sqft
:
Get pre-qualified$3,444/mo
Single Family Residence
Built in 1978
0.46 Acres Lot
$-- Zestimate®
$278/sqft
$-- HOA
What's special
- 27 days |
- 1,578 |
- 173 |
Likely to sell faster than
Zillow last checked:
Listing updated:
Listed by:
Matthew Marciano 401-258-6936,
BHHS Commonwealth Real Estate
Source: StateWide MLS RI,MLS#: 1416614
Facts & features
Interior
Bedrooms & bathrooms
- Bedrooms: 3
- Bathrooms: 2
- Full bathrooms: 2
Primary bedroom
- Level: Second
Bedroom
- Level: First
Bathroom
- Level: First
Dining area
- Level: First
Family room
- Level: Lower
Kitchen
- Level: First
Other
- Level: Lower
Heating
- Oil, Baseboard, Forced Water
Cooling
- None
Appliances
- Included: Tankless Water Heater, Dishwasher, Dryer, Microwave, Oven/Range, Refrigerator, Washer
Features
- Wall (Plaster), Plumbing (Mixed), Insulation (Unknown)
- Flooring: Ceramic Tile, Hardwood, Laminate, Carpet
- Basement: Full,Walk-Out Access,Partially Finished,Bath/Stubbed,Family Room,Laundry
- Number of fireplaces: 2
- Fireplace features: Brick
Interior area
- Total structure area: 1,196
- Total interior livable area: 1,796 sqft
- Finished area above ground: 1,196
- Finished area below ground: 600
Video & virtual tour
Property
Parking
- Total spaces: 5
- Parking features: Integral
- Attached garage spaces: 1
Features
- Pool features: Above Ground
Lot
- Size: 0.46 Acres
Details
- Additional structures: Outbuilding
- Parcel number: COVEM76L45
- Other equipment: Cable TV, Wood Stove
Construction
Type & style
- Home type: SingleFamily
- Architectural style: Raised Ranch
- Property subtype: Single Family Residence
Materials
- Plaster, Shingles, Wood
- Foundation: Concrete Perimeter
Condition
- New construction: No
- Year built: 1978
Utilities & green energy
- Electric: 100 Amp Service
- Sewer: Septic Tank
- Utilities for property: Water Connected
Community & HOA
Community
- Features: Near Public Transport, Commuter Bus, Golf, Highway Access, Hospital, Public School, Recreational Facilities, Restaurants, Schools, Near Shopping
- Subdivision: Sweet Water
HOA
- Has HOA: No
Location
- Region: Coventry
Financial & listing details
- Price per square foot: $278/sqft
- Tax assessed value: $318,800
- Annual tax amount: $5,049
- Date on market: 7/1/2026
Estimated market value
Not available
Estimated sales range
Not available
Not available
Price history
| Date | Event | Price |
|---|---|---|
| 7/10/2026 | Contingent | $499,900$278/sqft |
Source:  StateWide MLS RI #1416614 Report a problem StateWide MLS RI #1416614 Report a problem | ||
| 7/3/2026 | Listed for sale | $499,900+104%$278/sqft |
Source: StateWide MLS RI #1416614 Report a problem | ||
| 12/31/2018 | Sold | $245,000-2%$136/sqft |
Source: StateWide MLS RI #1204030 Report a problem | ||
| 12/10/2018 | Pending sale | $249,900$139/sqft |
Source: Westerly - Weichert, Realtors - Cress and Company #1204030 Report a problem | ||
| 9/12/2018 | Listed for sale | $249,900+81.1%$139/sqft |
Source: Weichert Realtors-Cress & Co. #1204030 Report a problem | ||
| 12/8/1998 | Sold | $138,000-9.2%$77/sqft |
Source: Public Record Report a problem | ||
| 10/16/1989 | Sold | $152,000$85/sqft |
Source: Public Record Report a problem | ||
Public tax history
| Year | Property taxes | Tax assessment |
|---|---|---|
| 2025 | $5,050 | $318,800 |
| 2024 | $5,050 +3.3% | $318,800 |
| 2023 | $4,887 +1% | $318,800 +29% |
| 2022 | $4,838 +0.9% | $247,200 |
| 2021 | $4,796 -12.8% | $247,200 |
| 2020 | $5,498 +13.9% | $247,200 +13.9% |
| 2019 | $4,826 +16.7% | $217,000 |
| 2018 | $4,136 -9.2% | $217,000 |
| 2017 | $4,553 +7.9% | $217,000 +10.2% |
| 2016 | $4,218 +2.8% | $197,000 |
| 2015 | $4,104 -0.8% | $197,000 |
| 2014 | $4,136 +4.9% | $197,000 -6.7% |
| 2013 | $3,941 +1.1% | $211,200 -2.2% |
| 2012 | $3,899 -8.5% | $215,900 -21.6% |
| 2010 | $4,259 | $275,500 |
| 2009 | $4,259 | $275,500 |
| 2008 | $4,259 +4.2% | $275,500 +5.7% |
| 2007 | $4,088 +5% | $260,570 |
| 2006 | $3,893 +10.7% | $260,570 +89.9% |
| 2003 | $3,517 | $137,220 |
Find assessor info on the county website
Monthly payment
Est. payment
Payment breakdown
Explore the cost of this home by adjusting the details. Changes won't be saved.Climate risks
Neighborhood: 02816
Nearby schools
GreatSchools rating
- 9/10Washington Oak SchoolGrades: PK-5Distance: 1.8 mi
- 6/10Alan Shawn Feinstein Middle School of CoventryGrades: 6-8Distance: 1.2 mi
- 3/10Coventry High SchoolGrades: 9-12Distance: 2.1 mi
- $508,6003 bd2 ba1.3k sqft7 Teakwood Dr E, Coventry, RI 02816Off Market
- $468,0003 bd2 ba1.1k sqft82 Colvintown Rd, Coventry, RI 02816Off Market
- $556,3003 bd2 ba2k sqft84 Colvintown Rd, Coventry, RI 02816Off Market
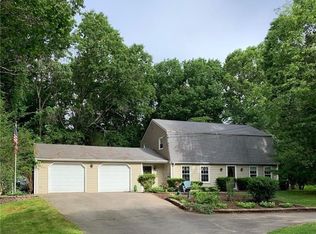
- $473,7003 bd2 ba1.1k sqft4 Teakwood Dr E, Coventry, RI 02816Off Market
- $485,0003 bd2 ba1.5k sqft3 Watercress Ct, Coventry, RI 02816Sold
- $492,6002 bd1 ba1.6k sqft9 Teakwood Dr E, Coventry, RI 02816Off Market
- $498,5003 bd2 ba2.2k sqft6 Teakwood Dr E, Coventry, RI 02816Off Market
- $443,2003 bd1 ba1.1k sqft78 Colvintown Rd, Coventry, RI 02816Off Market
A local agent can set up tours, give advice and negotiate with sellers.
A local lender can help you make sure your offer is ready when you are.
Similar homes
- $550,0003 bd1 ba1.8k sqft253 Station St, Coventry, RI 02816For Sale

 MLS ID #1417683, The SoldWithSoko Team, HERE Realty. StateWide MLS RI
 - $490,0003 bd2 ba2.5k sqft172 Knotty Oak Rd, Coventry, RI 02816For Sale
 MLS ID #1416723, Zachary Midwood, Divine Real Estate. StateWide MLS RI
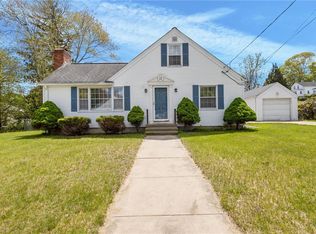
 - $489,0003 bd2 ba1.7k sqft74 Youngs Ave, West Warwick, RI 02893For Sale
 MLS ID #1417512, Jessica Ribeiro, Real Broker, LLC. StateWide MLS RI
 - $549,9002 bd2 ba2.1k sqftThe Highlands, Coventry, RI 02816For Sale
 MLS ID #1418616, The Anchor Team, RE/MAX Results. StateWide MLS RI
 - $549,0003 bd2 ba1.7k sqft93 S Pierce Rd, East Greenwich, RI 02818For SaleMLS ID #1419047, Basty Ortiz, Bani Properties. StateWide MLS RI
- $475,0004 bd2 ba2k sqft265 Asylum Rd, Warwick, RI 02886For SaleMLS ID #1418724, The Phipps Team, Compass. StateWide MLS RI
- $449,0003 bd1 ba1.4k sqft333 Greenwood Ave, Warwick, RI 02886For SaleMLS ID #1410922, Beth DeSista, Residential Properties Ltd.. StateWide MLS RI
- $700,0003 bd3 ba2k sqft2 Daniel Way, Scituate, RI 02831For SaleMLS ID #1418210, Susana Glass, RI Real Estate Services. StateWide MLS RI
- $449,0002 bd2 ba2.1k sqft26 Tucker St, Glocester, RI 02814For SaleMLS ID #1418655, Fatima Pires, Keller Williams South Watuppa. StateWide MLS RI
- $549,0003 bd2 ba2.2k sqft5 Baldwin Dr, Johnston, RI 02919For SaleMLS ID #1417294, Cathy Sousa Team, SERHANT.. StateWide MLS RI
- $549,9004 bd2 ba1.6k sqft1505 Broncos Hwy, Burrillville, RI 02858For SaleMLS ID #1418688, Lyndsey Daigneault, REMAX Revolution. StateWide MLS RI
- $499,0004 bd2 ba1.7k sqft65 New London Ave, Warwick, RI 02886For SaleMLS ID #1415901, Madelynn Duarte, Innovations Realty. StateWide MLS RI
- $510,0003 bd3 ba2.4k sqft456 Rockland Rd, Scituate, RI 02857For SaleMLS ID #1415434, Mark Gould, Coldwell Banker Realty. StateWide MLS RI
- $429,9003 bd2 ba1.7k sqft52 Exchange Rd, West Warwick, RI 02893For SaleMLS ID #1417739, Denise Leonard, BHHS Commonwealth Real Estate. StateWide MLS RI
- $499,0003 bd2 ba1.6k sqft65 Marion Ave S, Cranston, RI 02905For SaleMLS ID #1417853, Kristin Walcott-Matthews, Real Broker, LLC. StateWide MLS RI
- $489,9003 bd4 ba1.4k sqft36 Wentworth St, North Providence, RI 02904For SaleMLS ID #1416434, Scott McGee, RE/MAX Properties. StateWide MLS RI
- $550,0003 bd2 ba1.6k sqft210 Keach Pond Dr, Glocester, RI 02814For SaleMLS ID #1417160, Michaela Jenkins, Compass. StateWide MLS RI
- $399,0003 bd2 ba1.6k sqft64 1/2 Tiogue Ave, West Warwick, RI 02893For SaleMLS ID #1417364, Michelle Mulholland, REMAX Revolution. StateWide MLS RI
- $499,9002 bd2 ba1.4k sqft11 Heights Ave, Warwick, RI 02889For SaleMLS ID #1410118, The Rachel Jones Team, SKD Real Estate. StateWide MLS RI
- $649,9003 bd2 ba1.4k sqft5675 Flat River Rd, Coventry, RI 02827For SaleMLS ID #1416605, Rick Moulton, RE/MAX Professionals. StateWide MLS RI
