Welcome home to this beautifully maintained 2023 manufactured home located in a desirable co-op community in Greenville, New Hampshire. Offering 2 bedrooms and 2 full baths, this like new home features a bright, inviting interior with a comfortable and functional layout designed for easy one level living. The open-concept living, dining, and kitchen areas create a welcoming space for everyday living and entertaining. The spacious primary bedroom includes its own private bath, while the second bedroom and additional full bath provide flexibility for guests, a home office, or additional living space. Built just a few years ago and lovingly cared for, this home offers the opportunity to enjoy the benefits of newer construction without the wait. Conveniently located near local amenities, shopping, dining, and outdoor recreation, all while enjoying the sense of community that co-op living provides. Move in ready, low-maintenance and like new- a wonderful opportunity to make Greenville, NH your new home. Open Houses Sat 8/22 & Sunday 8/21 10:30-12
Active
Listed by: RE/MAX Synergy • Mary Beth Huszar
$220,000
5 Titan Lane #5, Greenville, NH 03048
2beds
840sqft
Manufactured Home
Built in 2023
-- sqft lot
$-- Zestimate®
$262/sqft
$-- HOA
What's special
Easy one level livingBright inviting interiorComfortable and functional layout
- 3 days |
- 208 |
- 12 |
Zillow last checked:
Listing updated:
Listed by:
Mary Beth Huszar,
RE/MAX Synergy Cell:603-547-5706
Source: PrimeMLS,MLS#: 5105523
Facts & features
Interior
Bedrooms & bathrooms
- Bedrooms: 2
- Bathrooms: 2
- Full bathrooms: 2
Heating
- Natural Gas
Cooling
- Wall Unit(s)
Appliances
- Included: Dishwasher, Microwave, Refrigerator, Gas Stove
Features
- Flooring: Carpet, Vinyl
- Has basement: No
Interior area
- Total structure area: 848
- Total interior livable area: 840 sqft
- Finished area above ground: 840
- Finished area below ground: 0
Property
Parking
- Parking features: Paved
Features
- Levels: One
- Stories: 1
- Exterior features: Deck
Lot
- Features: Neighborhood
Details
- Zoning description: comm/ind district
Construction
Type & style
- Home type: MobileManufactured
- Architectural style: Colonial
- Property subtype: Manufactured Home
Materials
- Clapboard Exterior
- Foundation: Concrete Slab
- Roof: Asphalt Shingle
Condition
- New construction: No
- Year built: 2023
Utilities & green energy
- Electric: 200+ Amp Service
- Sewer: Public Sewer
- Utilities for property: Cable at Site
Community & HOA
HOA
- Amenities included: Playground, Trash Removal
- Additional fee info: Fee: $230
Location
- Region: Greenville
Financial & listing details
- Price per square foot: $262/sqft
- Tax assessed value: $141,900
- Annual tax amount: $1,997
- Date on market: 8/18/2026
Estimated market value
Not available
Estimated sales range
Not available
Not available
Price history
| Date | Event | Price |
|---|---|---|
| 8/18/2026 | Listed for sale | $220,000$262/sqft |
Source:  PrimeMLS #5105523 Report a problem PrimeMLS #5105523 Report a problem | ||
Public tax history
Tax history is unavailable.
Monthly payment
Climate risks
Neighborhood: 03048
Nearby schools
GreatSchools rating
- 7/10Highbridge Hill Elementary SchoolGrades: PK-4Distance: 1.9 mi
- 5/10Boynton Middle SchoolGrades: 5-8Distance: 3.5 mi
- 4/10Mascenic Regional High SchoolGrades: 9-12Distance: 1.8 mi
Schools provided by the listing agent
- District: Mascenic Sch Dst SAU #87
Source: PrimeMLS. This data may not be complete. We recommend contacting the local school district to confirm school assignments for this home.
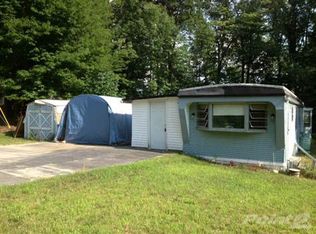
- $159,1002 bd1 ba732 sqft5 Titan Ln, Greenville, NH 03048Off Market
- $254,4003 bd2 ba1.4k sqft6 Titan Ln, Greenville, NH 03048Off Market
- $269,5003 bd2 ba1.6k sqft4 Titan Ln, Greenville, NH 03048Off Market
- $171,8003 bd1 ba1.4k sqft32 Titan Ln, Greenville, NH 03048Off Market
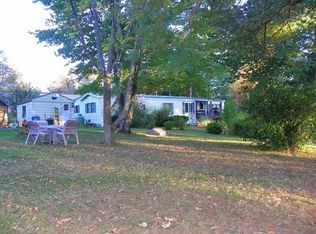
- $125,0002 bd1 ba784 sqft3 Titan Ln, Greenville, NH 03048Sold
- $258,2003 bd2 ba1.4k sqft31 Titan Ln, Greenville, NH 03048Off Market
- $170,2003 bd2 ba1k sqft7 Titan Ln, Greenville, NH 03048Off Market
- $115,1002 bd1 ba752 sqft30 Titan Ln, Greenville, NH 03048Off Market
A local agent can set up tours, give advice and negotiate with sellers.
Similar homes
- $220,0003 bd2 ba1k sqft90 Merriam Hill Rd APT 2, Greenville, NH 03048For Sale
 MLS ID #73555443, Haley Clukey, Coldwell Banker Realty. MLS PIN
 - $175,0002 bd1 ba924 sqft602 Fitchburg Rd Lot 28, Greenville, NH 03048For Sale
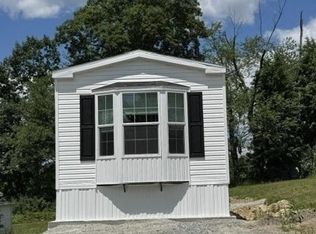 MLS ID #73556348, Deborah Lajoie, Real Estate Exchange. MLS PIN
 - $245,0002 bd1 ba1k sqftRiver Pines, Nashua, NH 03062For Sale
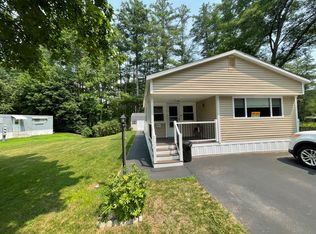 MLS ID #606609, Mike Curtin. MHBO
 - $165,0002 bd1 ba768 sqftRiver Pines, Nashua, NH 03062For Sale
 MLS ID #605813, Mike Curtin. MHBO
 - $224,9993 bd2 ba1k sqft1790 Mass Ave Unit T, Lunenburg, MA 01462For SaleMLS ID #73534644, Paula Valente, Real Estate Exchange. MLS PIN
- $189,9002 bd2 ba924 sqft464 Boston Post Road #30, Amherst, NH 03031ActiveMLS ID #5104812, Paul G Bergeron. PrimeMLS
- $287,5002 bd2 ba1.1k sqftRiver Pines, Nashua, NH 03062For SaleMLS ID #574180, Mike Curtin. MHBO
- $249,9003 bd1 ba1.2k sqft160 Mill St, Winchendon, MA 01475For SaleMLS ID #73566543, Gail Bergeron, Keller Williams Realty North Central. MLS PIN
- $199,9002 bd1 ba960 sqftRiver Pines, Nashua, NH 03062For SaleMLS ID #599314, Mike Curtin. MHBO
- $199,0002 bd1 ba869 sqftHollis Pines Coorperative, Hollis, NH 03049-6540ActiveMLS ID #5096760, Nicole Klays. PrimeMLS
- $225,0001 bd1 ba681 sqft33 Watatic Pond Rd, Ashburnham, MA 01430For SaleMLS ID #73532603, Blood Team, Keller Williams Realty - Merrimack. MLS PIN
- $319,9002 bd1 ba768 sqft51 Lee Ave, Fitchburg, MA 01420For SaleMLS ID #73566219, Karen Shattuck, Lamacchia Realty, Inc.. MLS PIN
- $299,9002 bd1 ba1.2k sqftWildcat Partnership, New Ipswich, NH 03071ActiveMLS ID #5104788, James Goddard. PrimeMLS
- $319,0002 bd1 ba796 sqft18 Woodland Dr, Lunenburg, MA 01462For SaleMLS ID #73565504, Patricia Sutherland, Keller Williams Realty Boston Northwest. MLS PIN
- $225,0002 bd2 ba1k sqft556 Central St Lot 106, Leominster, MA 01453For SaleMLS ID #73549099, Saul Sanchez, Citylight Realty. MLS PIN
- $134,9002 bd1 ba720 sqft1237 Central St Trailer 21, Leominster, MA 01453For SaleMLS ID #73566352, Brenda Albert, LAER Realty Partners. MLS PIN
- $245,0002 bd2 ba1.1k sqft6 Saturn Ln, Nashua, NH 03062For SaleMLS ID #73555491, Bessie Coutu, Real Estate Exchange. MLS PIN
- $199,9003 bd2 ba1.1k sqft545 Elm Street #34, Milford, NH 03055ActiveMLS ID #5095463, William Goddard. PrimeMLS
- $229,9002 bd2 ba849 sqftFairhaven Park, Milford, NH 03055ActiveMLS ID #5100064, Shelly Szmyt. PrimeMLS
- $195,0001 bd1 ba691 sqftCahill Place, Milford, NH 03055ActiveMLS ID #5103205, Gail M Curtis. PrimeMLS
