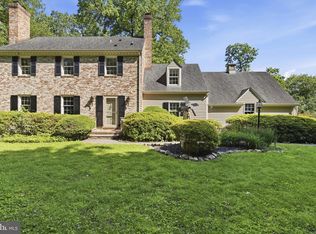
Welcome to 5 Wagon Wheel Court, a stunning fully renovated retreat tucked away on 1.76 private wooded acres in sought-after Glen Arm. Surrounded by mature trees and natural beauty, this exceptional property offers the perfect blend of modern luxury, timeless design, and peaceful seclusion. From the moment you arrive, you'll appreciate the extensive updates, including a brand-new roof, rich dark walnut true hardwood flooring, and recessed lighting throughout that creates a warm and inviting ambiance in every room. Designed for both everyday living and entertaining, the heart of the home is the spectacular chef's kitchen featuring stainless steel appliances, an oversized center island, abundant cabinetry, and generous workspace. Just off the kitchen, the mudroom provides convenient access and includes the washer and dryer. The open-concept layout flows effortlessly into the breathtaking family room, where a floor-to-ceiling stone fireplace serves as a dramatic focal point. A stunning wall of oversized windows fills the space with natural light while showcasing picturesque views of the surrounding woods. The adjacent sunroom offers the perfect place to enjoy morning coffee, watch wildlife, or simply unwind while taking in the peaceful natural setting. Expansive sliding glass doors from both the family room and primary suite lead to a spacious deck, creating a seamless connection between indoor and outdoor living and providing the ideal setting for entertaining guests or enjoying quiet evenings surrounded by nature. The sprawling primary suite is a true sanctuary, offering ample room for a sitting area, two closets including a walk-in closet, and private access to the deck. The luxurious en-suite bath features a custom tile shower, separate jetted soaking tub, and double vanity. Two additional generously sized bedrooms, a beautifully updated full bath, and a versatile bonus room perfect for a home office, library, nursery, or hobby space complete the main level. The fully finished lower level significantly expands the home's living space and offers endless possibilities. Featuring a large recreation room, an additional bedroom and full bath, wine cellar, cedar closet, extensive storage areas, and walk-up access to the exterior, this level is ideal for guests, multigenerational living, entertaining, or creating the ultimate media and game room. Rarely does a home offer this combination of privacy, acreage, modern upgrades, and functional living space. Whether you're enjoying the sights and sounds of nature from the sunroom, hosting gatherings on the expansive deck, or relaxing by the fire after a long day, 5 Wagon Wheel Court delivers a lifestyle that is truly special. This is the nature lover's dream you've been waiting for.
Pending
$699,900
5 Wagon Wheel Ct, Glen Arm, MD 21057
4beds
3,380sqft
:
Get pre-qualified$4,492/mo
Single Family Residence
Built in 1952
1.76 Acres Lot
$424,700 Zestimate®
$207/sqft
$-- HOA
What's special
- 4 days |
- 55 |
- 2 |
Zillow last checked:
Listing updated:
Listed by:
Julie Wheeler 443-254-8784,
Keller Williams Legacy 4436609229,
Listing Team: Richardson Properties Group
Source: Bright MLS,MLS#: MDBC2165812
Facts & features
Interior
Bedrooms & bathrooms
- Bedrooms: 4
- Bathrooms: 3
- Full bathrooms: 3
- Main level bathrooms: 2
- Main level bedrooms: 3
Rooms
- Room types: Living Room, Primary Bedroom, Bedroom 2, Bedroom 3, Bedroom 4, Kitchen, Family Room, Sun/Florida Room, Laundry, Other, Bathroom 3, Bonus Room, Primary Bathroom
Primary bedroom
- Features: Flooring - Solid Hardwood
- Level: Main
Bedroom 2
- Features: Flooring - Solid Hardwood
- Level: Main
Bedroom 3
- Features: Flooring - Solid Hardwood
- Level: Main
Bedroom 4
- Features: Flooring - Wood
- Level: Lower
Primary bathroom
- Level: Main
Bathroom 3
- Level: Lower
Bonus room
- Level: Main
Family room
- Features: Flooring - Wood
- Level: Lower
Kitchen
- Features: Countertop(s) - Quartz, Flooring - Ceramic Tile
- Level: Main
Laundry
- Level: Main
Living room
- Features: Flooring - Solid Hardwood
- Level: Main
Mud room
- Level: Main
Other
- Features: Built-in Features
- Level: Lower
Other
- Level: Main
Heating
- Heat Pump, Oil
Cooling
- Central Air, Electric
Appliances
- Included: Microwave, Dishwasher, Dryer, Exhaust Fan, Oven/Range - Electric, Stainless Steel Appliance(s), Refrigerator, Cooktop, Washer, Water Treat System, Electric Water Heater
- Laundry: Has Laundry, Main Level, Laundry Room, Mud Room
Features
- Bathroom - Stall Shower, Bathroom - Tub Shower, Bathroom - Walk-In Shower, Built-in Features, Ceiling Fan(s), Combination Dining/Living, Combination Kitchen/Dining, Entry Level Bedroom, Family Room Off Kitchen, Open Floorplan, Kitchen Island, Primary Bath(s), Recessed Lighting, Upgraded Countertops, Walk-In Closet(s), Wine Storage
- Flooring: Wood
- Basement: Finished,Improved,Exterior Entry,Interior Entry,Space For Rooms
- Number of fireplaces: 1
- Fireplace features: Stone, Wood Burning
Interior area
- Total structure area: 3,380
- Total interior livable area: 3,380 sqft
- Finished area above ground: 1,840
- Finished area below ground: 1,540
Property
Parking
- Total spaces: 2
- Parking features: Garage Faces Front, Inside Entrance, Attached
- Attached garage spaces: 2
Accessibility
- Accessibility features: None
Features
- Levels: Two
- Stories: 2
- Patio & porch: Patio, Enclosed
- Exterior features: Extensive Hardscape, Lighting, Sidewalks, Stone Retaining Walls
- Pool features: None
- Has spa: Yes
- Spa features: Bath
Lot
- Size: 1.76 Acres
- Dimensions: 2.00 x
Details
- Additional structures: Above Grade, Below Grade
- Parcel number: 04111115010070
- Zoning: R
- Special conditions: Standard
Construction
Type & style
- Home type: SingleFamily
- Architectural style: Ranch/Rambler
- Property subtype: Single Family Residence
Materials
- Stucco
- Foundation: Concrete Perimeter
Condition
- Excellent
- New construction: No
- Year built: 1952
- Major remodel year: 2026
Utilities & green energy
- Sewer: Private Septic Tank
- Water: Well
Community & HOA
Community
- Subdivision: Glen Arm
HOA
- Has HOA: No
Location
- Region: Glen Arm
Financial & listing details
- Price per square foot: $207/sqft
- Tax assessed value: $394,300
- Annual tax amount: $4,552
- Date on market: 7/24/2026
- Listing agreement: Exclusive Right To Sell
- Ownership: Fee Simple
Estimated market value
$424,700
$391,000 - $463,000
$3,089/mo
Price history
| Date | Event | Price |
|---|---|---|
| 7/24/2026 | Pending sale | $699,900+67.6%$207/sqft |
Source:  Bright MLS #MDBC2165812 Report a problem Bright MLS #MDBC2165812 Report a problem | ||
| 2/12/2026 | Sold | $417,500$124/sqft |
Source: Public Record Report a problem | ||
Public tax history
| Year | Property taxes | Tax assessment |
|---|---|---|
| 2025 | $4,503 +4.1% | $375,567 +5.3% |
| 2024 | $4,325 +5.5% | $356,833 +5.5% |
| 2023 | $4,098 +2% | $338,100 |
| 2022 | $4,018 +2% | $338,100 +4.1% |
| 2021 | $3,938 +2.1% | $324,900 +2.1% |
| 2020 | $3,858 | $318,300 |
| 2019 | $3,858 | $318,300 |
| 2018 | $3,858 -0.5% | $318,300 -0.5% |
| 2017 | $3,877 +36% | $319,900 +1.6% |
| 2016 | $2,850 | $314,800 +1.6% |
| 2015 | $2,850 | $309,700 +1.7% |
| 2014 | $2,850 | $304,600 |
| 2013 | -- | $304,600 |
| 2012 | -- | $304,600 -11.8% |
| 2011 | -- | $345,300 0% |
| 2010 | -- | $345,320 |
| 2009 | -- | $345,320 -12.4% |
| 2008 | -- | $394,240 +22.3% |
| 2007 | -- | $322,452 +28.6% |
| 2006 | -- | $250,666 +40.1% |
| 2005 | -- | $178,880 +1.6% |
| 2004 | -- | $176,146 +1.6% |
| 2003 | -- | $173,413 +1.6% |
| 2002 | -- | $170,680 +0.2% |
| 2001 | -- | $170,256 |
Find assessor info on the county website
Monthly payment
Est. payment
Payment breakdown
Explore the cost of this home by adjusting the details. Changes won't be saved.Climate risks
Neighborhood: 21057
Nearby schools
GreatSchools rating
- 9/10Carroll Manor Elementary SchoolGrades: K-5Distance: 4.5 mi
- 3/10Pine Grove Middle SchoolGrades: 6-8Distance: 1.8 mi
- 4/10Loch Raven High SchoolGrades: 9-12Distance: 2.8 mi
Schools provided by the listing agent
- District: Baltimore County Public Schools
Source: Bright MLS. This data may not be complete. We recommend contacting the local school district to confirm school assignments for this home.
- $627,500-- bd2 ba2.1k sqft7 Wagon Wheel Ct, Glen Arm, MD 21057Off Market
- $522,4003 bd2 ba2.2k sqft3 Wagon Wheel Ct, Glen Arm, MD 21057Off Market
- $444,000-- bd1 ba1.5k sqft8 Wagon Wheel Ct, Glen Arm, MD 21057Off Market
- $488,200-- bd1 ba2k sqft6 Wagon Wheel Ct, Glen Arm, MD 21057Off Market
- $439,500-- bd1 ba1.3k sqft1 Wagon Wheel Ct, Glen Arm, MD 21057Off Market
- $529,2004 bd4 ba2.3k sqft25 Gunpowder Rd, Glen Arm, MD 21057Off Market
- $872,600-- bd3 ba3.4k sqft23 Gunpowder Rd, Glen Arm, MD 21057Off Market
- $100-- bd-- ba-- sqft23 Gunpowder Rd, Glen Arm, MD 21057Off Market
A local agent can set up tours, give advice and negotiate with sellers.
Similar homes
- $799,9994 bd3 ba2.4k sqft13001 Dulaney Valley Rd, Glen Arm, MD 21057For Sale
 MLS ID #MDBC2165392, Jose Rivas, Keller Williams Gateway LLC. Bright MLS
 - $795,0004 bd3 ba3.3k sqft804 Huntsman Rd, Baltimore, MD 21286For Sale
 MLS ID #MDBC2161272, Linda Beckham, Corner House Realty. Bright MLS
 - $698,0004 bd3 ba2.7k sqft1802 Dulaney Valley Rd, Lutherville Timonium, MD 21093For Sale
 MLS ID #MDBC2165950, Kara Clasing, Cummings & Co. Realtors. Bright MLS
 - $699,9003 bd4 ba3.2k sqft9668 Magledt Rd, Baltimore, MD 21234For Sale
 MLS ID #MDBC2168170, Joseph Banick, Banick, LLC.. Bright MLS
 - $665,0004 bd3 ba2.3k sqft821 W Padonia Rd, Cockeysville, MD 21030For SaleMLS ID #MDBC2169066, Jen Ward, Samson Properties. Bright MLS
- $715,0004 bd4 ba3.6k sqft21 Deep Powder Ct, Woodstock, MD 21163For SaleMLS ID #MDBC2169268, Vanity James, Weichert, Realtors - Integrity Home Team. Bright MLS
- $695,0005 bd3 ba3.1k sqft3114 Sunset Ln, Phoenix, MD 21131For SaleMLS ID #MDBC2169012, Thomas Mooney, O'Conor, Mooney & Fitzgerald. Bright MLS
- $700,0003 bd3 ba2.9k sqft12700 Harford Rd, Fork, MD 21051For SaleMLS ID #MDBC2165926, Veronica Sniscak, Compass. Bright MLS
- $670,0005 bd3 ba3.9k sqft6525 Ebenezer Rd, Middle River, MD 21220For SaleMLS ID #MDBC2168708, Amanda Branham, Iron Valley Real Estate of Central MD. Bright MLS
- $699,9004 bd2 ba3.4k sqft16909 Big Falls Rd, Monkton, MD 21111For SaleMLS ID #MDBC2169184, Mike Nelson, Berkshire Hathaway HomeServices Homesale Realty. Bright MLS
- $675,0004 bd3 ba3.2k sqft1602 E Branch Ct, Forest Hill, MD 21050For SaleMLS ID #MDHR2056576, Lee Tessier, EXP Realty, LLC. Bright MLS
- $725,0004 bd3 ba2k sqft8339 Tally Ho Rd, Lutherville Timonium, MD 21093For SaleMLS ID #MDBC2169294, Blandy Becker, Cummings & Co. Realtors. Bright MLS
- $849,9004 bd4 ba3.9k sqft6 Stonehurst Rd, Phoenix, MD 21131For SaleMLS ID #MDBC2165716, Joan Davila, Berkshire Hathaway HomeServices Homesale Realty. Bright MLS
- $849,9005 bd5 ba4.5k sqft12303 Long Green Pike, Glen Arm, MD 21057New ConstructionMLS ID #MDBC2164006, Chris Cooke, Berkshire Hathaway HomeServices Homesale Realty. Bright MLS
- $625,0003 bd2 ba2.4k sqft7900 Ivy Ln, Baltimore, MD 21208For SaleMLS ID #MDBC2170778, Jamie Koehler, Cummings & Co. Realtors. Bright MLS
- $699,0005 bd4 ba3.1k sqft7917 Stevenson Rd, Pikesville, MD 21208For SaleMLS ID #MDBC2159606, Barbara Reamer, Berkshire Hathaway HomeServices Homesale Realty. Bright MLS
- $649,9004 bd4 ba2.9k sqft10902 Baronet Rd, Owings Mills, MD 21117For SaleMLS ID #MDBC2168302, Sophia Marquez, Compass. Bright MLS
- $699,9004 bd4 ba2.2k sqft3207 Midfield Rd, Pikesville, MD 21208For SaleMLS ID #MDBC2163602, Barry Nabozny, RE/MAX Premier Associates. Bright MLS
- $--6 bd4 ba3k sqft303 Wendover Rd, Baltimore, MD 21218AuctionAuction.com 2
- $609,9004 bd3 ba2.3k sqft264 E Padonia Rd, Lutherville Timonium, MD 21093For SaleMLS ID #MDBC2168512, Phil Morningstar, Cummings & Co. Realtors. Bright MLS
