This is what elevated oceanfront living looks like! With over 4,000 square feet of glass-wrapped luxury. This boutique, Jacksonville Beach condo showcases sleek design and resort-level ease. Enjoy soaring 10-foot ceilings, a gourmet kitchen with Wolf and Sub-Zero appliances, and a massive balcony designed for the enjoyment of sunrise. Amenities include a 24-hour doorman, concierge, pool and spa, an elegant wine lounge, a world-class gym, sauna, and steam room - because coming home should feel like you are checking into your favorite resort.
Active
$4,400,000
50 14TH Avenue S #602, Jacksonville Beach, FL 32250
3beds
4,193sqft
Condominium
Built in 2024
-- sqft lot
$4,127,500 Zestimate®
$1,049/sqft
$4,458/mo HOA
What's special
Pool and spa
- 100 days
- 414
- 12
Zillow last checked:
Listing updated:
Listed by:
GWINN VOLEN 904-822-9255,
KELLER WILLIAMS REALTY ATLANTIC PARTNERS 904-247-0059
Source: realMLS,MLS#: 2146701
Facts & features
Interior
Bedrooms & bathrooms
- Bedrooms: 3
- Bathrooms: 5
- Full bathrooms: 4
- 1/2 bathrooms: 1
Heating
- Central
Cooling
- Central Air
Appliances
- Included: Convection Oven, Dryer, Electric Oven, Electric Water Heater, Gas Cooktop, Ice Maker, Microwave, Refrigerator, Washer, Wine Cooler
- Laundry: In Unit
Features
- Breakfast Bar, Built-in Features, Ceiling Fan(s), Eat-in Kitchen, Elevator, Entrance Foyer, Guest Suite, His and Hers Closets, Kitchen Island, Open Floorplan, Pantry, Primary Bathroom - Shower No Tub, Split Bedrooms, Walk-In Closet(s)
- Flooring: Tile
Interior area
- Total interior livable area: 4,193 sqft
Property
Parking
- Total spaces: 2
- Parking features: Additional Parking, Assigned, Attached, Garage
- Attached garage spaces: 2
Features
- Levels: One
- Stories: 1
- Exterior features: Balcony
- Spa features: Community
- Has view: Yes
- View description: Beach, Ocean, Water
- Has water view: Yes
- Water view: Beach,Ocean,Water
- Waterfront features: Ocean Front
Details
- Parcel number: 1762760280
- Zoning description: Condominium
Construction
Type & style
- Home type: Condo
- Architectural style: Contemporary
- Property subtype: Condominium
- Attached to another structure: Yes
Materials
- Concrete
Condition
- Updated/Remodeled
- New construction: No
- Year built: 2024
Utilities & green energy
- Sewer: Public Sewer
- Water: Public
- Utilities for property: Cable Available, Electricity Connected, Natural Gas Connected, Sewer Available, Sewer Connected, Water Available, Water Connected
Community & HOA
Community
- Security: 24 Hour Security, Carbon Monoxide Detector(s), Closed Circuit Camera(s), Fire Alarm, Fire Sprinkler System, Key Card Entry, Secured Elevator, Secured Lobby, Security Lights, Smoke Detector(s)
- Subdivision: Azure Jacksonville Beach Condo
HOA
- Has HOA: Yes
- Amenities included: Pool, Other, Clubhouse, Dog Park, Elevator(s), Fitness Center, Maintenance Grounds, Management - Off Site, Sauna, Security, Service Elevator(s), Spa/Hot Tub, Storage, Trash
- Services included: Insurance, Maintenance Grounds, Maintenance Structure, Pest Control, Security, Trash
- HOA fee: $4,458 monthly
Location
- Region: Jacksonville Beach
Financial & listing details
- Price per square foot: $1,049/sqft
- Annual tax amount: $59,079
- Date on market: 5/22/2026
- Listing terms: Cash,Conventional
- Road surface type: Asphalt
Estimated market value
$4,127,500
$3.92M - $4.33M
$7,582/mo
Price history
| Date | Event | Price |
|---|---|---|
| 5/22/2026 | Listed for sale | $4,400,000-3.3%$1,049/sqft |
Source:  realMLS #2146701 Report a problem realMLS #2146701 Report a problem | ||
| 4/19/2026 | Listing removed | $4,550,000$1,085/sqft |
Source: realMLS #2114089 Report a problem | ||
| 10/30/2025 | Listed for sale | $4,550,000$1,085/sqft |
Source: realMLS #2114089 Report a problem | ||
Public tax history
Tax history is unavailable.
Monthly payment
Est. payment
Payment breakdown
Explore the cost of this home by adjusting the details. Changes won't be saved.Climate risks
Neighborhood: 32250
Nearby schools
Schools provided by the listing agent
- Elementary: Seabreeze
- Middle: Duncan Fletcher
- High: Duncan Fletcher
Source: realMLS. This data may not be complete. We recommend contacting the local school district to confirm school assignments for this home.

- $4,200,0003 bd5 ba4.1k sqft50 14th Ave S UNIT 502, Jacksonville Beach, FL 32250Sold
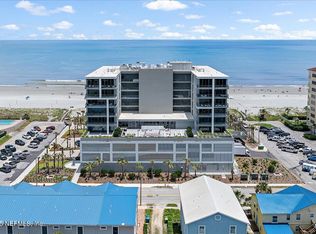
- $4,950,0004 bd5 ba4.6k sqft50 14th Ave S UNIT 801, Jacksonville Beach, FL 32250Sold
- $3,519,000-- bd-- ba-- sqft15 15th St S, Jacksonville Beach, FL 32250Off Market
- $3,519,000-- bd-- ba-- sqft1431 1st St S, Jacksonville Beach, FL 32250Off Market
Similar homes
- $5,250,0004 bd5 ba4.6k sqft50 14TH Avenue S #701, Jacksonville Beach, FL 32250For Sale
 MLS ID #2155548, SUZIE CONNOLLY. realMLS
 - $3,475,0004 bd5 ba3.6k sqft1331 1ST Street N #1101, Jacksonville Beach, FL 32250For Sale
 MLS ID #2157407, JENNIFER WHITE. realMLS
 - $3,975,0004 bd4 ba3.1k sqft2709 OCEAN Drive S, Jacksonville Beach, FL 32250For Sale
 MLS ID #2152978, ANITA VINING. realMLS
 - $3,950,0004 bd3 ba2.8k sqft4108 DUVAL Drive, Jacksonville Beach, FL 32250For Sale
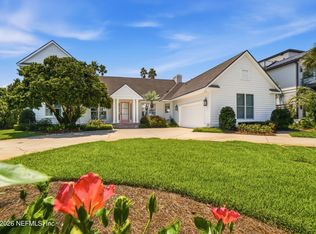 MLS ID #2158542, CLARE BERRY. realMLS
