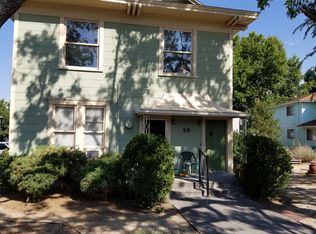
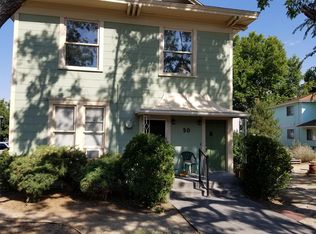
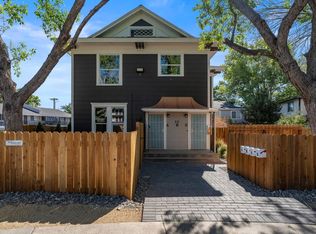
Exceptional investment opportunity. This fully remodeled fourplex offers 4 updated units, each featuring brand-new kitchens, bathrooms, flooring, fresh interior/exterior paint, mini-splits for heat & A/C, gas water heaters, and a washer and dryer. The building consists of two ground-floor units and two upper-level units. With 2 one-bedroom units and 2 two-bedroom units. Additional improvements include updated electrical systems, select new windows, new fencing, and paver walkways, as well as a private common courtyard.
Active under contract-show
$1,090,000
50 Berrum Pl, Reno, NV 89509
6beds
4baths
2,548sqft
Quadruplex
Built in 1942
-- sqft lot
$-- Zestimate®
$428/sqft
$-- HOA
What's special
Private common courtyardWasher and dryerSelect new windowsNew fencingPaver walkwaysBrand-new kitchensGas water heaters
- 80 days
- 56
- 0
Zillow last checked:
Listing updated:
Listed by:
Candi Peek S.36179 775-742-4796,
Ferrari-Lund Real Estate Reno
Source: NNRMLS,MLS#: 260008891
Facts & features
Interior
Bedrooms & bathrooms
- Bedrooms: 6
- Bathrooms: 4
Heating
- Has Heating (Unspecified Type)
Cooling
- Has cooling: Yes
Appliances
- Included: Oven, Dishwasher, Disposal, Dryer, Electric Range, Gas Range, Refrigerator, Washer
- Laundry: In Unit
Features
- Flooring: Carpet, Laminate, Varies
- Windows: Double Pane Windows, Single Pane Windows, Vinyl Frames, Wood Frames, Varies
- Has fireplace: No
Interior area
- Total structure area: 2,548
- Total interior livable area: 2,548 sqft
Property
Parking
- Parking features: None
Features
- Levels: Two
- Stories: 2
- Patio & porch: Patio
- Pool features: None
- Spa features: None
- Fencing: Partial
Lot
- Size: 6,098 Square Feet
- Features: Cul-De-Sac, Landscaped, Level, Sprinklers In Front, Sprinklers In Rear
Details
- Additional structures: None
- Parcel number: 01930347
- Zoning: MF30
- Special conditions: Agent Owned
- Other equipment: Varies by Unit
Construction
Type & style
- Home type: MultiFamily
- Property subtype: Quadruplex
Materials
- Frame
- Foundation: Crawl Space
- Roof: Composition,Pitched,Shingle
Condition
- Year built: 1942
Utilities & green energy
- Sewer: Public Sewer
- Water: Public
- Utilities for property: Cable Available, Electricity Available, Electricity Connected, Internet Available, Natural Gas Available, Natural Gas Connected, Sewer Available, Sewer Connected, Water Available, Water Connected, Cellular Coverage, Varies By Unit
Community & HOA
Community
- Security: Smoke Detector(s)
HOA
- Amenities included: Barbecue
Location
- Region: Reno
Financial & listing details
- Price per square foot: $428/sqft
- Tax assessed value: $309,370
- Annual tax amount: $1,825
- Date on market: 7/11/2026
- Cumulative days on market: 80 days
- Listing terms: 1031 Exchange,Cash,Conventional
- Tenant pays: All Utilities
Estimated market value
Not available
Estimated sales range
Not available
$3,629/mo
Price history
| Date | Event | Price |
|---|---|---|
| 8/21/2026 | Contingent | $1,090,000$428/sqft |
Source:  NNRMLS #260008891 Report a problem NNRMLS #260008891 Report a problem | ||
| 7/11/2026 | Listed for sale | $1,090,000+60.4%$428/sqft |
Source: NNRMLS #260008891 Report a problem | ||
| 12/6/2024 | Sold | $679,485-6.3%$267/sqft |
Source: NNRMLS #240014370 Report a problem | ||
| 11/17/2024 | Pending sale | $725,000$285/sqft |
Source: NNRMLS #240014370 Report a problem | ||
| 11/13/2024 | Listed for sale | $725,000$285/sqft |
Source: NNRMLS #240014370 Report a problem | ||
| 3/11/2012 | Listing removed | $525 |
Source: Keller Realty Report a problem | ||
| 12/8/2011 | Listed for rent | $525 |
Source: Keller Realty Report a problem | ||
Public tax history
| Year | Property taxes | Tax assessment |
|---|---|---|
| 2026 | $1,825 -43.1% | $108,280 +2.2% |
| 2025 | $3,208 +104.6% | $105,947 +2.3% |
| 2024 | $1,567 +8% | $103,612 +2.2% |
| 2023 | $1,451 +8% | $101,367 +21.1% |
| 2022 | $1,344 +6.4% | $83,714 +26.7% |
| 2021 | $1,263 +2.9% | $66,079 +13.5% |
| 2020 | $1,227 -2.8% | $58,201 |
| 2019 | $1,263 +2.9% | $58,201 +21.8% |
| 2018 | $1,227 +12% | $47,765 +12.4% |
| 2017 | $1,095 | $42,494 +9% |
| 2016 | $1,095 | $39,002 +2.1% |
| 2015 | $1,095 +3.2% | $38,197 +19.6% |
| 2014 | $1,061 | $31,934 +14.1% |
| 2013 | $1,061 | $27,976 |
| 2012 | -- | $27,976 -2.4% |
| 2011 | -- | $28,661 -28.5% |
| 2010 | -- | $40,073 |
| 2009 | -- | $40,073 -11.8% |
| 2008 | -- | $45,435 |
| 2007 | -- | $45,435 +7.7% |
| 2006 | -- | $42,192 +4% |
| 2005 | -- | $40,550 +6% |
| 2004 | -- | $38,258 +3% |
| 2003 | -- | $37,155 +0.3% |
| 2002 | -- | $37,041 |
| 2001 | -- | $37,041 |
Find assessor info on the county website
Monthly payment
Est. payment
Payment breakdown
Explore the cost of this home by adjusting the details. Changes won't be saved.Climate risks
Neighborhood: Virginia Lake
Nearby schools
Schools provided by the listing agent
- Elementary: Anderson
- Middle: Swope
- High: Reno
Source: NNRMLS. This data may not be complete. We recommend contacting the local school district to confirm school assignments for this home.

Similar homes
- $1,100,0003 bd3 ba2.2k sqft2130 Richter Dr, Reno, NV 89509Active

 MLS ID #260008208, Denise Wilson, Realty One Group Eminence. NNRMLS
 - $999,0003 bd4 ba2.3k sqft2870 Sagittarius Dr, Reno, NV 89509Active
 MLS ID #260011377, Cristy Leck, RE/MAX Professionals-Reno. NNRMLS
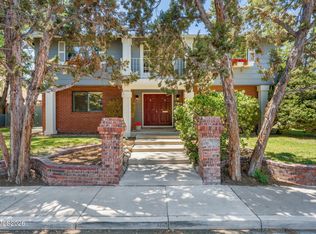
 - $999,0003 bd3 ba3.4k sqft1945 Lakeside Dr, Reno, NV 89509Active
 MLS ID #260011839, Claire Kirby, Real Broker LLC. NNRMLS
 - $840,0004 bd3 ba2.4k sqft1435 Hunter Lake Dr, Reno, NV 89509Active
 MLS ID #260010814, Margie McIntyre, Dickson Realty - Damonte Ranch. NNRMLS
 - $937,5004 bd2 ba1.8k sqft11 Bret Harte Ave, Reno, NV 89509ActiveMLS ID #260011034, Christian Reviglio, Opal Real Estate Advisors. NNRMLS
- $1,075,0003 bd3 ba2.3k sqft1940 Dickerson Rd, Reno, NV 89503ActiveMLS ID #260012017, Dallas Serpa, RE/MAX Gold. NNRMLS
- $849,0004 bd3 ba2.2k sqft3039 Bramble Dr, Reno, NV 89509ActiveMLS ID #260011713, Bryan Drakulich, BHG Drakulich Realty. NNRMLS
- $1,325,0009 bd7 ba3.5k sqft1104 Ralston St, Reno, NV 89503ActiveMLS ID #260010463, Angela Beard, RE/MAX Gold. NNRMLS
- $699,0004 bd4 ba3.1k sqft201 Sunnyside Dr, Reno, NV 89503ActiveMLS ID #260012364, Darren Maxfield, Sierra Nevada Properties-Reno. NNRMLS
- $799,9004 bd2 ba1.9k sqft400 Claremont St, Reno, NV 89502ActiveMLS ID #260009362, Cesar Salmoran, XLNT Properties. NNRMLS
- $1,080,0005 bd3 ba3k sqft20449 Temelec Way, Reno, NV 89521ActiveMLS ID #260006345, Erik Zaldivar, Epique Realty. NNRMLS
- $669,9003 bd4 ba2.2k sqft3812 Lakeside Dr, Reno, NV 89509ActiveMLS ID #260010336, Tyler Barrette, Sierra Sotheby's International. NNRMLS
- $1,560,0004 bd2 ba2.6k sqft740 Manor Dr, Reno, NV 89509ActiveMLS ID #260005029, Joseph Wieczorek, Dickson Realty - Downtown. NNRMLS
- $865,0003 bd3 ba2.2k sqft3905 Innsbruck Ct, Reno, NV 89519ActiveMLS ID #260009819, Robert Kirchner, Ferrari-Lund Real Estate Reno. NNRMLS
- $699,9003 bd4 ba2.2k sqft3826 Lakeside Dr, Reno, NV 89509ActiveMLS ID #260010337, Tyler Barrette, Sierra Sotheby's International. NNRMLS
- $1,098,0003 bd4 ba2.8k sqft9189 Wild Skies Way, Reno, NV 89523ActiveMLS ID #260009930, David Hughes, Dickson Realty - Caughlin. NNRMLS
- $1,100,0004 bd4 ba3.2k sqft9505 Baldacci Ct, Reno, NV 89521ActiveMLS ID #260008555, Alma Chilson, Solid Source Realty. NNRMLS
- $1,299,9994 bd4 ba3.1k sqft3258 Forest View Ln, Reno, NV 89511ActiveMLS ID #260006688, Shandi Vanore, Coldwell Banker Select Mt Rose. NNRMLS
- $815,0003 bd3 ba2.2k sqft2249 Evans Creek Ter, Reno, NV 89519ActiveMLS ID #260011012, Wesley Pittman, TrueNest Properties. NNRMLS
- $974,9004 bd4 ba3.1k sqft10240 Culiacan Pass Trl, Reno, NV 89521ActiveMLS ID #260011933, Jason Rowe, Keller Williams Group One Inc.. NNRMLS
