Skip main navigation
Off market
  • Price Unknown

    50 Blackshire Cir, Ottawa, ON K2J 5M2

    4beds
    SingleFamily
    Built in 2004
    5,989 Square Feet Lot
    $-- Zestimate®
    C$--/sqft
    C$3,537 Estimated rent

    Home value

    Not available

    Estimated sales range

    Not available

    Not available

    Loading
    Loading...

    Owner options

    List your home for rent

    C$3,537/mo

    Rent Zestimate®

    Find your next renter with Zillow Rental Manager. Plus, with online applications, you can quickly screen prospective tenants – for free.

    Learn more

    C$3,537/mo

    Rent Zestimate®

    Refinance and save

    Refinancing to a lower rate could help reduce your monthly payments and save thousands over the life of the loan.

    See today's rates

    Explore your selling options

    Work with a Zillow partner agent

    Leverage their expertise and Zillow's premium Showcase listings to get your home seen by more buyers.

    Get started

    List with your own agent

    Get your home in front of millions of buyers by listing it on Zillow.

    Learn how to do it

    Sell it yourself

    Take full control of how buyers see your home on Zillow by listing For Sale by Owner (FSBO).

    List your home

    What's special

    Cozy gas fireplaceBuilt-in bbqAmple closet spaceFormal living rmExpansive viewsBright kitchenMature perennial gardens

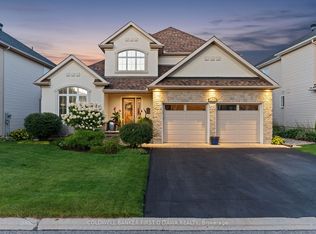
    Located on one of Stonebridge's most premier streets & backing onto the 18th fairway, this home could be yours! Monarch's Windsor model offering 4 beds, 3 bath on quiet family friendly street. Gorgeous maple flooring thru/out most of the home & staircase. Formal living rm w/ built-in shelving & large dining area for more formal gatherings. Huge, bright kitchen w/ island new quartz counters, appliances, walk-in & butler's pantry open to eating area. Main flr office w/french doors. Dramatic 2 storey family rm w/huge windows & cozy gas fireplace. Generous sized master retreat complete w/ expansive views of the course, luxury 5pc ensuite & custom walk-in closet w/ built-ins. Additional 3 well sized beds w/ ample closet space & full 4pc bath. Gorgeous exterior landscaping w/interlock driveway, patio, gazebo & built-in BBQ all surrounded by mature perennial gardens & trees for added privacy. New roof 2022. 2023-04-06

    This property is not currently displayed as for sale or rent on Zillow. This may be different from what's on other websites or public sources.

    Facts & features

    Interior

    Bedrooms & bathrooms
    • Bedrooms: 4
    • Bathrooms: 4
    • Full bathrooms: 3
    • 1/2 bathrooms: 1
    Heating
    • Forced air, Gas
    Cooling
    • Central
    Appliances
    • Included: Refrigerator
    Features
    • Flooring: Carpet, Hardwood

    Property

    Parking
    • Total spaces: 2
    Features
    • Exterior features: Brick
    Lot
    • Size: 5,989 Square Feet

    Construction

    Type & style
    • Home type: SingleFamily
    Materials
    • Roof: Asphalt
    Condition
    • Year built: 2004

    Community & HOA

    Location
    • Region: Ottawa

    Price history

    DateEventPrice
    4/10/2023Listing removed--
    Source: Engel & Volkers Report a problem
    4/6/2023Listing removed--
    Source: Engel & Volkers Report a problem
    4/6/2023ContingentC$1,150,000
    Source: Engel & Volkers #1331264 Report a problem
    4/1/2023Listed for saleC$1,150,000
    Source: Engel & Volkers #25319863 Report a problem
    4/1/2023ContingentC$1,150,000
    Source: Engel & Volkers #1331264 Report a problem
    3/2/2023Listed for saleC$1,150,000
    Source: Engel & Volkers #25319863 Report a problem
    7/20/2021Listing removed--
    Source: Engel & Volkers Report a problem
    7/8/2021Listed for saleC$1,150,000
    Source: OREB #1251203 Report a problem

    Public tax history

    Tax history is unavailable.

    Neighborhood: K2J

    Nearby schools

    GreatSchools rating

    No schools nearby

    We couldn't find any schools near this home.