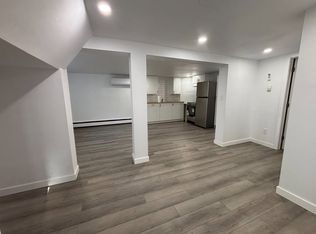
LOCATION, LOCATION, LOCATION! Welcome to 50 Canterbury — a spacious two-storey home in a well-established neighbourhood within walking distance to schools and offering the space and layout a busy household can appreciate. Step inside to a bright main level featuring newer laminate flooring, modern lighting, a mini-split for efficient heating & cooling, and a large, completely new half bath. The welcoming living room features a brick fireplace focal point, while the bright kitchen offers plenty of cabinetry and workspace with dining space nearby for everyday meals and gatherings. Upstairs you’ll find 3 bedrooms and 2 bathrooms, including a primary bedroom with ensuite where the laundry has been conveniently relocated. New interior doors on the upper level, updated lighting and fresh paint throughout many rooms add to the home’s refreshed feel. The lower level extends your living space with a finished family room plus a separate finished office/den, while the remaining basement provides excellent storage. Outside, enjoy a galvanized fenced backyard, back deck replaced in 2025 and a 24’ above-ground pool installed in 2021 with a new pump in 2026. The covered front porch adds charm and another place to relax. An attached garage provides parking and extra storage, while the large driveway accommodates approximately 4 vehicles. Roof shingles were replaced in 2021 along with numerous improvements throughout. A family-style home, a great yard and a location that puts schools and everyday conveniences close at hand — this one checks a lot of boxes!
For sale
C$489,900
50 Canterbury Dr, Fredericton, NB E3B 4L6
3beds
1,820sqft
SingleFamily
Built in 1962
748 Square Feet Lot
$-- Zestimate®
C$269/sqft
C$-- HOA
What's special
Spacious two-storey homeBright main levelNewer laminate flooringModern lightingBrick fireplace focal pointBright kitchenPrimary bedroom with ensuite
- 18 hours
- 17
- 2
Zillow last checked:
Listing updated:
Listed by:
BETH HOYT-WHELAN, Salesperson,
EXIT Realty Advantage Brokerage
Source: New Brunswick Real Estate Board,MLS®#: NB146982
Facts & features
Interior
Bedrooms & bathrooms
- Bedrooms: 3
- Bathrooms: 3
- Full bathrooms: 2
- 1/2 bathrooms: 1
Bedroom
- Level: Second
Bedroom
- Level: Second
Bathroom
- Level: Main
Bathroom
- Level: Second
Other
- Level: Second
Dining room
- Level: Main
Other
- Level: Second
Family room
- Level: Lower
Foyer
- Level: Main
Kitchen
- Level: Main
Living room
- Level: Main
Office
- Level: Lower
Heating
- Electric, Forced Air, Wood Stove, Wood
Cooling
- Electric, Heat Pump - Ductless
Features
- Ensuite
- Flooring: Carpet, Laminate, Vinyl, Wood
- Basement: Partially Finished
- Has fireplace: No
Interior area
- Total structure area: 1,820
- Total interior livable area: 1,820 sqft
- Finished area above ground: 1,536
Property
Parking
- Total spaces: 2
- Parking features: Asphalt, Width - Double, Garage
- Has garage: Yes
- Uncovered spaces: 2
- Details: Garage Size(Attached)
Features
- Fencing: Fenced
Lot
- Size: 748 Square Feet
- Features: Landscaped, Airport, Hospital, Near Public Transit, Recreation Nearby, School(s) Nearby, Shopping Nearby, Under 0.5 Acres
Details
- Parcel number: 01465954
Construction
Type & style
- Home type: SingleFamily
Materials
- Vinyl Siding
- Foundation: Concrete
- Roof: Asphalt
Condition
- Year built: 1962
Utilities & green energy
- Sewer: Municipal
- Water: Municipal
Community & HOA
Location
- Region: Fredericton
Financial & listing details
- Price per square foot: C$269/sqft
- Annual tax amount: C$4,714
- Date on market: 9/2/2026
- Ownership: Freehold
Price history
Price history is unavailable.
Public tax history
Tax history is unavailable.
Climate risks
Neighborhood: E3B
Nearby schools
GreatSchools rating
No schools nearby
We couldn't find any schools near this home.

Similar homes
- C$449,9005 bd2 ba2.2k sqft132 Topcliffe Cres, Fredericton, NB E3B 4P9For Sale
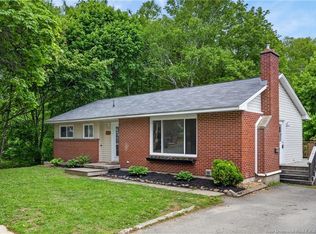 MLS ID #NB146890, Rani Saggere Sharma, Salesperson, eXp Realty Brokerage. New Brunswick Real Estate Board
 - C$399,9004 bd2 ba1.3k sqft150 Charing Cres, Fredericton, NB E3B 4R7For Sale
 MLS ID #NB146827, JEREMY TURGEON, Salesperson, Keller Williams Capital Realty Brokerage. New Brunswick Real Estate Board
 - C$474,9004 bd3 ba2.5k sqft200 Springwater Ln, New Maryland, NB E3C 1J2For Sale
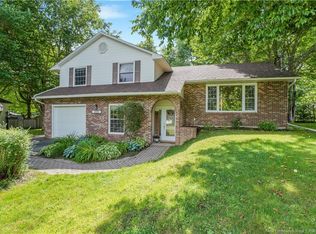 MLS ID #NB146600, Megan Gallant, Salesperson, eXp Realty Brokerage. New Brunswick Real Estate Board
 - C$449,9006 bd2 ba2.5k sqft242 Highland Ave, Fredericton, NB E3A 2S6For Sale
 MLS ID #NB146883, SUSAN GORMLEY, Salesperson, The Right Choice Realty Brokerage. New Brunswick Real Estate Board
