This charming home, built circa 1949, is situated on a generous acre plus city lot, offering a rare combination of space, privacy & convenience. Ideally located close to everyday amenities with quick access to the bridge, it’s a great option for anyone looking for a larger property without sacrificing city convenience. The main home has a traditional & functional layout. The living areas include a kitchen, large dining room, comfortable living room & 2 versatile rooms which could be bedrooms, playrooms or cozy sitting area. Main level full bath. The upper-level hosts 2 large bedrooms. While the décor offers an opportunity for updating, the home has been well maintained over the years, providing a solid foundation for buyers to add their own style while preserving its original character. Three ductless split heat pumps along with electric hot water baseboard heat offers year-round comfort. Adding exceptional value is the detached building, which has been thoughtfully converted into a beautifully renovated, modern 2-bedroom apartment. This inviting space offers 1000 sq ft & features a bathroom, spacious living area and a kitchenette. This building is heated with an oil furnace & is on a separate power meter. Outside, attractive curb appeal, mature surroundings & plenty of room to enjoy the large property. A paved circular driveway provides ample parking. With two separate living spaces & a spacious city lot, this unique property offers plenty of possibilities for extended family, multi-generational living or potential rental income. Addition virtual tour of studio - https://my.matterport.com/show/?m=HjSeQwGbhF7
For sale
C$449,900
242 Highland Ave, Fredericton, NB E3A 2S6
6beds
2,559sqft
SingleFamily
Built in 1949
5,743 Square Feet Lot
$-- Zestimate®
C$176/sqft
C$-- HOA
What's special
Traditional and functional layoutLarge dining roomAttractive curb appealMature surroundingsSpacious city lot
- 17 hours
- 15
- 0
Zillow last checked:
Listing updated:
Listed by:
SUSAN GORMLEY, Salesperson,
The Right Choice Realty Brokerage
Source: New Brunswick Real Estate Board,MLS®#: NB146883
Facts & features
Interior
Bedrooms & bathrooms
- Bedrooms: 6
- Bathrooms: 2
- Full bathrooms: 2
Bedroom
- Level: Main
Bedroom
- Level: Main
Bedroom
- Level: Second
Bedroom
- Level: Second
Bedroom
- Level: Main
Bedroom
- Level: Main
Other
- Level: Main
Other
- Level: Main
Dining room
- Level: Main
Kitchen
- Level: Main
Kitchen
- Level: Main
Living room
- Level: Main
Other
- Level: Second
Heating
- Electric, Forced Air, Hot Water, Oil, Fireplace(s)
Cooling
- Electric, Heat Pump - Ductless
Appliances
- Laundry: Inside
Features
- Flooring: Carpet, Cushion/Tile/Lino, Laminate
- Basement: Unfinished
- Has fireplace: Yes
Interior area
- Total structure area: 2,559
- Total interior livable area: 2,559 sqft
- Finished area above ground: 2,559
Property
Parking
- Parking features: Circular Driveway, Paved, No Garage
- Has uncovered spaces: Yes
Lot
- Size: 5,743 Square Feet
- Features: Near Public Transit, Recreation Nearby, School(s) Nearby, Shopping Nearby, 1.0 -2.99 Acres
Details
- Parcel number: 01422591
Construction
Type & style
- Home type: SingleFamily
Materials
- Vinyl Siding
- Foundation: Concrete
- Roof: Asphalt
Condition
- Year built: 1949
Utilities & green energy
- Sewer: Municipal
- Water: Municipal
Community & HOA
Location
- Region: Fredericton
Financial & listing details
- Price per square foot: C$176/sqft
- Annual tax amount: C$3,394
- Date on market: 8/31/2026
- Ownership: Freehold
Price history
Price history is unavailable.
Public tax history
Tax history is unavailable.
Climate risks
Neighborhood: E3A
Nearby schools
GreatSchools rating
No schools nearby
We couldn't find any schools near this home.


Similar homes
- C$449,9004 bd3 ba2.1k sqft4 Mulberry Ct, Fredericton, NB E3A 5J1For Sale
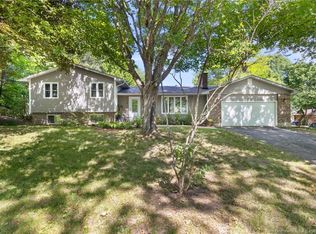 MLS ID #NB146572, Christina Oliver, Salesperson, Keller Williams Capital Realty Brokerage. New Brunswick Real Estate Board
 - C$449,9004 bd2 ba1.8k sqft310 Union St, Fredericton, NB E3A 3L9For Sale
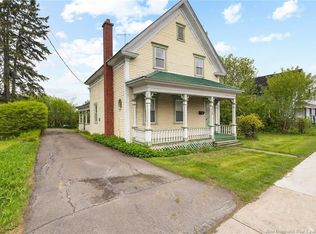 MLS ID #NB145445, SCOTT MACTAVISH, Salesperson, Keller Williams Capital Realty Brokerage. New Brunswick Real Estate Board
 - C$474,9004 bd3 ba2.5k sqft200 Springwater Ln, New Maryland, NB E3C 1J2For Sale
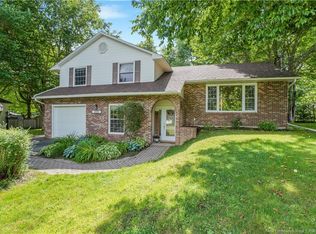 MLS ID #NB146600, Megan Gallant, Salesperson, eXp Realty Brokerage. New Brunswick Real Estate Board
 - C$399,9004 bd2 ba1.3k sqft150 Charing Cres, Fredericton, NB E3B 4R7For Sale
 MLS ID #NB146827, JEREMY TURGEON, Salesperson, Keller Williams Capital Realty Brokerage. New Brunswick Real Estate Board
