Summer 2026 Occupancy - Home Under Construction.
The Maycomb showcases an impressive blend of elegance and charm within its wonderfully designed floor plan. Step into the stunning two-story foyer and two-story casual dining area that overlooks a gorgeous great room offering rear yard access. The kitchen is a chef's dream, expertly crafted with a walk-in pantry, ample counter and cabinet space, and an oversized center island with breakfast bar. Secluded off the main living space, the luxurious primary bedroom suite boasts dual walk-in closets and a spa-inspired private bath complete with a dual-sink vanity, a large shower with seat, and a private water closet. On the second floor, a generous loft overlooks a full hall bath and a secondary bedroom with a walk-in closet. Additional highlights include a private office off the foyer, easily accessible laundry, a powder room, an everyday entry, and ample additional storage.
We are offering $10,000 towards Toll Brothers Mortgage closing costs.
Pending
$975,000
50 Captain Esposito Lane, Pearl River, NY 10965
2beds
2,252sqft
Condominium, Residential
Built in 2026
-- sqft lot
$-- Zestimate®
$433/sqft
$586/mo HOA
What's special
Generous loftEasily accessible laundryPowder roomDual walk-in closetsPrivate water closetDual-sink vanityLuxurious primary bedroom suite
- 221 days |
- 14 |
- 0 |
Zillow last checked:
Listing updated:
Listed by:
Toll Brothers Real Estate Inc. 203-228-3367,
Thomas J. Jacovino 203-228-3367
Source: OneKey® MLS as distributed by MLS GRID,MLS#: 950334
Facts & features
Interior
Bedrooms & bathrooms
- Bedrooms: 2
- Bathrooms: 3
- Full bathrooms: 2
- 1/2 bathrooms: 1
Heating
- Electric
Cooling
- Electric
Appliances
- Included: Dishwasher, Electric Cooktop
Features
- First Floor Bedroom, First Floor Full Bath, Chefs Kitchen, Open Kitchen, Primary Bathroom, Walk-In Closet(s)
- Basement: Unfinished
- Attic: Unfinished
- Common walls with other units/homes: 1 Common Wall
Interior area
- Total structure area: 2,252
- Total interior livable area: 2,252 sqft
Property
Parking
- Total spaces: 2
- Parking features: Garage
- Garage spaces: 2
Details
- Special conditions: None
Construction
Type & style
- Home type: Condo
- Property subtype: Condominium, Residential
- Attached to another structure: Yes
Materials
- Batts Insulation, Fiberglass Siding, Frame, Vinyl Siding
Condition
- Year built: 2026
Utilities & green energy
- Sewer: Public Sewer
- Water: Public
- Utilities for property: See Remarks
Community & HOA
HOA
- Has HOA: Yes
- Services included: Maintenance Structure, Maintenance Grounds, Snow Removal
- HOA fee: $586 monthly
Location
- Region: Pearl River
Financial & listing details
- Price per square foot: $433/sqft
- Annual tax amount: $20,000
- Date on market: 1/11/2026
- Cumulative days on market: 24 days
- Listing agreement: Exclusive Right To Sell
Estimated market value
Not available
Estimated sales range
Not available
Not available
Price history
| Date | Event | Price |
|---|---|---|
| 1/14/2026 | Pending sale | $975,000$433/sqft |
Source:  OneKey® MLS as distributed by MLS GRID #950334 Report a problem OneKey® MLS as distributed by MLS GRID #950334 Report a problem | ||
| 1/11/2026 | Listed for sale | $975,000$433/sqft |
Source: OneKey® MLS as distributed by MLS GRID #950334 Report a problem | ||
Public tax history
Tax history is unavailable.
Monthly payment
Climate risks
Neighborhood: 10965
Nearby schools
GreatSchools rating
- 6/10Evans Park SchoolGrades: K-4Distance: 0.3 mi
- 6/10Pearl River High SchoolGrades: 8-12Distance: 0.1 mi
- 7/10Franklin Avenue SchoolGrades: K-4Distance: 0.5 mi
Schools provided by the listing agent
- Elementary: George W Miller Elementary School
- Middle: A Macarthur Barr Middle School
- High: Nanuet Senior High School
Source: OneKey® MLS as distributed by MLS GRID. This data may not be complete. We recommend contacting the local school district to confirm school assignments for this home.
- $--2 bd2 ba1.2k sqft1000 Lucy Ct #2306, Pearl River, NY 10965Off Market
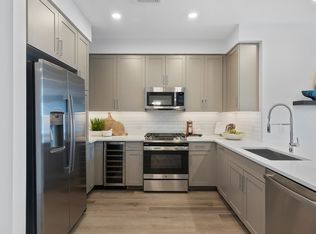
- $--2 bd2 ba1.4k sqft1000 Lucy Ct #2101, Pearl River, NY 10965Off Market
- $--2 bd2 ba1.2k sqft1000 Lucy Ct #2302, Pearl River, NY 10965Off Market
- $--2 bd2 ba1.1k sqft1000 Lucy Ct #3311, Pearl River, NY 10965Off Market
- $--2 bd2 ba1.2k sqft1000 Lucy Ct #2103, Pearl River, NY 10965Off Market
- $--2 bd2 ba1.4k sqft1000 Lucy Ct #5301, Pearl River, NY 10965Off Market
- $--2 bd2 ba1.4k sqft1000 Lucy Ct #3101, Pearl River, NY 10965Off Market
- $--2 bd2 ba1.2k sqft1000 Lucy Ct #3310, Pearl River, NY 10965Off Market
- $--2 bd2 ba1.4k sqft1000 Lucy Ct #5101, Pearl River, NY 10965Off Market
A local agent can set up tours, give advice and negotiate with sellers.
Similar homes
- $899,0004 bd3 ba2.4k sqft12 Sickletown Road, Pearl River, NY 10965For Sale

 MLS ID #1019210, Karen Coyle Dow, Listing by: Wright Bros Real Estate Inc.. OneKey® MLS as distributed by MLS GRID
 - $899,0004 bd3 ba2.6k sqft3 Valley Way #320, Spring Valley, NY 10977For Sale
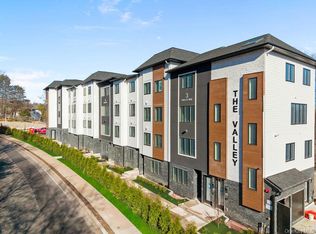 MLS ID #977065, Dov Tessler, Listing by: Keller Williams Hudson Valley. OneKey® MLS as distributed by MLS GRID
 - $875,0004 bd3 ba2.1k sqft3 Valley Way #220, Spring Valley, NY 10977For SaleMLS ID #977063, Dov Tessler, Listing by: Keller Williams Hudson Valley. OneKey® MLS as distributed by MLS GRID
- from $944,9952 bd3 ba2.4k sqftCatamount Plan, Regency at Pearl River, Pearl River, NY 10965New Construction
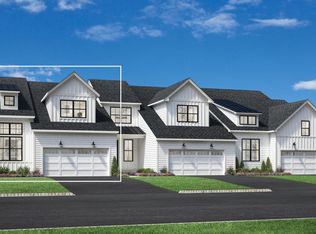 Toll Brothers Inc.
 - $895,0004 bd3 ba2.6k sqft3 Valley Way #321, Spring Valley, NY 10977For SaleMLS ID #975986, Dov Tessler, Listing by: Keller Williams Hudson Valley. OneKey® MLS as distributed by MLS GRID
- $1,400,0004 bd4 ba3k sqft109 W Park Avenue, Pearl River, NY 10965For SaleMLS ID #996824, Adam D. Nelson, Listing by: Atlantic Hudson Realty Inc. OneKey® MLS as distributed by MLS GRID
- $949,9994 bd3 ba2.8k sqft38 Hale Place, Tappan, NY 10983For SaleMLS ID #1028060, Susan McMullen, Listing by: eXp Realty. OneKey® MLS as distributed by MLS GRID
- $999,0002 bd3 ba2.4k sqft100 Captain Esposito Lane #10, Pearl River, NY 10954New ConstructionMLS ID #1002438, Thomas J. Jacovino, Listing by: Toll Brothers Real Estate Inc.. OneKey® MLS as distributed by MLS GRID
- $999,9993 bd3 ba2.9k sqft85 Rockland Road, Sparkill, NY 10976For SaleMLS ID #1027324, Mary Lukens, Listing by: Howard Hanna Rand Realty. OneKey® MLS as distributed by MLS GRID
- $899,0004 bd3 ba1.9k sqft34 Strathmore Drive, New City, NY 10956For SaleMLS ID #1035640, Abraham Y. Cziment, Listing by: eRealty Advisors, Inc. OneKey® MLS as distributed by MLS GRID
- $970,0003 bd3 ba2.8k sqft15 Winding Ridge Road, White Plains, NY 10603For SaleMLS ID #1031215, Amy Via, Listing by: Houlihan Lawrence Inc.. OneKey® MLS as distributed by MLS GRID
- $999,0005 bd3 ba2.4k sqft17 Lazer Court #202, Spring Valley, NY 10977New ConstructionMLS ID #934294, Dov Tessler, Listing by: Keller Williams Hudson Valley. OneKey® MLS as distributed by MLS GRID
- $899,0004 bd3 ba2.6k sqft9 Valley Way #321, Spring Valley, NY 10977For SaleMLS ID #977059, Dov Tessler, Listing by: Keller Williams Hudson Valley. OneKey® MLS as distributed by MLS GRID
- $929,0005 bd3 ba2.9k sqft5 Valley Way #120, Spring Valley, NY 10977For SaleMLS ID #939521, Dov Tessler, Listing by: Keller Williams Hudson Valley. OneKey® MLS as distributed by MLS GRID
- $875,0004 bd3 ba2.1k sqft80 Memorial Park Drive #312, Spring Valley, NY 10977For SaleMLS ID #1038018, Abraham Lunger, Listing by: Keller Williams Hudson Valley. OneKey® MLS as distributed by MLS GRID
- $1,100,0004 bd4 ba2.2k sqft36 New Valley Road, New City, NY 10956For SaleMLS ID #1029775, Kathleen Finn, Listing by: Christie's Int. Real Estate. OneKey® MLS as distributed by MLS GRID
- $975,0004 bd3 ba2.3k sqft39 Park Drive, Ossining, NY 10562For SaleMLS ID #1033661, Renee Macklin, Listing by: William Raveis-New York LLC. OneKey® MLS as distributed by MLS GRID
- $739,0002 bd3 ba1.8k sqft1805 Half Moon Bay Drive, Croton-on-Hudson, NY 10520For SaleMLS ID #1035421, Maria Teresa Duguet, Listing by: Houlihan Lawrence Inc.. OneKey® MLS as distributed by MLS GRID
- $999,0003 bd4 ba1.4k sqft137 Myrtle Ave, Allendale Boro, NJ 07401For SaleMLS ID #4042113, Robert Dekanski, Re/Max 1st Advantage. GSMLS
- $995,0003 bd2 ba1.7k sqft9 Elmwood Road, White Plains, NY 10605For SaleMLS ID #1017154, Ashley Hamedi, Listing by: Compass Greater NY, LLC. OneKey® MLS as distributed by MLS GRID
