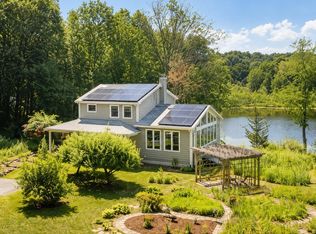
Steps to conservation land & sited on 2 acres in a highly desirable neighborhood, this architecturally distinctive Post & Beam Deck Home is a rare blend of modern design, warmth & connection to nature. Soaring ceilings, dramatic beams & walls of glass create an atmosphere filled w/natural light & timeless character. Living room is anchored by a floor-to-ceiling FP w/sliders to a spacious deck & seamlessly extends the living space outdoors for effortless entertaining & relaxation. An updated, sun-filled kitchen features SS appliances & granite counters. Dining area opens to a family room (addition) w/abundance of windows, offering tranquil views of the landscape. Main-level primary suite provides comfort & convenience. Walk-out LL includes a rec room w/FP & sliders to backyard—ideal for entertaining & storage room. 2-car garage, beautifully maintained grounds & evident pride in ownership make this is a truly special Carlisle retreat where architecture & nature exist in perfect harmony.
For sale
Price cut: $50.1K (7/24)
$1,199,900
50 Carlisle Pines Dr, Carlisle, MA 01741
3beds
2,297sqft
:
Get pre-qualified$7,554/mo
Single Family Residence
Built in 1973
2 Acres Lot
$1,172,600 Zestimate®
$522/sqft
$-- HOA
What's special
Timeless characterSpacious deckUpdated sun-filled kitchenSliders to backyardBeautifully maintained groundsMain-level primary suiteSoaring ceilings
- 67 days |
- 1,062 |
- 64 |
Zillow last checked:
Listing updated:
Listed by:
The Laura Baliestiero Team 508-864-6011,
Coldwell Banker Realty - Concord 978-369-1000
Source: MLS PIN,MLS#: 73524788
Facts & features
Interior
Bedrooms & bathrooms
- Bedrooms: 3
- Bathrooms: 2
- Full bathrooms: 2
- Main level bedrooms: 1
Primary bedroom
- Features: Bathroom - Full, Ceiling Fan(s), Flooring - Wall to Wall Carpet, Window(s) - Picture, Closet - Double
- Level: Main,First
- Area: 252
- Dimensions: 18 x 14
Bedroom 2
- Features: Cathedral Ceiling(s), Beamed Ceilings, Closet, Flooring - Wall to Wall Carpet, Window(s) - Picture, Lighting - Sconce, Half Vaulted Ceiling(s)
- Level: First
- Area: 140
- Dimensions: 10 x 14
Bedroom 3
- Features: Ceiling Fan(s), Beamed Ceilings, Flooring - Hardwood, Window(s) - Picture, Half Vaulted Ceiling(s)
- Level: First
- Area: 130
- Dimensions: 13 x 10
Primary bathroom
- Features: Yes
Bathroom 1
- Features: Bathroom - Full, Bathroom - With Tub & Shower, Flooring - Stone/Ceramic Tile, Countertops - Stone/Granite/Solid, Lighting - Overhead
- Level: First
- Area: 64
- Dimensions: 8 x 8
Bathroom 2
- Features: Bathroom - Full, Bathroom - Tiled With Shower Stall, Flooring - Stone/Ceramic Tile, Countertops - Stone/Granite/Solid, Lighting - Overhead
- Level: First
- Area: 40
- Dimensions: 8 x 5
Dining room
- Features: Beamed Ceilings, Vaulted Ceiling(s), Flooring - Hardwood, Window(s) - Picture, Open Floorplan, Lighting - Overhead
- Level: First
- Area: 112
- Dimensions: 8 x 14
Family room
- Features: Skylight, Cathedral Ceiling(s), Beamed Ceilings, Flooring - Wall to Wall Carpet, Exterior Access, Open Floorplan, Half Vaulted Ceiling(s)
- Level: Main,First
- Area: 240
- Dimensions: 16 x 15
Kitchen
- Features: Beamed Ceilings, Vaulted Ceiling(s), Flooring - Hardwood, Window(s) - Picture, Countertops - Stone/Granite/Solid, Open Floorplan, Stainless Steel Appliances, Lighting - Sconce
- Level: First
- Area: 154
- Dimensions: 11 x 14
Living room
- Features: Cathedral Ceiling(s), Ceiling Fan(s), Beamed Ceilings, Vaulted Ceiling(s), Flooring - Wall to Wall Carpet, Deck - Exterior, Open Floorplan, Slider, Lighting - Sconce
- Level: First
- Area: 364
- Dimensions: 26 x 14
Heating
- Baseboard, Oil, Fireplace(s)
Cooling
- Ductless
Appliances
- Included: Water Heater, Range, Dishwasher, Refrigerator, Freezer, Washer, Dryer
- Laundry: In Basement, Electric Dryer Hookup, Washer Hookup
Features
- Beamed Ceilings, Slider, Lighting - Overhead, Bonus Room
- Flooring: Tile, Carpet, Hardwood, Flooring - Wall to Wall Carpet
- Windows: Picture
- Basement: Slab
- Number of fireplaces: 2
- Fireplace features: Living Room
Interior area
- Total structure area: 2,297
- Total interior livable area: 2,297 sqft
- Finished area above ground: 2,297
Property
Parking
- Total spaces: 6
- Parking features: Under, Paved Drive, Off Street
- Attached garage spaces: 2
- Uncovered spaces: 4
Features
- Patio & porch: Deck
- Exterior features: Deck, Garden
Lot
- Size: 2 Acres
- Features: Cleared
Details
- Parcel number: 432582
- Zoning: B
Construction
Type & style
- Home type: SingleFamily
- Architectural style: Contemporary,Mid-Century Modern
- Property subtype: Single Family Residence
Materials
- Post & Beam
- Foundation: Concrete Perimeter
- Roof: Shingle
Condition
- Year built: 1973
Utilities & green energy
- Electric: Circuit Breakers
- Sewer: Private Sewer
- Water: Private
- Utilities for property: for Electric Range, for Electric Dryer, Washer Hookup
Community & HOA
Community
- Features: Walk/Jog Trails, Conservation Area, House of Worship, Public School
HOA
- Has HOA: No
Location
- Region: Carlisle
Financial & listing details
- Price per square foot: $522/sqft
- Tax assessed value: $1,185,400
- Annual tax amount: $15,197
- Date on market: 5/27/2026
Estimated market value
$1,172,600
$1.11M - $1.23M
$4,550/mo
Price history
| Date | Event | Price |
|---|---|---|
| 7/24/2026 | Price change | $1,199,900-4%$522/sqft |
Source: MLS PIN #73524788 Report a problem | ||
| 5/27/2026 | Listed for sale | $1,250,000$544/sqft |
Source: MLS PIN #73524788 Report a problem | ||
Public tax history
| Year | Property taxes | Tax assessment |
|---|---|---|
| 2025 | $14,418 +2.3% | $1,093,900 +3.4% |
| 2024 | $14,096 -0.6% | $1,057,500 +5.5% |
| 2023 | $14,187 +25.4% | $1,002,600 +46.2% |
| 2022 | $11,317 +1.4% | $685,900 |
| 2021 | $11,166 +1.8% | $685,900 +14.8% |
| 2020 | $10,972 +7.5% | $597,600 +7.1% |
| 2019 | $10,209 +0.7% | $558,200 |
| 2018 | $10,142 +3.1% | $558,200 |
| 2017 | $9,835 +2.4% | $558,200 |
| 2016 | $9,601 +1.5% | $558,200 +12.1% |
| 2015 | $9,462 +1.9% | $498,000 |
| 2014 | $9,283 +5.4% | $498,000 |
| 2013 | $8,805 -1.2% | $498,000 -4.2% |
| 2012 | $8,909 +1.3% | $519,800 -4.7% |
| 2011 | $8,799 -0.6% | $545,500 -9.9% |
| 2010 | $8,852 +2% | $605,500 -2.1% |
| 2009 | $8,682 +4.1% | $618,400 -4.7% |
| 2008 | $8,344 +7.5% | $648,800 |
| 2007 | $7,760 +9.2% | $648,800 +18.6% |
| 2006 | $7,108 +2.9% | $547,200 |
| 2005 | $6,906 +1.2% | $547,200 |
| 2004 | $6,824 +2.4% | $547,200 +23.6% |
| 2003 | $6,663 +10.9% | $442,700 +10.7% |
| 2001 | $6,008 +11.2% | $400,000 +31.8% |
| 2000 | $5,401 +14.4% | $303,400 -1.7% |
| 1998 | $4,722 | $308,800 |
Find assessor info on the county website
Monthly payment
Est. payment
Payment breakdown
Explore the cost of this home by adjusting the details. Changes won't be saved.Climate risks
Neighborhood: 01741
Nearby schools
GreatSchools rating
- 9/10Carlisle SchoolGrades: PK-8Distance: 1.9 mi
- 10/10Concord Carlisle High SchoolGrades: 9-12Distance: 6.6 mi
Schools provided by the listing agent
- Elementary: Carlsile School
- Middle: Carlsile School
- High: Cchs
Source: MLS PIN. This data may not be complete. We recommend contacting the local school district to confirm school assignments for this home.
- $1,101,4003 bd3 ba2.4k sqft84 Carlisle Pines Dr, Carlisle, MA 01741Off Market
- $1,186,8004 bd3 ba2.6k sqft35 Carlisle Pines Dr, Carlisle, MA 01741Off Market
- $1,400,0005 bd3 ba3.3k sqft80 Evergreen Ln, Carlisle, MA 01741For Sale

- $1,311,8004 bd2 ba2.8k sqft52 Evergreen Ln, Carlisle, MA 01741Off Market
- $1,125,1004 bd2 ba2.8k sqft88 Carlisle Pines Dr, Carlisle, MA 01741Off Market
- $1,055,0005 bd4 ba2.9k sqft120 Evergreen Ln, Carlisle, MA 01741Sold
- $966,5003 bd2 ba1.2k sqft133 Forest Park Dr, Carlisle, MA 01741Off Market
- $1,499,6004 bd3 ba4.4k sqft110 Carlisle Pines Dr, Carlisle, MA 01741Off Market
A local agent can set up tours, give advice and negotiate with sellers.
Similar homes
- $1,199,9004 bd3 ba2.6k sqft430 Heald Rd, Carlisle, MA 01741For Sale
 MLS ID #73537129, The Laura Baliestiero Team, Coldwell Banker Realty - Concord. MLS PIN
 - $1,400,0005 bd3 ba3.3k sqft80 Evergreen Ln, Carlisle, MA 01741For SaleMLS ID #73546503, The Laura Baliestiero Team, Coldwell Banker Realty - Concord. MLS PIN
- $1,080,0003 bd2 ba1.9k sqft35 Parker St, Acton, MA 01720For Sale
 MLS ID #73556644, Senkler, Pasley & Whitney, Coldwell Banker Realty - Concord. MLS PIN
 - $899,7704 bd3 ba2.3k sqft77 Tadmuck Rd, Westford, MA 01886For Sale
 MLS ID #73556269, Martin Conley, Keynova Group LLC. MLS PIN
 - $970,0005 bd3 ba2.7k sqft18 Proctor Rd, Chelmsford, MA 01824For SaleMLS ID #73556465, Geraldine Wilcox, Barrett Sotheby's International Realty. MLS PIN
- $1,262,0005 bd3 ba3.2k sqft106 Concord Rd, Bedford, MA 01730For SaleMLS ID #73556281, Team Suzanne and Company, Compass. MLS PIN
- $1,225,0005 bd3 ba2.5k sqft1465 Sudbury Rd, Concord, MA 01742For SaleMLS ID #73513538, Sharon Mendosa, Compass. MLS PIN
- $1,195,0004 bd3 ba3.3k sqft113 Newbridge Rd, Sudbury, MA 01776For SaleMLS ID #73546306, E. Anne Casner, Gibson Sotheby's International Realty. MLS PIN
- $1,125,0004 bd2 ba3.1k sqft11 Graniteville Rd, Westford, MA 01886For SaleMLS ID #73518173, Reliable Results Team, Coldwell Banker Realty - Westford. MLS PIN
- $1,195,0004 bd3 ba2.9k sqft6 Brewster Rd, Wayland, MA 01778For SaleMLS ID #73557001, Gina Anderson, MGS Group Real Estate LTD - Wellesley. MLS PIN
- $1,188,0005 bd4 ba2.4k sqft6 Hillcrest Rd, Bedford, MA 01730For SaleMLS ID #73529119, Team Suzanne and Company, Compass. MLS PIN
- $1,074,0004 bd3 ba3k sqft19 Villanova Dr, Westford, MA 01886For SaleMLS ID #73553244, Flynn Team, Keller Williams Realty-Merrimack. MLS PIN
- $1,299,9004 bd3 ba3.1k sqft18 Farrwood Dr, Andover, MA 01810For SaleMLS ID #73556626, The Lucci Witte Team, William Raveis R.E. & Home Services. MLS PIN
- $1,195,0004 bd4 ba3.4k sqft20 Emerald St, Tyngsboro, MA 01879For SaleMLS ID #73539441, Dennis Page, LAER Realty Partners. MLS PIN
- $1,145,0005 bd3 ba3.1k sqft289 Concord Rd, Bedford, MA 01730For SaleMLS ID #73533916, Diane Cadogan Hughes, Barrett Sotheby's International Realty. MLS PIN
- $675,0003 bd2 ba1.6k sqft71 Garrison Rd, Chelmsford, MA 01824For SaleMLS ID #73549393, Joshua Pacheco, Red Post Realty, LLC. MLS PIN
- $1,325,0004 bd4 ba3.3k sqft15 Devincent Dr, Stow, MA 01775For SaleMLS ID #73546640, Carrie Hines, Compass. MLS PIN
- $929,9003 bd2 ba2.1k sqft25 Lisa Ln, Reading, MA 01867For SaleMLS ID #73555815, John Veneziano, REMAX Andrew Realty Services. MLS PIN
- $1,150,0004 bd4 ba3.1k sqft15 Carter Dr, Framingham, MA 01701For SaleMLS ID #73539683, Janice MacDonald, Berkshire Hathaway HomeServices Stephan Real Estate. MLS PIN
- $695,0004 bd2 ba2.2k sqft185 Main St, North Chelmsford, MA 01863For SaleMLS ID #73556031, Andrew Wilson, ERA Key Realty Services. MLS PIN
