PRICE IMPROVEMENT! This charming 1900 Colonial offers timeless character. Set on a 0.81-acre lot that stretches back behind the home, it pairs old-world charm with an expansive main level. Original hardwood floors carry through the main living areas, anchored by an oversized red brick fireplace, while a generous 20' x 22' family room offers flexible space for gathering, working from home, or a future media room. Upstairs, four corner bedrooms offer classic, cozy proportions true to the home's 1900 character, filled with natural light and hardwood floors — including a primary bedroom with a walk-in closet, a rare find in a home of this era. Step outside to a screened porch and adjacent deck opening onto the tree-lined backyard, perfect for morning coffee or evening entertaining. Practical bonuses include a two-car attached garage with direct basement access, plus ample additional driveway parking — ideal for multiple cars, guests, or a boat/RV. The full basement offers excellent storage or workshop potential. Move-in ready, with a kitchen and bathrooms ready for your personal updates. Now offered at $650,000. Come see this special offering today!
Pending
Price cut: $45K (9/11)
$650,000
185 Main St, North Chelmsford, MA 01863
4beds
2,229sqft
Single Family Residence
Built in 1900
0.81 Acres Lot
$634,600 Zestimate®
$292/sqft
$-- HOA
What's special
Oversized red brick fireplaceScreened porchTimeless characterTree-lined backyardOriginal hardwood floorsHardwood floorsFour corner bedrooms
- 69 days
- 384
- 17
Zillow last checked:
Listing updated:
Listed by:
Andrew Wilson 978-618-3800,
ERA Key Realty Services 978-256-6575
Source: MLS PIN,MLS#: 73556031
Facts & features
Interior
Bedrooms & bathrooms
- Bedrooms: 4
- Bathrooms: 2
- Full bathrooms: 1
- 1/2 bathrooms: 1
Primary bedroom
- Features: Walk-In Closet(s), Flooring - Hardwood
- Level: Second
- Area: 172.52
- Dimensions: 12.25 x 14.08
Bedroom 2
- Features: Flooring - Hardwood
- Level: Second
- Area: 149.05
- Dimensions: 10.58 x 14.08
Bedroom 3
- Features: Flooring - Hardwood
- Level: Second
- Area: 108.99
- Dimensions: 9.83 x 11.08
Bedroom 4
- Features: Flooring - Hardwood
- Level: Second
- Area: 84.67
- Dimensions: 8 x 10.58
Primary bathroom
- Features: No
Dining room
- Features: Flooring - Hardwood, Window(s) - Picture
- Level: First
- Area: 121.71
- Dimensions: 10.58 x 11.5
Family room
- Features: Flooring - Wall to Wall Carpet, Open Floorplan, Archway
- Level: First
- Area: 471.7
- Dimensions: 22.92 x 20.58
Kitchen
- Features: Flooring - Laminate, Dining Area, Gas Stove
- Level: First
- Area: 191.38
- Dimensions: 10.58 x 18.08
Living room
- Features: Flooring - Hardwood, Open Floorplan, Archway
- Level: First
- Area: 414.38
- Dimensions: 18.42 x 22.5
Heating
- Steam, Natural Gas
Cooling
- None
Appliances
- Included: Gas Water Heater, Water Heater, Range, Dishwasher, Refrigerator, Washer, Dryer
- Laundry: Electric Dryer Hookup, Washer Hookup
Features
- Internet Available - Unknown
- Flooring: Vinyl, Carpet, Hardwood
- Windows: Storm Window(s)
- Basement: Full,Walk-Out Access,Garage Access,Sump Pump,Concrete,Unfinished
- Number of fireplaces: 1
- Fireplace features: Living Room
Interior area
- Total structure area: 2,229
- Total interior livable area: 2,229 sqft
- Finished area above ground: 2,229
Video & virtual tour
Property
Parking
- Total spaces: 6
- Parking features: Under, Paved Drive, Off Street, Paved
- Attached garage spaces: 2
- Uncovered spaces: 4
Features
- Patio & porch: Porch - Enclosed, Deck
- Exterior features: Porch - Enclosed, Deck, Stone Wall
- Waterfront features: Lake/Pond, 1 to 2 Mile To Beach, Beach Ownership(Public)
Lot
- Size: 0.81 Acres
- Features: Wooded
Details
- Parcel number: M:0028 B:0092 L:39,3902584
- Zoning: RB
Construction
Type & style
- Home type: SingleFamily
- Architectural style: Colonial,Antique,Farmhouse
- Property subtype: Single Family Residence
Materials
- Frame, Stone
- Foundation: Concrete Perimeter, Stone
- Roof: Shingle
Condition
- Year built: 1900
Utilities & green energy
- Electric: Circuit Breakers
- Sewer: Public Sewer
- Water: Public
- Utilities for property: for Gas Range, for Electric Dryer, Washer Hookup
Community & HOA
Community
- Features: Golf, Bike Path, Conservation Area, Highway Access, House of Worship, Private School, Public School, T-Station, University
HOA
- Has HOA: No
Location
- Region: North Chelmsford
Financial & listing details
- Price per square foot: $292/sqft
- Tax assessed value: $595,700
- Annual tax amount: $7,767
- Date on market: 8/8/2026
- Listing terms: Contract
Estimated market value
$634,600
$603,000 - $666,000
$3,965/mo
Price history
| Date | Event | Price |
|---|---|---|
| 9/18/2026 | Pending sale | $650,000$292/sqft |
Source: MLS PIN #73556031 Report a problem | ||
| 9/11/2026 | Price change | $650,000-6.5%$292/sqft |
Source: MLS PIN #73556031 Report a problem | ||
| 7/28/2026 | Listed for sale | $695,000$312/sqft |
Source: MLS PIN #73556031 Report a problem | ||
Public tax history
| Year | Property taxes | Tax assessment |
|---|---|---|
| 2025 | $7,767 +4.7% | $558,800 +2.6% |
| 2024 | $7,415 +2.9% | $544,400 +8.6% |
| 2023 | $7,207 +7.9% | $501,500 +18.4% |
| 2022 | $6,679 +2.6% | $423,500 +2.4% |
| 2021 | $6,508 -0.6% | $413,500 +3.9% |
| 2020 | $6,549 +6.8% | $398,100 +6.1% |
| 2019 | $6,133 -3.8% | $375,100 +5.7% |
| 2018 | $6,374 +3.5% | $354,900 +3.3% |
| 2017 | $6,159 +2.9% | $343,700 +3.5% |
| 2016 | $5,988 +1.9% | $332,100 +5.7% |
| 2015 | $5,876 +3.9% | $314,200 +5.4% |
| 2014 | $5,658 -1% | $298,100 -6.4% |
| 2013 | $5,717 +2% | $318,500 -0.6% |
| 2012 | $5,606 +4.9% | $320,500 +0.3% |
| 2011 | $5,344 +4.3% | $319,600 -5.5% |
| 2010 | $5,125 +3.3% | $338,300 -4.1% |
| 2009 | $4,961 -2.8% | $352,600 -6.7% |
| 2008 | $5,103 -2.9% | $378,000 -9.8% |
| 2007 | $5,253 +10.1% | $419,200 +15.3% |
| 2006 | $4,769 +3% | $363,500 +5.9% |
| 2005 | $4,628 +7% | $343,100 +4.2% |
| 2004 | $4,325 +7.6% | $329,400 +15.2% |
| 2003 | $4,018 +13.4% | $286,000 +27.2% |
| 2001 | $3,543 +0.2% | $224,800 +10.3% |
| 2000 | $3,536 +7.5% | $203,900 +12.3% |
| 1999 | $3,289 | $181,600 |
Find assessor info on the county website
Monthly payment
Est. payment
Payment breakdown
Explore the cost of this home by adjusting the details. Changes won't be saved.Climate risks
Neighborhood: North Chelmsford
Nearby schools
Schools provided by the listing agent
- Elementary: Harrington Elementary
- Middle: Parker / Mccarthy
- High: Chelmsford High School
Source: MLS PIN. This data may not be complete. We recommend contacting the local school district to confirm school assignments for this home.
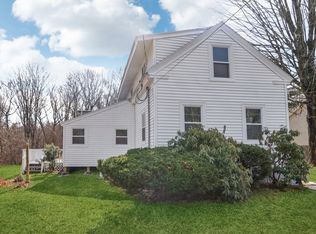
Similar homes
- $610,0003 bd2 ba2.1k sqft230 Main St, North Chelmsford, MA 01863For Sale
 MLS ID #73586676, Charlotte Marrocco-Mohler, Berkshire Hathaway HomeServices Verani Realty. MLS PIN
 - $720,0003 bd3 ba2.3k sqft20 Hatikva Way, North Chelmsford, MA 01863For Sale
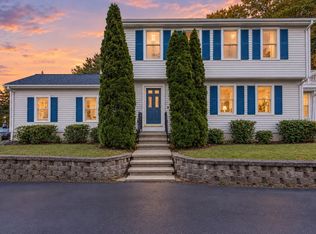 MLS ID #73573815, Vrushali Phirke, Coldwell Banker Realty - Newton. MLS PIN
 - $825,0004 bd2 ba2.5k sqft5 Grant St, North Chelmsford, MA 01863For Sale
 MLS ID #73574828, Joshua Naughton, RE/MAX Innovative Properties. MLS PIN
 - $698,0003 bd2 ba1.7k sqft19 Polley Rd, Westford, MA 01886For Sale
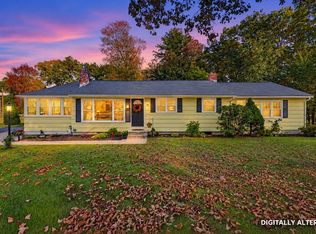 MLS ID #73584746, Caitlin Rebe, Coldwell Banker Realty. MLS PIN
