Welcome to 50 Cropsey Street, ideally positioned within Warwick Grove, one of Warwick’s most sought-after 55 and over communities. Set just down the road from the Neighborhood Center, this home enjoys one of the community’s most convenient locations, offering easy access to the amenities, gathering spaces, and lifestyle Warwick Grove is known for.
This 3 bedroom, 2.5 bath home offers a spacious layout, tall ceilings, a main-level primary suite, and a two-car garage connected by a covered breezeway. With generous room sizes and wonderful natural light throughout, the home offers both comfort and potential, ready for its next owner to personalize with their own style and updates.
The main level features a bright entry with impressive ceiling height, an open living and dining area with a gas fireplace, and a spacious eat-in kitchen designed for everyday living and easy gathering. Also on the main level are a laundry room, half bath, ample storage, and a comfortable primary suite with a large ensuite bath and two spacious closets.
Upstairs, two generously sized bedrooms, a full bath, and a charming bonus area provide excellent flexibility. Surrounded by large windows, this inviting space would make a beautiful reading nook, home office, craft area, library, or quiet sitting room. Fresh paint and new carpeting would beautifully refresh the home and make it truly your own.
Warwick Grove offers a lifestyle centered around comfort, community, and convenience. Residents enjoy beautifully maintained grounds, a Neighborhood Center with a library, game room, gym, fitness space, catering kitchen, heated outdoor pool, community garden, postal center, and more. Just moments from the Village of Warwick, local shops, restaurants, parks, wineries, breweries, commuter parking, and bus service to New York City, this home offers easy living in a vibrant Hudson Valley setting.
For sale
Price cut: $26K (7/28)
$699,000
50 Cropsey Street, Warwick, NY 10990
3beds
2,482sqft
Condominium, Residential
Built in 2008
-- sqft lot
$-- Zestimate®
$282/sqft
$809/mo HOA
What's special
Wonderful natural light throughoutHeated outdoor poolLaundry roomTall ceilingsBeautifully maintained groundsSpacious layoutAmple storage
- 35 days |
- 637 |
- 10 |
Zillow last checked:
Listing updated:
Listed by:
BHG Real Estate Green Team 845-208-9928,
Vikki Antoniades Garby 201-213-9818
Source: OneKey® MLS as distributed by MLS GRID,MLS#: 969865
Facts & features
Interior
Bedrooms & bathrooms
- Bedrooms: 3
- Bathrooms: 3
- Full bathrooms: 2
- 1/2 bathrooms: 1
Primary bedroom
- Description: Main Floor Primary Suite with 2 closets and large ensuite bathroom
- Level: First
Bedroom 2
- Level: Second
Bedroom 3
- Level: Second
Primary bathroom
- Level: First
Bathroom 2
- Level: Second
Other
- Description: Perfect reading area, home library, home office, craft area....options are endless
- Level: Second
Dining room
- Description: Open to Living Room
- Level: First
Kitchen
- Description: Large Eat-In Kitchen
- Level: First
Laundry
- Level: First
Lavatory
- Level: First
Living room
- Description: Open to Dining Room
- Level: First
Heating
- Forced Air, Natural Gas
Cooling
- Central Air
Appliances
- Included: Dishwasher, Dryer, Gas Range, Refrigerator, Washer
- Laundry: Inside, Laundry Room
Features
- First Floor Bedroom, First Floor Full Bath, Cathedral Ceiling(s), Ceiling Fan(s)
- Flooring: Carpet, Hardwood
- Basement: Crawl Space,Storage Space
- Attic: Scuttle
- Number of fireplaces: 1
- Fireplace features: Gas
- Common walls with other units/homes: 1 Common Wall,End Unit,No One Above,No One Below
Interior area
- Total structure area: 2,482
- Total interior livable area: 2,482 sqft
Property
Parking
- Total spaces: 2
- Parking features: Attached, Garage, Garage Door Opener, Off Street, On Street, Shared Driveway
- Garage spaces: 2
- Has uncovered spaces: Yes
Features
- Pool features: Community
- Has view: Yes
- View description: Neighborhood
Lot
- Size: 436 Square Feet
Details
- Parcel number: 3354052320000005001.0000004
- Special conditions: None
Construction
Type & style
- Home type: Condo
- Property subtype: Condominium, Residential
- Attached to another structure: Yes
Materials
- Frame
Condition
- Actual
- Year built: 2008
Utilities & green energy
- Sewer: Public Sewer
- Water: Public
- Utilities for property: Cable Available, Natural Gas Available, Phone Available, Sewer Connected, Water Connected
Community & HOA
Community
- Features: Clubhouse, Fitness Center, Pool
- Senior community: Yes
HOA
- Has HOA: Yes
- Amenities included: Clubhouse, Fitness Center, Maintenance Grounds, Other, Pool, Snow Removal, Trash
- Services included: Common Area Maintenance, Maintenance Structure, Maintenance Grounds, Pool Service, Snow Removal, Trash
- HOA fee: $809 monthly
- HOA name: Warwick Grove
Location
- Region: Warwick
Financial & listing details
- Price per square foot: $282/sqft
- Tax assessed value: $25,000
- Annual tax amount: $7,091
- Date on market: 6/23/2026
- Cumulative days on market: 36 days
- Listing agreement: Exclusive Right To Sell
Estimated market value
Not available
Estimated sales range
Not available
Not available
Price history
| Date | Event | Price |
|---|---|---|
| 7/28/2026 | Price change | $699,000-3.6%$282/sqft |
Source:  OneKey® MLS as distributed by MLS GRID #969865 Report a problem OneKey® MLS as distributed by MLS GRID #969865 Report a problem | ||
| 7/9/2026 | Price change | $725,000-3.3%$292/sqft |
Source: OneKey® MLS as distributed by MLS GRID #969865 Report a problem | ||
| 6/23/2026 | Listed for sale | $750,000+30.9%$302/sqft |
Source: OneKey® MLS as distributed by MLS GRID #969865 Report a problem | ||
| 12/16/2008 | Sold | $573,173$231/sqft |
Source: Public Record Report a problem | ||
Public tax history
| Year | Property taxes | Tax assessment |
|---|---|---|
| 2025 | -- | $25,000 |
| 2024 | -- | $25,000 |
| 2023 | -- | $25,000 |
| 2022 | -- | $25,000 |
| 2021 | -- | $25,000 |
| 2020 | -- | $25,000 |
| 2019 | -- | $25,000 |
| 2018 | -- | $25,000 |
| 2017 | $5,242 | $25,000 |
| 2016 | -- | $25,000 |
| 2015 | -- | $25,000 |
| 2014 | -- | $25,000 |
| 2013 | -- | $25,000 |
| 2012 | -- | $25,000 |
| 2011 | -- | $25,000 |
| 2010 | -- | $25,000 |
| 2009 | -- | $25,000 +525% |
| 2007 | -- | $4,000 |
Find assessor info on the county website
Monthly payment
Climate risks
Neighborhood: 10990
Nearby schools
GreatSchools rating
- 8/10Park Avenue Elementary SchoolGrades: K-4Distance: 0.8 mi
- 6/10Warwick Valley Middle SchoolGrades: 5-8Distance: 2.4 mi
- 9/10Warwick Valley High SchoolGrades: 9-12Distance: 2.5 mi
Schools provided by the listing agent
- Elementary: Park Avenue Elementary School
- Middle: Warwick Valley Middle School
- High: Warwick Valley High School
Source: OneKey® MLS as distributed by MLS GRID. This data may not be complete. We recommend contacting the local school district to confirm school assignments for this home.
- $731,5003 bd3 ba2.2k sqft39 Hudson St, Warwick, NY 10990Off Market
- $642,7002 bd3 ba1.9k sqft54 Cropsey St, Warwick, NY 10990Off Market
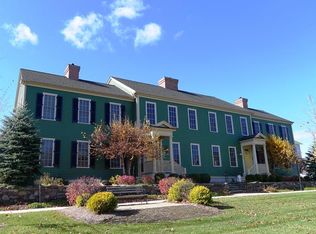
- $652,8002 bd3 ba2.1k sqft52 Cropsey St, Warwick, NY 10990Off Market
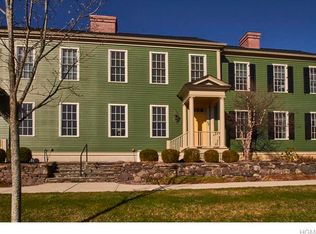
- $712,3002 bd2 ba1.8k sqft37 Hudson St, Warwick, NY 10990Off Market
- $679,0003 bd2 ba1.6k sqft48 Cropsey St, Warwick, NY 10990Off Market
- $863,4003 bd2 ba2.2k sqft35 Hudson St, Warwick, NY 10990Off Market
- $754,3003 bd2 ba2k sqft46 Cropsey St, Warwick, NY 10990Off Market
- $939,0003 bd2 ba2.5k sqft44 Hudson St, Warwick, NY 10990Off Market
A local agent can set up tours, give advice and negotiate with sellers.
Similar homes
- $699,0002 bd3 ba2.1k sqft5 Cowdrey Street, Warwick, NY 10990For Sale

 MLS ID #983901, Carole E. Rogers, Listing by: Howard Hanna Rand Realty. OneKey® MLS as distributed by MLS GRID
 - $764,9003 bd2 ba3.1k sqft89 W Ridge Road, Warwick, NY 10990For Sale
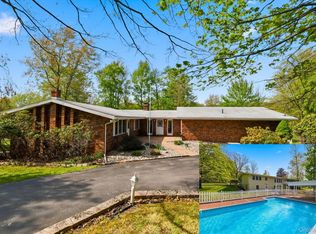 MLS ID #991348, Kimberly Starks, Listing by: Howard Hanna Rand Realty. OneKey® MLS as distributed by MLS GRID
 - $780,0002 bd4 ba1.9k sqft6 Cowdrey Street, Warwick, NY 10990For Sale
 MLS ID #962524, Carole E. Rogers, Listing by: Howard Hanna Rand Realty. OneKey® MLS as distributed by MLS GRID
 - $949,9005 bd4 ba3.3k sqft16 Canterbury Lane, Warwick, NY 10990For Sale
 MLS ID #1026878, Ishadar Garvey, Listing by: KW Hudson Valley United. OneKey® MLS as distributed by MLS GRID
 - $849,0002 bd3 ba2.2k sqft2 Sly Street, Warwick, NY 10990For SaleMLS ID #896661, Steven E. Wing, Listing by: Howard Hanna Rand Realty. OneKey® MLS as distributed by MLS GRID
- $799,9954 bd4 ba3.1k sqft19 Regent Road, Warwick, NY 10990For SaleMLS ID #1012413, Jason J. Madison, Listing by: eXp Realty. OneKey® MLS as distributed by MLS GRID
- $600,0003 bd3 ba2.6k sqft237 Jacobs Road, Westtown, NY 10998For SaleMLS ID #1029474, John R Olivero, Listing by: Keller Williams Realty. OneKey® MLS as distributed by MLS GRID
- $675,0004 bd3 ba2.7k sqft335 Laroe Road, Chester, NY 10918For SaleMLS ID #1009848, Christina E. D'Altilio, Listing by: Coldwell Banker Choice Prop.. OneKey® MLS as distributed by MLS GRID
- $920,0004 bd4 ba3.5k sqft15 Deer Pond Drive, Warwick, NY 10990For SaleMLS ID #1001590, Bernadette S. Corrigan, Listing by: Keller Williams Realty. OneKey® MLS as distributed by MLS GRID
- $789,0005 bd4 ba2.9k sqft181 Penaluna Road, Monroe, NY 10950For SaleMLS ID #1009971, Haakim Byrd, Listing by: HomeSmart Homes & Estates. OneKey® MLS as distributed by MLS GRID
- $775,0003 bd3 ba2.7k sqft149 Creamery Pond Road, Chester, NY 10918For SaleMLS ID #986323, Carla J Terranova, Listing by: Keller Williams Realty. OneKey® MLS as distributed by MLS GRID
- $739,0004 bd3 ba2.1k sqft3314 Parkview Drive, Spring Valley, NY 10977For SaleMLS ID #1031362, Abraham Lunger, Listing by: Keller Williams Hudson Valley. OneKey® MLS as distributed by MLS GRID
- $924,0004 bd3 ba3.4k sqft12 Feagles Road, Warwick, NY 10990For SaleMLS ID #963898, Kimberly Starks, Listing by: Howard Hanna Rand Realty. OneKey® MLS as distributed by MLS GRID
- $625,0003 bd3 ba2.5k sqft8 Green Court, Middletown, NY 10940For SaleMLS ID #1025794, Jie Liu, Listing by: KW Hudson Valley United. OneKey® MLS as distributed by MLS GRID
- $749,9993 bd3 ba2.7k sqft58 Nancy Lane, Chester, NY 10918For SaleMLS ID #995624, Gina Dudgeon, Listing by: Howard Hanna Rand Realty. OneKey® MLS as distributed by MLS GRID
- $635,0004 bd3 ba3.6k sqft10 Hidden Drive, Monroe, NY 10950For SaleMLS ID #1023272, Rosemary McGinn, Listing by: Century 21 Full Service Realty. OneKey® MLS as distributed by MLS GRID
- $734,9003 bd3 ba2.7k sqft107 Breeze Hill Road, New Hampton, NY 10958For SaleMLS ID #978541, Brian J Caplicki, Listing by: KW Hudson Valley United. OneKey® MLS as distributed by MLS GRID
- $699,0004 bd3 ba2.5k sqft5 Oldwyck Crescent, Highland Mills, NY 10930For SaleMLS ID #1015588, Jacob Fried, Listing by: Keller Williams Realty. OneKey® MLS as distributed by MLS GRID
- $580,0003 bd2 ba1.8k sqft98 Wood Road, Westtown, NY 10998For SaleMLS ID #1029669, Bernadette Giordano, Listing by: Howard Hanna Rand Realty. OneKey® MLS as distributed by MLS GRID
- $745,5004 bd3 ba3k sqft12 Brewster Court, Washingtonville, NY 10992For SaleMLS ID #1010081, Tammy A Scotto, Listing by: Keller Williams Realty. OneKey® MLS as distributed by MLS GRID
