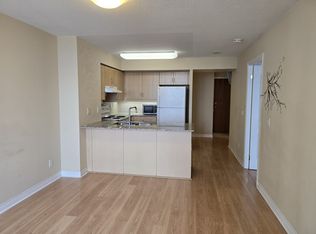
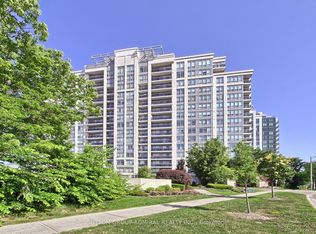
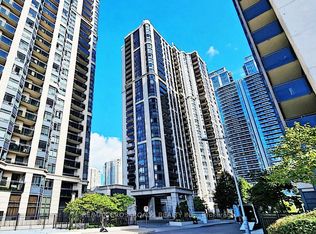
2 DEEDED PARKING SPACES, private terrace with w/o from unit and a storage locker. Welcome to 50 Disera Condominiums in the heart of Thornhill City Centre. An exceptional entry-level opportunity for first-time buyers, investors, downsizers, or seasoned purchasers. This spacious 1-bedroom + den garden suite offers 9-ft ceilings and approximately 720 sq. ft. of lifestyle living space, which is over 120 sq. ft. larger than average 1+1 in newer units available at a similar price. Features upgraded laminate flooring, throughout, two updated baths with floor-to-ceiling tile and a walk-in master shower. Rare offering of 2 deeded parking spaces, storage locker, generous in-suite storage, and pet owners will love the private garden walk out to terrace . Amenities surpass newer builds: guest suites, ample visitor parking, full gym (cardio & free weights), indoor pool, whirlpool, sauna, expansive rooftop lounge, party room, billiards, and table tennis room (ping pong), plus 24-hour concierge. Prime location minutes to transit, highways, parks, shops, and dining. Maintenance fees include heat, water, central air, building insurance, and parking-simplifying ownership or rental management. A well-maintained building with modern appeal. It is hard to appreciate the upgrades given the current owner has outgrown the space and it is bit over crowded. It is best to experience in to appreciate the upgrades in person. Book your private viewing today.
For sale
C$550,000
50 Disera Dr #108, Vaughan, ON L4J 9E9
2beds
2baths
Apartment
Built in ----
-- sqft lot
$-- Zestimate®
C$--/sqft
C$581/mo HOA
What's special
Walk-in master showerGenerous in-suite storage
- 111 days |
- 11 |
- 0 |
Zillow last checked:
Listing updated:
Listed by:
REAL ESTATE HOMEWARD
Source: TRREB,MLS®#: N12967038 Originating MLS®#: Toronto Regional Real Estate Board
Originating MLS®#: Toronto Regional Real Estate BoardFacts & features
Interior
Bedrooms & bathrooms
- Bedrooms: 2
- Bathrooms: 2
Primary bedroom
- Description: Primary Bedroom
- Level: Flat
- Area: 11.2 Square Meters
- Area source: Other
- Dimensions: 4.00 x 2.80
Bathroom
- Level: Flat
- Dimensions: 2.42 x 1.48
Bathroom
- Level: Flat
- Dimensions: 2.42 x 1.48
Den
- Description: Den
- Level: Flat
- Area: 5.22 Square Meters
- Area source: Other
- Dimensions: 2.33 x 2.24
Dining room
- Description: Dining Room
- Level: Flat
- Area: 18.5 Square Meters
- Area source: Other
- Dimensions: 5.00 x 3.70
Foyer
- Level: Flat
- Dimensions: 1.8 x 1.13
Kitchen
- Level: Flat
- Dimensions: 4.39 x 3.05
Laundry
- Level: Flat
- Dimensions: 1.22 x 0.95
Living room
- Description: Living Room
- Level: Flat
- Area: 18.5 Square Meters
- Area source: Other
- Dimensions: 5.00 x 3.70
Other
- Level: Ground
- Dimensions: 2.89 x 1.35
Heating
- Forced Air, Gas
Cooling
- Central Air
Appliances
- Laundry: In-Suite Laundry
Features
- None
- Basement: None
- Has fireplace: No
Interior area
- Living area range: 700-799 null
Property
Parking
- Total spaces: 2
- Parking features: Underground
- Has attached garage: Yes
Features
- Exterior features: Terrace Balcony
Lot
- Features: Park, Public Transit, Ravine, School
Construction
Type & style
- Home type: Apartment
- Property subtype: Apartment
- Attached to another structure: Yes
Materials
- Concrete
Community & HOA
HOA
- Amenities included: Concierge, Exercise Room, Indoor Pool, Party Room/Meeting Room, Sauna, Visitor Parking
- Services included: CAC Included, Common Elements Included, Heat Included, Building Insurance Included, Parking Included, Water Included
- HOA fee: C$581 monthly
- HOA name: YRCP
Location
- Region: Vaughan
Financial & listing details
- Annual tax amount: C$2,483
- Date on market: 4/8/2026
REAL ESTATE HOMEWARD
REAL ESTATE HOMEWARD
By pressing Contact Agent, you agree that the real estate professional identified above may call/text you about your search, which may involve use of automated means and pre-recorded/artificial voices. You don't need to consent as a condition of buying any property, goods, or services. Message/data rates may apply. You also agree to our Terms of Use. Zillow does not endorse any real estate professionals. We may share information about your recent and future site activity with your agent to help them understand what you're looking for in a home.
Price history
Price history is unavailable.
Public tax history
Tax history is unavailable.
Climate risks
Neighborhood: Thornhill
Nearby schools
GreatSchools rating
No schools nearby
We couldn't find any schools near this home.
- C$--2 bd2 ba760 sqft50 Disera Dr #900, Vaughan, ON L4J9E9Off Market
- C$2,8002 bd2 ba-- sqft50 Disera Dr UNIT 1206, Vaughan, ON L4J9E9For Rent

- C$854,9002 bd2 ba-- sqft50 Disera Dr UNIT 905, Vaughan, ON L4J9E9For Sale
- C$--2 bd2 ba944 sqft50 Disera Dr, Vaughan, ON L4J9E9Off Market
- C$--1 bd1 ba2.2k sqft20 Park Rd #0, Vaughan, ON L4J2H3Off Market
- C$539,0002 bd2 ba-- sqft20 N Park Rd #804, Vaughan, ON L4J0G7For Sale
- C$529,0002 bd2 ba-- sqft20 N Park Rd #204, Vaughan, ON L4J0G7For Sale
- C$639,0002 bd2 ba-- sqft20 N Park Rd #514, Vaughan, ON L4J0G7For Sale
Similar homes
- C$519,0002 bd1 ba-- sqft7601 Bathurst St #402, Vaughan, ON L4J 4H5For Sale
 MLS ID #N13009182, RE/MAX ALL-STARS REALTY INC.. TRREB
 - C$545,0001 bd1 ba-- sqftLegacy Park Condo, Vaughan, ON L4J 0J9For Sale
 MLS ID #N13537658, RE/MAX WEST REALTY INC.. TRREB
 - C$593,9993 bd2 ba-- sqft1131 Steeles Ave W #407, Toronto, ON M2R 3W8For Sale
 MLS ID #C13581704, RE/MAX REALTRON REALTY INC.. TRREB
 - C$598,0002 bd1 ba-- sqft155 Beecroft Rd #906, Toronto, ON M2N 7C6For Sale
 MLS ID #C13593604, RE/MAX CROSSROADS REALTY INC.. TRREB
 - C$550,0002 bd2 ba-- sqft40 Harding Blvd W #1015, Richmond Hill, ON L4C 9S5For SaleMLS ID #N12808248, RE/MAX REALTRON REALTY INC.. TRREB
- C$489,0001 bd1 ba-- sqft9618 Yonge St #1010, Richmond Hill, ON L4C 0X5For SaleMLS ID #N13608008, RIGHT AT HOME REALTY INC.. TRREB
- C$535,0002 bd2 ba-- sqft326 Major Mackenzie Dr E #428, Richmond Hill, ON L4C 8T4For SaleMLS ID #N13437182, REMAX CONNECT REALTY. TRREB
- C$515,0002 bd1 ba-- sqft9088 Yonge St #507A, Richmond Hill, ON L4C 0Y6For SaleMLS ID #N13002784, HOMELIFE LANDMARK REALTY INC.. TRREB
- C$619,9002 bd2 ba-- sqft10 Northtown Way #1608, Toronto, ON M2N 7L4For SaleMLS ID #C13557226, RE/MAX GOLD REALTY INC.. TRREB
- C$515,0003 bd2 ba-- sqft185 Bonis Ave Unit 1506, Toronto, ON M1T 0A4For SaleMLS ID #E13581402, REAL ONE REALTY INC.. TRREB
- C$499,0002 bd2 ba-- sqft326 Major Mackenzie Dr E #221, Richmond Hill, ON L4C 8T4For SaleMLS ID #N13437126, REMAX CONNECT REALTY. TRREB
- C$589,0003 bd2 ba-- sqft9 Chalmers Rd #Penthouse 2, Richmond Hill, ON L4B 3N3For SaleMLS ID #N13050996, RE/MAX CROSSROADS REALTY INC.. TRREB
- C$595,0002 bd1 ba-- sqft23 Hollywood Ave #1511, Toronto, ON M2N 7L8For SaleMLS ID #C13218812, RIGHT AT HOME REALTY INC.. TRREB
- C$509,0002 bd1 ba-- sqftUltima, Toronto, ON M2N 7G9For SaleMLS ID #C13033844, KELLER WILLIAMS PORTFOLIO REALTY. TRREB
- C$618,0002 bd2 ba-- sqft88 Grandview Way #1203, Toronto, ON M2N 6V6For SaleMLS ID #C13440856, REAL ONE REALTY INC.. TRREB
- C$549,9003 bd2 ba-- sqftTridel Consillium II, Toronto, ON M1H 3H3For SaleMLS ID #E13538254, RE/MAX REALTRON PROPERTY GROUP REALTY INC.. TRREB
- C$549,0003 bd2 ba-- sqft5 Shady Golfway #1606, Toronto, ON M3C 3A5For SaleMLS ID #C13536148, REMAX YOUR COMMUNITY REALTY. TRREB
- C$549,0002 bd2 ba-- sqft90 Dale Ave #706, Toronto, ON M1J 3N4For SaleMLS ID #E12954226, RIGHT AT HOME REALTY INC.. TRREB
- C$575,0003 bd1 ba-- sqft330 Rathburn Rd W #306, Mississauga, ON L5B 3Y1For SaleMLS ID #W13609250, HOMELIFE/VISION REALTY INC.. TRREB
- C$499,0002 bd2 ba-- sqft5879 Bathurst St #213, Toronto, ON M2R 1Y7For SaleMLS ID #C12856170, HOMELIFE LANDMARK REALTY INC.. TRREB
