Welcome to this beautifully renovated classic Tudor, where timeless charm meets sophisticated style. From the lush landscaping to the striking exterior, every detail has been thoughtfully considered. Inside, exceptional craftsmanship and quality finishes are showcased throughout. The gourmet kitchen features custom cabinetry, a six-burner range, wall oven, walk-in pantry, leathered granite countertops, an oversized island with seating, and a spacious breakfast area. The open floor plan connects the kitchen seamlessly to the family room, dining room, and living room, creating an inviting setting for both everyday living and entertaining. A wall of windows in the family room overlooks the private rear patio and beautifully manicured grounds. The home offers four bedrooms, including a spacious primary suite complete with two custom closets and a beautifully renovated bath. Elegant, welcoming, and meticulously finished, this exceptional home is ready to be enjoyed.
Under contract
$2,475,000
50 Druid Hill Rd, Summit City, NJ 07901
4beds
--sqft
Single Family Residence
Built in ----
0.38 Acres Lot
$-- Zestimate®
$--/sqft
$-- HOA
What's special
Exceptional craftsmanshipBeautifully renovated bathBeautifully manicured groundsWall ovenTwo custom closetsOversized island with seatingQuality finishes
- 19 days
- 4,068
- 319
Likely to sell faster than
Zillow last checked:
Listing updated:
Listed by:
Allison B Lees 973-420-4162,
Prominent Properties Sir
Source: GSMLS,MLS#: 4059059
Facts & features
Interior
Bedrooms & bathrooms
- Bedrooms: 4
- Bathrooms: 3
- Full bathrooms: 2
- 1/2 bathrooms: 1
Primary bedroom
- Description: Full Bath, Walk-In Closet
Bedroom 1
- Level: Second
- Area: 240
- Dimensions: 16 x 15
Bedroom 2
- Level: Second
- Area: 180
- Dimensions: 15 x 12
Bedroom 3
- Level: Second
- Area: 169
- Dimensions: 13 x 13
Bedroom 4
- Level: Second
- Area: 160
- Dimensions: 16 x 10
Primary bathroom
- Features: Stall Shower
Dining room
- Features: Formal Dining Room
- Level: First
- Area: 180
- Dimensions: 15 x 12
Family room
- Level: First
- Area: 319
- Dimensions: 29 x 11
Kitchen
- Features: Kitchen Island, Eat-in Kitchen, Separate Dining Area
- Level: First
- Area: 390
- Dimensions: 13 x 30
Living room
- Level: First
- Area: 400
- Dimensions: 25 x 16
Basement
- Features: Exercise Room, Laundry Room, Utility Room
Heating
- 2 Units, Radiant - Hot Water, Radiators - Hot Water, Electric, Natural Gas
Cooling
- 2 Units, Central Air
Appliances
- Included: Dishwasher, Dryer, Generator-Built-In, Microwave, Range/Oven-Gas, Refrigerator, Wall Oven(s) - Gas, Washer, Wine Refrigerator, Gas Water Heater
- Laundry: In Basement
Features
- Entrance Foyer
- Flooring: Marble, Tile, Wood
- Windows: Blinds
- Basement: Yes,Partially Finished
- Number of fireplaces: 1
- Fireplace features: Living Room, Wood Burning
Property
Parking
- Total spaces: 2
- Parking features: 1 Car Width, Additional Parking, Asphalt, Attached Garage
- Attached garage spaces: 2
- Uncovered spaces: 2
Features
- Patio & porch: Patio
- Exterior features: Barbecue, Underground Lawn Sprinkler
Lot
- Size: 0.38 Acres
- Dimensions: .376
Details
- Parcel number: 2918051040000000390000
- Zoning description: Residentital
- Other equipment: Generator-Built-In
Construction
Type & style
- Home type: SingleFamily
- Architectural style: Tudor
- Property subtype: Single Family Residence
Materials
- Stone, Stucco
- Roof: Slate
Utilities & green energy
- Sewer: Public Sewer
- Water: Public
- Utilities for property: Underground Utilities
Community & HOA
Location
- Region: Summit
Financial & listing details
- Tax assessed value: $675,000
- Annual tax amount: $30,179
- Date on market: 10/15/2026
- Exclusions: Fridge, work bench, red shlvs, bike & ski rack in garage, Curtains in brm 4
- Ownership type: Fee Simple
Estimated market value
Not available
Estimated sales range
Not available
$7,116/mo
Price history
| Date | Event | Price |
|---|---|---|
| 10/22/2026 | Pending sale | $2,475,000 |
Source:  GSMLS #4059059 Report a problem | ||
| 10/15/2026 | Listed for sale | $2,475,000+54.7% |
Source: GSMLS #4059059 Report a problem | ||
| 10/9/2020 | Sold | $1,600,000+6.7% |
Source: GSMLS #3656141 Report a problem | ||
| 8/18/2020 | Listed for sale | $1,499,000+13.8% |
Source: Weichert Realtors #3656141 Report a problem | ||
| 9/20/2018 | Sold | $1,317,500-4.5% |
Source: GSMLS #3463626 Report a problem | ||
| 8/21/2018 | Pending sale | $1,379,000 |
Source: LOIS SCHNEIDER REALTOR #3463626 Report a problem | ||
| 5/29/2018 | Price change | $1,379,000-4.6% |
Source: LOIS SCHNEIDER REALTOR #3463626 Report a problem | ||
| 4/23/2018 | Listed for sale | $1,445,000+76.2% |
Source: LOIS SCHNEIDER REALTOR #3463626 Report a problem | ||
| 3/1/1999 | Sold | $820,000 |
Source: Public Record Report a problem | ||
Public tax history
| Year | Property taxes | Tax assessment |
|---|---|---|
| 2025 | $29,403 | $675,000 |
| 2024 | $29,403 +0.7% | $675,000 |
| 2023 | $29,207 +1% | $675,000 |
| 2022 | $28,910 -0.8% | $675,000 |
| 2021 | $29,140 -1.1% | $675,000 |
| 2020 | $29,464 +0.6% | $675,000 |
| 2019 | $29,275 -0.6% | $675,000 |
| 2018 | $29,464 +1.5% | $675,000 |
| 2017 | $29,032 +2% | $675,000 |
| 2016 | $28,465 -10.9% | $675,000 |
| 2015 | $31,944 +1.1% | $675,000 -13.2% |
| 2014 | $31,586 +2.4% | $777,600 |
| 2013 | $30,847 +3.6% | $777,600 |
| 2012 | $29,774 +12.2% | $777,600 |
| 2011 | $26,547 +4.2% | $777,600 +9.5% |
| 2010 | $25,482 +4.5% | $710,000 |
| 2009 | $24,389 | $710,000 |
| 2008 | -- | $710,000 |
| 2007 | $23,473 | $710,000 |
| 2006 | -- | $710,000 |
| 2005 | -- | $710,000 |
| 2004 | -- | $710,000 |
| 2003 | -- | $710,000 |
| 2002 | -- | $710,000 |
| 2001 | -- | $710,000 |
Find assessor info on the county website
Monthly payment
Est. payment
Payment breakdown
Explore the cost of this home by adjusting the details. Changes won't be saved.Climate risks
Neighborhood: Woodland Park
Nearby schools
Schools provided by the listing agent
- Elementary: Brayton
- Middle: Summit Ms
- High: Summit Hs
Source: GSMLS. This data may not be complete. We recommend contacting the local school district to confirm school assignments for this home.
Similar homes
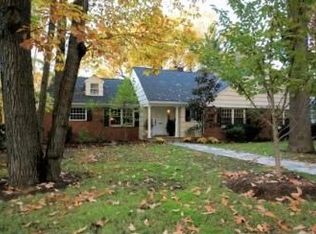
- $2,250,0004 bd4 ba-- sqft6 Cleveland Rd, Summit City, NJ 07901For Sale
 MLS ID #4061499, Susan Penney Parsells, Prominent Properties Sir. GSMLS
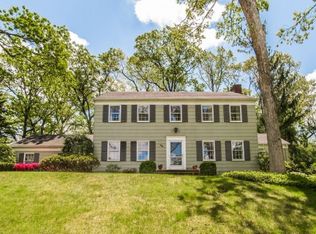
- $2,595,0005 bd5 ba4.3k sqft28 Mountain Ave, Summit City, NJ 07901For Sale
 MLS ID #4060816, Natalya Price, Compass New Jersey, Llc. GSMLS
- $2,249,0005 bd5 ba-- sqft309 Ashland Rd, Summit City, NJ 07901For Sale
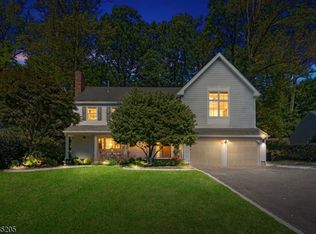 MLS ID #4057710, Ri Kim, Re/Max Signature Homes. GSMLS
- $2,675,0004 bd5 ba3.3k sqft67 Tulip St, Summit City, NJ 07901For Sale
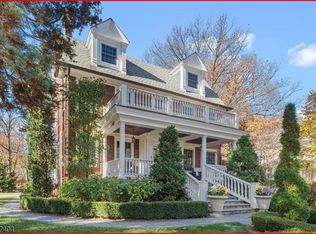 MLS ID #4041764, Jonathan Minerick, Homecoin.Com. GSMLS
